Skip main navigation
Off market
  • $1,614,900

    7034 Highgrove Pl, Moorpark, CA 93021

    4beds
    3,097sqft
    SingleFamily
    Built in 2017
    0.35 Acres Lot
    $1,614,900 Zestimate®
    $521/sqft
    $6,463 Estimated rent

    Home value

    $1,614,900

    $1.53M - $1.71M

    $6,463/mo

    Zestimate® history
    Loading
    Loading...

    Owner options

    List your home for rent

    $6,463/mo

    Rent Zestimate®

    Find your next renter with Zillow Rental Manager. Plus, with online applications, you can quickly screen prospective tenants – for free.

    Learn more

    $6,463/mo

    Rent Zestimate®

    Refinance and save

    $10,294/mo

    Est. payment

    Refinancing to a lower rate could help reduce your monthly payments and save thousands over the life of the loan.

    See today's rates

    $10,294/mo

    Est. payment

    Explore your selling options

    Work with a Zillow partner agent

    Leverage their expertise and Zillow's premium Showcase listings to get your home seen by more buyers.

    Get started

    List with your own agent

    Get your home in front of millions of buyers by listing it on Zillow.

    Learn how to do it

    Sell it yourself

    Take full control of how buyers see your home on Zillow by listing For Sale by Owner (FSBO).

    List your home

    What's special

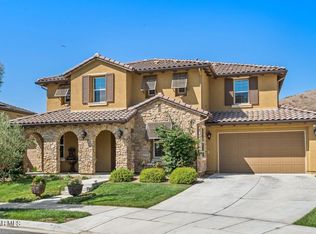
    Welcome to this beautiful & pristine, single-story, 4-bedroom plus Office, 3.5 bathroom, almost 3100 square foot home on a huge pool-sized lot on a cul-de-sac in gated Meridian Hills. Open your front door to amazing view of Moorpark. This popular model has a spacious front courtyard, tankless water heater & 2 A/C units. Upgrades include travertine floors, plantation shutters, crown molding, coffered ceilings, ceiling fans and neutral paint. Formal dining room is the perfect place to entertain. Spacious office with arched windows and hardwood floors. The gourmet kitchen boasts granite counters, stainless steel appliances including built-in refrigerator, large island w/ seating, pantry/wine closet with stacked stone walls, pendant lighting & plenty of room for your kitchen table. The adjacent family room has a cozy fireplace, built-in cabinets & large stacked slider door to the backyard. The master bedroom has French doors leading outside, walk-in closet with custom built-ins & spa-like bathroom w/ oversized walk-in shower, soaking bathtub & his-and-hers vanities. 3-car attached garage is an organizer's dream with epoxied floor and cabinets galore. Enjoy indoor-outdoor living in this very large private backyard with California room that has ceiling fan and lighting. Close to excellent schools, shops, restaurants & freeways. Community pool & spa, clubhouse, tennis & basketball courts & playground. This is the dream home you've been waiting for. Welcome Home!

    This property is off market, which means it's not currently listed for sale or rent on Zillow. This may be different from what's available on other websites or public sources.
    Facts & features

    Interior

    Bedrooms & bathrooms
    • Bedrooms: 4
    • Bathrooms: 4
    • Full bathrooms: 3
    • 1/2 bathrooms: 1
    Features
    • Crown Moldings, Open Floor Plan, Recessed Lighting, High Ceilings (9 Ft+), Trey Ceiling(s), Coffered Ceiling(s)
    • Has fireplace: Yes
    • Fireplace features: Other
    • Common walls with other units/homes: Detached
    Interior area
    • Total interior livable area: 3,097 sqft

    Property

    Parking
    • Total spaces: 3
    • Parking features: Garage - Attached
    Lot
    • Size: 0.35 Acres
    Details
    • Parcel number: 5130180155

    Construction

    Type & style
    • Home type: SingleFamily
    Condition
    • Year built: 2017

    Utilities & green energy

    • Sewer: In Street

    Community & neighborhood

    Location
    • Region: Moorpark

    HOA & financial

    HOA
    • Has HOA: Yes
    • HOA fee: $234 monthly
    • Amenities included: Greenbelt/Park, Other, Gated Community

    Other

    Other facts
    • Other Property Features: High Ceilings 9+ Ft
    • Appliances: Dishwasher, Garbage Disposal
    • View Type: Hills View
    • Pool Description: Association Pool
    • Cooking Appliances: Microwave, Range, Oven
    • Spa Description: Association Spa
    • Kitchen Features: Open to Family Room, Pantry, Gourmet Kitchen, Granite Counters, Island
    • Association Amenities: Greenbelt/Park, Other, Gated Community
    • Flooring: Carpet, Travertine
    • Cooling Type: Ceiling Fan(s), Central A/C
    • Disclosures: CC & R, Homeowners Association
    • Heating Type: Central Furnace, Fireplace
    • Sewer: In Street
    • Interior Features: Crown Moldings, Open Floor Plan, Recessed Lighting, High Ceilings (9 Ft+), Trey Ceiling(s), Coffered Ceiling(s)
    • Patio Features: Concrete Slab, Patio Open, Covered, Arizona Room
    • Fireplace Features: Other
    • Parking Features: Direct Garage Access, Garage Door Opener, Driveway
    • Roofing: Tile
    • Lot Description: Gated Community
    • Fireplace: Yes
    • Fireplace Fuel: Gas Starter
    • Water: In Street
    • Special Conditions: Standard
    • Spa Construction: In Ground
    • Lot Size Source: Public Records
    • View: Yes
    • Property Type: A
    • Year Built Source: Assessor
    • Showing Contact Type: Agent
    • Lot Location: Cul-De-Sac
    • Pool Construction: In Ground
    • Laundry Locations: Individual Room
    • Security Safety: Carbon Monoxide Detector(s), Smoke Detector, Gated Community
    • Windows: Double Pane Windows, Plantation Shutters
    • Playing Courts: Community
    • Parking Type: Garage Attached
    • Fireplace Location: Family Room
    • Common Walls: Detached
    • Eating Areas: Eat In Kitchen, Formal Dining Room
    • Lock Box Location: Call Listing Agent
    • Lock Box Type: Call Listing Office

    Price history

    DateEventPrice
    11/24/2020Sold$1,289,999$417/sqft
    Source: CSMAOR #220010714 Report a problem
    11/9/2020Pending sale$1,289,999$417/sqft
    Source: Century 21 Everest #220010714 Report a problem
    11/7/2020Listed for sale$1,289,999+37.3%$417/sqft
    Source: Century 21 Everest #220010714 Report a problem
    6/20/2017Sold$939,500$303/sqft
    Source: Public Record Report a problem

    Public tax history

    YearProperty taxesTax assessment
    2025$16,698 +1.4%$1,396,334 +2%
    2024$16,469 $1,368,955 +2%
    2023$16,469 +6.3%$1,342,113 +2%
    2022$15,493 +0.1%$1,315,798 +2%
    2021$15,482 +27.8%$1,289,999 +29.4%
    2020$12,116 +4.7%$996,715 +2%
    2019$11,572 +7%$977,172 +2%
    2018$10,813 +197.1%$958,012 +224.3%
    2017$3,640 +30.7%$295,393 +17.5%
    2016$2,785 +82.6%$251,366 +86.1%
    2015$1,525 +2.8%$135,085 +2%
    2014$1,484 $132,440 +0.5%
    2013-- $131,843 +53.3%
    2012-- $86,000
    2011-- $86,000 -31.8%
    2009-- $126,078 -26.1%
    2007-- $170,653

    Find assessor info on the county website

    Neighborhood: 93021

    Nearby schools

    GreatSchools rating
    Schools provided by the listing agent
    • District: Moorpark Unified School District

    Source: The MLS. This data may not be complete. We recommend contacting the local school district to confirm school assignments for this home.

    Get a cash offer in 3 minutes
    Find out how much your home could sell for in as little as 3 minutes with a no-obligation cash offer.
    Estimated market value
    $1,614,900
    Get a cash offer in 3 minutes
    Find out how much your home could sell for in as little as 3 minutes with a no-obligation cash offer.
    Estimated market value
    $1,614,900