1-story ranch home that includes a flex room framed to add barn doors for an ideal study or home office! Kitchen features bleu & white painted cabs, quartz countertops, large stainless undermount sink, soft close doors/drawers, GE SS app w/ micro vented outside & fridge. Nice covered porch off the dining area. Family room has vaulted ceiling. Premier Bath includes a zero-entry tiled shower w/ seat & shampoo niche, quartz counter, tiled floors. Laundry includes washer & dryer & tiled floor. Energy efficient w/ radiant barrier sheathing, tankless hot water heater, and finished & insulated garage & door. There are many other luxury design options in this home, including hardwoods throughout the main living areas. This home is located in the community of Overlake at McLean with pool, cabana, playground, sidewalks and streetlights throughout, and 10 miles of walking trails. Live close to Lake Wylie and charming downtown Belmont.
Closed
$489,767
7034 Kingfisher Way #Mln0211, Belmont, NC 28012
2beds
1,977sqft
Single Family Residence
Built in 2023
0.23 Acres Lot
$546,300 Zestimate®
$248/sqft
$2,401 Estimated rent
Home value
$546,300
$519,000 - $579,000
$2,401/mo
Zestimate® history
Owner options
List your home for rent
$2,401/mo
Rent Zestimate®
Find your next renter with Zillow Rental Manager. Plus, with online applications, you can quickly screen prospective tenants – for free.
$2,401/mo
Rent Zestimate®
Refinance and save
$4,007/mo
Est. payment
Refinancing to a lower rate could help reduce your monthly payments and save thousands over the life of the loan.
$4,007/mo
Est. payment
Explore your selling options
Work with a Zillow partner agent
Leverage their expertise and Zillow's premium Showcase listings to get your home seen by more buyers.
Get startedList with your own agent
Get your home in front of millions of buyers by listing it on Zillow.
Learn how to do itSell it yourself
Take full control of how buyers see your home on Zillow by listing For Sale by Owner (FSBO).
List your homeWhat's special
Tiled floorsVaulted ceilingTiled floorQuartz countertopsClose to lake wylieHardwoods throughoutQuartz counter
Zillow last checked:
Listing updated:
Listed by:
Michele Scott mscott@empirecommunities.com,
EHC Brokerage LP
Bought with:
Patricia McCoy-Lampe
Southern Homes of the Carolinas, Inc
Source: Canopy MLS as distributed by MLS GRID,MLS#: 4073151
Facts & features
Interior
Bedrooms & bathrooms
- Bedrooms: 2
- Bathrooms: 2
- Full bathrooms: 2
- Main level bedrooms: 2
Primary bedroom
- Features: Walk-In Closet(s)
- Level: Main
Bedroom s
- Level: Main
Bathroom full
- Level: Main
Bathroom full
- Level: Main
Breakfast
- Features: Open Floorplan
- Level: Main
Family room
- Features: Vaulted Ceiling(s)
- Level: Main
Flex space
- Level: Main
Kitchen
- Features: Kitchen Island, Open Floorplan
- Level: Main
Laundry
- Level: Main
Other
- Level: Main
Heating
- Central, Natural Gas
Cooling
- Central Air, Electric
Appliances
- Included: Dishwasher, Disposal, Electric Range, Microwave, Refrigerator
- Laundry: Laundry Room, Main Level
Features
- Kitchen Island, Open Floorplan, Vaulted Ceiling(s)(s), Walk-In Closet(s)
- Flooring: Carpet, Hardwood, Tile
- Doors: Sliding Doors
- Windows: Insulated Windows
- Has basement: No
Interior area
- Total structure area: 1,977
- Total interior livable area: 1,977 sqft
- Finished area above ground: 1,977
- Finished area below ground: 0
Property
Parking
- Total spaces: 2
- Parking features: Driveway, Attached Garage, Garage Faces Front, Garage on Main Level
- Attached garage spaces: 2
- Has uncovered spaces: Yes
Features
- Levels: One
- Stories: 1
- Patio & porch: Covered, Front Porch, Rear Porch
- Pool features: Community
- Waterfront features: Paddlesport Launch Site - Community
Lot
- Size: 0.23 Acres
- Features: Corner Lot, Private
Details
- Parcel number: 306387
- Zoning: Res
- Special conditions: Standard
Construction
Type & style
- Home type: SingleFamily
- Architectural style: Transitional
- Property subtype: Single Family Residence
Materials
- Hardboard Siding, Stone Veneer
- Foundation: Slab
- Roof: Shingle
Condition
- New construction: Yes
- Year built: 2023
Details
- Builder model: Salina B
- Builder name: Empire Communities
Utilities & green energy
- Sewer: Public Sewer
- Water: City
- Utilities for property: Cable Available
Community & HOA
Community
- Features: Cabana, Playground, Sidewalks, Street Lights, Walking Trails
- Security: Carbon Monoxide Detector(s), Smoke Detector(s)
- Subdivision: McLean Overlake
HOA
- Has HOA: Yes
- HOA fee: $995 annually
- HOA name: Property Matters
- HOA phone: 704-861-0833
Location
- Region: Belmont
Financial & listing details
- Price per square foot: $248/sqft
- Tax assessed value: $499,767
- Date on market: 9/28/2023
- Cumulative days on market: 12 days
- Listing terms: Cash,Conventional,VA Loan
- Road surface type: Concrete, Paved
Price history
| Date | Event | Price |
|---|---|---|
| 10/27/2023 | Sold | $489,767-2%$248/sqft |
Source:  Canopy MLS as distributed by MLS GRID #4073151 Report a problem Canopy MLS as distributed by MLS GRID #4073151 Report a problem | ||
| 10/10/2023 | Pending sale | $499,767$253/sqft |
Source: Canopy MLS as distributed by MLS GRID #4073151 Report a problem | ||
| 9/28/2023 | Listed for sale | $499,767$253/sqft |
Source: Canopy MLS as distributed by MLS GRID #4073151 Report a problem | ||
Public tax history
Tax history is unavailable.
Neighborhood: 28012
Nearby homes
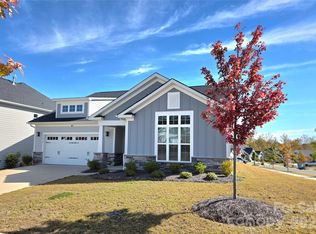
- $439,9003 bd2 ba1.9k sqft7034 Kingfisher Way, Belmont, NC 28012For Sale
- $559,0004 bd3 ba2.6k sqft7036 Kingfisher Way, Belmont, NC 28012Sold
- $665,0003 bd3 ba2.7k sqft1154 Overlake Dr, Belmont, NC 28012Sold

- $643,0004 bd3 ba2.8k sqft7038 Kingfisher Way, Belmont, NC 28012Sold
- $650,0003 bd3 ba2.7k sqft1157 Overlake Dr, Belmont, NC 28012Sold
- $596,6003 bd3 ba2.6k sqft1155 Overlake Dr, Belmont, NC 28012Off Market
- $594,4413 bd3 ba2.7k sqft7040 Kingfisher Way, Belmont, NC 28012Sold
- $624,5004 bd3 ba3k sqft1153 Overlake Dr, Belmont, NC 28012Off Market
Nearby schools
GreatSchools rating
- 10/10New Hope Elementary SchoolGrades: K-5Distance: 3.3 mi
- 10/10Cramerton Middle SchoolGrades: 6-8Distance: 4.2 mi
- 8/10South Point High SchoolGrades: 9-12Distance: 3.7 mi
Schools provided by the listing agent
- Elementary: New Hope
- Middle: Cramerton
- High: South Point (NC)
Source: Canopy MLS as distributed by MLS GRID. This data may not be complete. We recommend contacting the local school district to confirm school assignments for this home.
Get a cash offer in 3 minutes
Find out how much your home could sell for in as little as 3 minutes with a no-obligation cash offer.
Estimated market value
$546,300
Get a cash offer in 3 minutes
Find out how much your home could sell for in as little as 3 minutes with a no-obligation cash offer.
Estimated market value
$546,300
- North Carolina
- Gaston County
- Belmont
- 28012
- 7034 Kingfisher Way Unit Mln0211
Nearby cities
Nearby zip codes
Other Belmont Topics
