MOVE-IN READY — Refrigerator, washer, dryer & blinds! Qualifies for 100% financing & $20,000 in closing costs OR Builder/Lender-paid 2-1 rate buy down (rates in the 4's)! LAKE VIEWS. ALMOST HALF AN ACRE. Welcome to 7034 Lakeside Drive, a beautifully designed new construction home in the Grove Park neighborhood known for quiet streets and unmatched convenience. Here, you’re just minutes from Uptown, Plaza Midwood, NODA, parks, shopping, and everyday essentials—offering suburban comfort with easy access to the best of the city. Step inside to an open, modern layout highlighted by 9-foot ceilings on both levels and generous natural light. The kitchen stands out with quartz countertops, white shaker cabinetry with 42" uppers, soft-close doors and dovetail drawers, a designer tile backsplash, stainless steel appliances, and a seamless flow to the living and dining areas—ideal for hosting or unwinding at home. The entire home features luxury vinyl plank flooring, complemented by Pella windows and doors, black hardware, and Moen fixtures for a clean, elevated aesthetic. On the second level, a dedicated home office provides a quiet space for remote work, studying, or creative projects—perfect for the way you live today. The primary suite is a true retreat, offering a spacious walk-in closet and an ensuite bath with a dual vanity and designer-tiled walk-in shower. Three additional bedrooms provide flexibility for guests, hobbies, or growing households. The guest bath features a dual vanity and a beautifully tiled tub/shower combination, adding both style and comfort. Outdoor living is just as enjoyable with a covered front porch, rear patio, and a generous nearly half-acre lot—great for gardening, play, or relaxation. The 6' wooden privacy fence, along with the included refrigerator, washer, dryer, and blinds, makes moving in effortless. A two-car garage adds convenience and storage. Thoughtfully upgraded, beautifully finished, and ready for December move-in, this home offers the perfect blend of style, function, and location in one of Charlotte’s most accessible areas.
Closed
$450,000
7034 Lakeside Dr, Charlotte, NC 28215
4beds
2,038sqft
Single Family Residence
Built in 2025
0.42 Acres Lot
$446,100 Zestimate®
$221/sqft
$2,618 Estimated rent
Home value
$446,100
$424,000 - $468,000
$2,618/mo
Zestimate® history
Owner options
List your home for rent
$2,618/mo
Rent Zestimate®
Find your next renter with Zillow Rental Manager. Plus, with online applications, you can quickly screen prospective tenants – for free.
$2,618/mo
Rent Zestimate®
Refinance and save
$2,687/mo
Est. payment
Refinancing to a lower rate could help reduce your monthly payments and save thousands over the life of the loan.
$2,687/mo
Est. payment
Explore your selling options
Work with a Zillow partner agent
Leverage their expertise and Zillow's premium Showcase listings to get your home seen by more buyers.
Get startedList with your own agent
Get your home in front of millions of buyers by listing it on Zillow.
Learn how to do itSell it yourself
Take full control of how buyers see your home on Zillow by listing For Sale by Owner (FSBO).
List your homeWhat's special
Lake viewsRear patioCovered front porchDedicated home officeOpen modern layoutDesigner-tiled walk-in showerMoen fixtures
Zillow last checked:
Listing updated:
Listed by:
Andrew Balogh 336-428-0230,
EXP Realty LLC Ballantyne,
JT Davis,
EXP Realty LLC
Bought with:
Hemang Bhatt
Monarch Group Realty
Source: Canopy MLS as distributed by MLS GRID,MLS#: 4322126
Facts & features
Interior
Bedrooms & bathrooms
- Bedrooms: 4
- Bathrooms: 3
- Full bathrooms: 2
- 1/2 bathrooms: 1
Primary bedroom
- Level: Upper
Bedroom s
- Level: Upper
Bedroom s
- Level: Upper
Bedroom s
- Level: Upper
Bathroom half
- Level: Main
Bathroom full
- Level: Upper
Bathroom full
- Level: Upper
Dining area
- Level: Main
Kitchen
- Level: Main
Laundry
- Level: Upper
Living room
- Level: Main
Office
- Level: Upper
Heating
- Electric, Heat Pump
Cooling
- Central Air, Electric
Appliances
- Included: Dishwasher, Disposal, Electric Range, Electric Water Heater, Microwave, Refrigerator
- Laundry: Electric Dryer Hookup, Laundry Room, Upper Level, Washer Hookup
Features
- Doors: Insulated Door(s)
- Windows: Insulated Windows
- Has basement: No
Interior area
- Total structure area: 2,038
- Total interior livable area: 2,038 sqft
- Finished area above ground: 2,038
- Finished area below ground: 0
Property
Parking
- Total spaces: 2
- Parking features: Driveway, Attached Garage, Garage on Main Level
- Attached garage spaces: 2
- Has uncovered spaces: Yes
Features
- Levels: Two
- Stories: 2
Lot
- Size: 0.42 Acres
Details
- Parcel number: 10727206
- Zoning: N1-A
- Special conditions: Standard
Construction
Type & style
- Home type: SingleFamily
- Property subtype: Single Family Residence
Materials
- Fiber Cement
- Foundation: Slab
Condition
- New construction: Yes
- Year built: 2025
Details
- Builder name: Olympia & Wright Homes
Utilities & green energy
- Sewer: Public Sewer
- Water: City
Community & HOA
Community
- Subdivision: Grove Park
Location
- Region: Charlotte
Financial & listing details
- Price per square foot: $221/sqft
- Tax assessed value: $70,000
- Date on market: 12/5/2025
- Cumulative days on market: 19 days
- Listing terms: Cash,Conventional,Exchange,FHA,VA Loan
- Road surface type: Concrete, Paved
Price history
| Date | Event | Price |
|---|---|---|
| 4/20/2026 | Sold | $450,000$221/sqft |
Source:  Canopy MLS as distributed by MLS GRID #4322126 Report a problem Canopy MLS as distributed by MLS GRID #4322126 Report a problem | ||
| 12/24/2025 | Contingent | $450,000$221/sqft |
Source: eXp Realty #4322126 Report a problem | ||
| 12/5/2025 | Listed for sale | $450,000+800%$221/sqft |
Source: Canopy MLS as distributed by MLS GRID #4322126 Report a problem | ||
| 7/15/2024 | Sold | $50,000$25/sqft |
Source: Canopy MLS as distributed by MLS GRID #4147312 Report a problem | ||
| 6/3/2024 | Listed for sale | $50,000-66.2%$25/sqft |
Source: Canopy MLS as distributed by MLS GRID #4147312 Report a problem | ||
| 4/19/2004 | Sold | $148,000+438.2%$73/sqft |
Source: Public Record Report a problem | ||
| 4/30/2003 | Sold | $27,500$13/sqft |
Source: Public Record Report a problem | ||
Public tax history
| Year | Property taxes | Tax assessment |
|---|---|---|
| 2025 | -- | $82,500 |
| 2024 | -- | $82,500 |
| 2023 | -- | $82,500 +120% |
| 2022 | -- | $37,500 |
| 2021 | -- | $37,500 |
| 2020 | -- | $37,500 |
| 2019 | $362 +11.7% | $37,500 +51.8% |
| 2018 | $324 +1.4% | $24,700 |
| 2017 | $320 | $24,700 |
| 2016 | $320 | $24,700 |
| 2015 | $320 +0.8% | $24,700 |
| 2014 | $317 | $24,700 |
| 2013 | -- | $24,700 |
| 2012 | -- | $24,700 |
| 2011 | -- | $24,700 -14.8% |
| 2010 | -- | $29,000 -80.5% |
| 2009 | -- | $148,400 |
| 2008 | -- | $148,400 +411.7% |
| 2007 | -- | $29,000 |
| 2006 | -- | $29,000 |
| 2005 | -- | $29,000 |
| 2004 | -- | -- |
| 2003 | -- | $17,700 +25.5% |
| 2002 | -- | $14,100 |
| 2001 | -- | $14,100 |
| 2000 | -- | $14,100 |
Find assessor info on the county website
Neighborhood: Hickory Grove
Nearby homes
- $82,500-- bd-- ba-- sqft7038 Lakeside Dr, Charlotte, NC 28215Off Market
- $400,6003 bd3 ba3.2k sqft7028 Lakeside Dr, Charlotte, NC 28215Off Market
- $12,400-- bd-- ba-- sqftLakeside Dr, Charlotte, NC 28215Off Market
- $457,2004 bd3 ba2k sqft6412 Grove Park Blvd, Charlotte, NC 28215Off Market
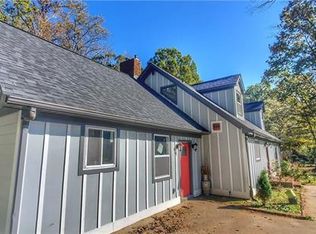
- $440,0003 bd3 ba2.2k sqft7022 Lakeside Dr, Charlotte, NC 28215Sold
- $379,9004 bd2 ba1.7k sqft7044 Lakeside Dr, Charlotte, NC 28215Off Market
- $300,0003 bd1 ba1.1k sqft7029 Lakeside Dr, Charlotte, NC 28215Sold
- $388,0003 bd2 ba1.7k sqft6408 Grove Park Blvd, Charlotte, NC 28215Off Market
Nearby schools
GreatSchools rating
- 5/10Grove Park Elementary SchoolGrades: PK-5Distance: 1.6 mi
- 4/10Northridge MiddleGrades: 6-8Distance: 1.6 mi
- 2/10Rocky River HighGrades: 9-12Distance: 5.1 mi
Get a cash offer in 3 minutes
Find out how much your home could sell for in as little as 3 minutes with a no-obligation cash offer.
Estimated market value
$446,100
Get a cash offer in 3 minutes
Find out how much your home could sell for in as little as 3 minutes with a no-obligation cash offer.
Estimated market value
$446,100
- North Carolina
- Mecklenburg County
- Charlotte
- 28215
- Hickory Grove
- 7034 Lakeside Dr
Nearby cities
Nearby neighborhoods
Nearby zip codes
Other Charlotte Topics
