Skip main navigation
Sold for $487,500
  • $487,500

    7034 Meade St, Wellington, CO 80549

    3beds
    3,194sqft
    Single Family Residence
    Built in 2016
    7,281 Square Feet Lot
    $498,700 Zestimate®
    $153/sqft
    $2,707 Estimated rent

    Home value

    $498,700

    $474,000 - $524,000

    $2,707/mo

    Zestimate® history
    Loading
    Loading...

    Owner options

    List your home for rent

    $2,707/mo

    Rent Zestimate®

    Find your next renter with Zillow Rental Manager. Plus, with online applications, you can quickly screen prospective tenants – for free.

    Learn more

    $2,707/mo

    Rent Zestimate®

    Refinance and save

    $2,931/mo

    Est. payment

    Refinancing to a lower rate could help reduce your monthly payments and save thousands over the life of the loan.

    See today's rates

    $2,931/mo

    Est. payment

    Explore your selling options

    Work with a Zillow partner agent

    Leverage their expertise and Zillow's premium Showcase listings to get your home seen by more buyers.

    Get started

    List with your own agent

    Get your home in front of millions of buyers by listing it on Zillow.

    Learn how to do it

    Sell it yourself

    Take full control of how buyers see your home on Zillow by listing For Sale by Owner (FSBO).

    List your home

    What's special

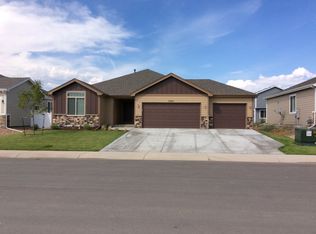
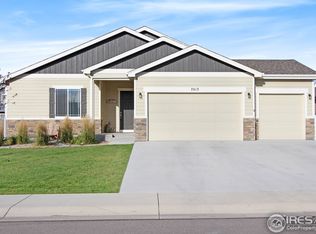
    YOU MUST SEE TO APPRECIATE this High Quality Ranch built by Sage Homes with plenty of upgrades. Spacious floor plan with Gorgeous Hardwood Flooring, Granite Counter Tops, Upgraded Cabinets, Kitchen Island, Recess Lighting, Vaulted Ceilings, Gas Fireplace, Large Pantry, Main floor laundry and the list goes on! Jack and Jill guest bedrooms on one side of the home and Large Owner's suite on opposite end that boosts Hardwood flooring, Double sinks, Large shower and Huge walk in closet. Gorgeous white 6 panel doors with wood trim finish off this home perfectly. Fully Fenced yard with back patio area great for entertaining and storage shed. Oversized 3 car garage, Low HOA and Low energy bills with solar panels! Newer class 4 Hail resistant Roof & gutters replaced in 2022. Call for your private tour today!

    Zillow last checked:

    Listing updated:

    Listed by:

    Michele Taylor 970-556-1108,

    eXp Realty - Loveland,

    Desi Moss 970-238-0244,

    eXp Realty LLC

    Bought with:

    Kyle Doerfler, 100099118

    Windermere Fort Collins

    Source: IRES as distributed by MLS GRID,MLS#: 998872MLS Logo

    Facts & features

    Interior

    Bedrooms & bathrooms
    • Bedrooms: 3
    • Bathrooms: 3
    • Full bathrooms: 1
    • 3/4 bathrooms: 1
    • 1/2 bathrooms: 1
    • Main level bathrooms: 3
    Primary bedroom
    • Description: Wood
    • Features: 3/4 Primary Bath
    • Level: Main
    • Area: 192 Square Feet
    • Dimensions: 12 x 16
    Bedroom 2
    • Description: Carpet
    • Level: Main
    • Area: 121 Square Feet
    • Dimensions: 11 x 11
    Bedroom 3
    • Description: Carpet
    • Level: Main
    • Area: 121 Square Feet
    • Dimensions: 11 x 11
    Dining room
    • Description: Wood
    • Level: Main
    • Area: 110 Square Feet
    • Dimensions: 10 x 11
    Kitchen
    • Description: Wood
    • Level: Main
    • Area: 110 Square Feet
    • Dimensions: 10 x 11
    Laundry
    • Description: Vinyl
    • Level: Main
    • Area: 40 Square Feet
    • Dimensions: 5 x 8
    Living room
    • Description: Wood
    • Level: Main
    • Area: 228 Square Feet
    • Dimensions: 12 x 19
    Heating
    • Forced Air
    Cooling
    • Ceiling Fan(s)
    Appliances
    • Included: Electric Range, Self Cleaning Oven, Dishwasher, Refrigerator, Microwave, Water Softener Owned
    Features
    • Separate Dining Room, Jack & Jill Bathroom
    • Flooring: Wood
    • Windows: Window Coverings
    • Basement: Full,Unfinished,Rough-in for Radon
    • Has fireplace: Yes
    • Fireplace features: Gas, Living Room
    Interior area
    • Total structure area: 1,597
    • Total interior livable area: 3,194 sqft
    • Finished area above ground: 1,597

    Property

    Parking
    • Total spaces: 3
    • Parking features: Garage Door Opener
    • Attached garage spaces: 3
    • Details: Attached
    Accessibility
    • Accessibility features: Level Lot, Main Floor Bath, Accessible Bedroom, Stall Shower, Main Level Laundry
    Features
    • Levels: One
    • Stories: 1
    • Patio & porch: Patio
    • Exterior features: Sprinkler System
    • Fencing: Fenced,Vinyl
    Lot
    • Size: 7,281 sqft
    • Features: Paved, Curbs, Gutters, Sidewalks, Street Light
    Details
    • Parcel number: R1627460
    • Zoning: RL
    • Special conditions: Private Owner

    Construction

    Type & style
    • Home type: SingleFamily
    • Architectural style: Contemporary
    • Property subtype: Single Family Residence
    Materials
    • Frame
    • Roof: Composition
    Condition
    • New construction: No
    • Year built: 2016

    Utilities & green energy

    • Electric: Xcel
    • Gas: Source Gas
    • Sewer: Public Sewer
    • Water: City
    • Utilities for property: Natural Gas Available, Electricity Available
    Green energy
    • Energy efficient items: Windows, High Efficiency Furnace

    Community & neighborhood

    Location
    • Region: Wellington
    • Subdivision: Meadows

    HOA & financial

    HOA
    • Has HOA: Yes
    • HOA fee: $100 annually
    • Services included: Management
    • Association name: The Meadows Hoa
    • Association phone: 970-396-9635

    Other

    Other facts
    • Listing terms: Cash,Conventional,FHA,VA Loan,USDA Loan
    • Road surface type: Asphalt

    Price history

    DateEventPrice
    1/5/2024Sold$487,500+0.5%$153/sqft
    Source: IRES as distributed by MLS GRID #998872 Report a problem
    12/12/2023Pending sale$485,000$152/sqft
    Source: REcolorado as distributed by MLS GRID #IR998872 Report a problem
    11/8/2023Price change$485,000-2%$152/sqft
    Source: IRES as distributed by MLS GRID #998872 Report a problem
    10/27/2023Listed for sale$495,000-1%$155/sqft
    Source: REcolorado as distributed by MLS GRID #IR998872 Report a problem
    10/25/2023Listing removed--
    Source: IRES as distributed by MLS GRID #996978 Report a problem
    9/27/2023Listed for sale$500,000+37%$157/sqft
    Source: IRES as distributed by MLS GRID #996978 Report a problem
    5/28/2019Sold$365,000-1.3%$114/sqft
    Source: Public Record Report a problem
    5/17/2019Pending sale$369,900$116/sqft
    Source: Sears Real Estate #876449 Report a problem
    4/3/2019Listed for sale$369,900+19.4%$116/sqft
    Source: Sears Real Estate #876449 Report a problem
    4/19/2016Sold$309,683$97/sqft
    Source: Public Record Report a problem

    Public tax history

    YearProperty taxesTax assessment
    2024$3,415 +22.8%$34,606 -1%
    2023$2,781 -1.4%$34,941 +37.9%
    2022$2,819 -0.7%$25,346 -2.8%
    2021$2,838 -0.4%$26,076 +0.1%
    2020$2,849 +19%$26,055 -0.7%
    2019$2,394 $26,237 +17%
    2018$2,394 $22,428
    2017$2,394 +0.2%$22,428 +359.7%
    2016$2,388 +1981.5%$4,879 +320.6%
    2015$115 +179.9%$1,160 +182.9%
    2014$41 $410
    2013-- $410 -66.4%
    2012-- $1,220
    2011-- $1,220 -23.8%
    2010-- $1,600
    2009-- $1,600 +79.8%
    2008-- $890
    2007-- $890
    2006-- $890
    2005-- $890 +18.7%
    2004-- $750

    Find assessor info on the county website

    Neighborhood: 80549

    Nearby schools

    GreatSchools rating
    Schools provided by the listing agent
    • Elementary: Rice
    • Middle: Wellington
    • High: Poudre

    Source: IRES as distributed by MLS GRID. This data may not be complete. We recommend contacting the local school district to confirm school assignments for this home.

    Get a cash offer in 3 minutes
    Find out how much your home could sell for in as little as 3 minutes with a no-obligation cash offer.
    Estimated market value
    $498,700
    Get a cash offer in 3 minutes
    Find out how much your home could sell for in as little as 3 minutes with a no-obligation cash offer.
    Estimated market value
    $498,700