Skip main navigation
Sold
  • $930,000

    7034 N John Ave, Portland, OR 97203

    5beds
    2,653sqft
    Residential, Single Family Residence
    Built in 1905
    10,018 Square Feet Lot
    $928,700 Zestimate®
    $351/sqft
    $3,589 Estimated rent

    Home value

    $928,700

    $882,000 - $975,000

    $3,589/mo

    Zestimate® history
    Loading
    Loading...

    Owner options

    List your home for rent

    $3,589/mo

    Rent Zestimate®

    Find your next renter with Zillow Rental Manager. Plus, with online applications, you can quickly screen prospective tenants – for free.

    Learn more

    $3,589/mo

    Rent Zestimate®

    Refinance and save

    $5,993/mo

    Est. payment

    Refinancing to a lower rate could help reduce your monthly payments and save thousands over the life of the loan.

    See today's rates

    $5,993/mo

    Est. payment

    Explore your selling options

    Work with a Zillow partner agent

    Leverage their expertise and Zillow's premium Showcase listings to get your home seen by more buyers.

    Get started

    List with your own agent

    Get your home in front of millions of buyers by listing it on Zillow.

    Learn how to do it

    Sell it yourself

    Take full control of how buyers see your home on Zillow by listing For Sale by Owner (FSBO).

    List your home

    What's special

    Wraparound porchSun-drenched bonus sunroomThree bathsQuartz kitchen countersFive generous bedroomsLeaded glass windowsPrivate corner property
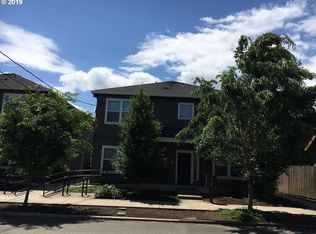
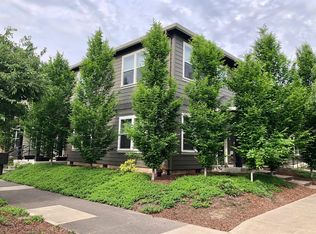
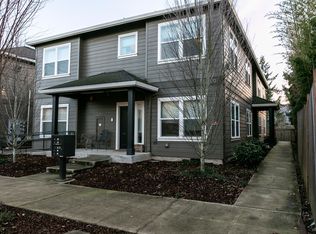
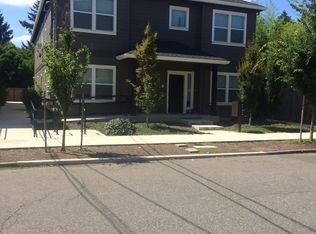
    Perched at the crest of the beloved Cathedral Park neighborhood, this breathtaking 1905 Queen Anne Revival stands as one of Portland's most extraordinary historic homes — lovingly restored to honor original details while welcoming modern life. From the moment you arrive, the wraparound porch & leaded glass windows signal that something truly special awaits. Inside, five generous bedrooms & three baths unfold across interiors rich with period finishes & architectural details. A sun-drenched bonus sunroom bathes the home in light, while unparalleled views of the iconic St. Johns Bridge will beckon your gaze. The stories here run deep. Local lore holds that roses in the garden were gifted to the property from Queen Victoria's conservatory during Portland's legendary 1905 World's Fair — a living, blooming connection to the city's golden era, rooted in this very soil for over a century. Fresh remodel brings Milgard windows and french doors, quartz kitchen counters, ss appliances, Schoolhouse Electric globes and Rejuvenation fixtures throughout. Brand new bathrooms create luxury spaces to get ready. All new interior/exterior paint and custom wallpaper. Oregon white oak floors sourced from 120+ yr old tree less than a mile away. Step outside to a double lot shaded by mature trees, Italian plum, olives, espaliered pear & apple trees. Unwind in the sauna or refresh under the outdoor shower, tucked among the greenery like a secret retreat. This private corner property reveals a separate guest house which offers compelling future ADU potential, adding extraordinary flexibility for multigenerational living, rental income, or a business/creative studio in this RM2 zoning. New 200 amp panel includes EV charger line. With a walk score of 93, the vibrant St. Johns community — its cafes, restaurants, shops, & beloved Cathedral Park itself are all just steps from your door. Forest Park's hundreds of acres of trails are minutes away on foot. This is not simply a home. It is a legacy. [Home Energy Score = 2. HES Report at https://rpt.greenbuildingregistry.com/hes/OR10248995]

    Zillow last checked:

    Listing updated:

    Listed by:

    Jene DeSpain 503-780-6270,

    Think Real Estate

    Bought with:

    Blake Hall, 201249780

    Urban Nest Realty

    Source: RMLS (OR),MLS#: 325157283MLS Logo

    Facts & features

    Interior

    Bedrooms & bathrooms
    • Bedrooms: 5
    • Bathrooms: 3
    • Full bathrooms: 3
    • Main level bathrooms: 2
    Rooms
    • Room types: Sun Room, Guest Quarters, Bedroom 2, Bedroom 3, Dining Room, Family Room, Kitchen, Living Room, Primary Bedroom
    Primary bedroom
    • Level: Upper
    Bedroom 2
    • Level: Upper
    Bedroom 3
    • Level: Upper
    Dining room
    • Level: Main
    Kitchen
    • Level: Main
    Living room
    • Level: Main
    Heating
    • Forced Air 95 Plus, Mini Split
    Cooling
    • Central Air
    Appliances
    • Included: Disposal, Free-Standing Gas Range, Free-Standing Range, Free-Standing Refrigerator, Gas Appliances, Plumbed For Ice Maker, Range Hood, Stainless Steel Appliance(s), ENERGY STAR Qualified Water Heater, Gas Water Heater
    • Laundry: Laundry Room
    Features
    • High Speed Internet, Quartz, Kitchen Island, Pantry, Tile
    • Flooring: Hardwood, Tile
    • Windows: Double Pane Windows, Vinyl Frames
    • Basement: Exterior Entry,Storage Space,Unfinished
    Interior area
    • Total structure area: 2,653
    • Total interior livable area: 2,653 sqft

    Property

    Parking
    • Parking features: Driveway, RV Access/Parking, RV Boat Storage, Car Charging Station Ready
    • Has uncovered spaces: Yes
    Accessibility
    • Accessibility features: Accessible Entrance, Bathroom Cabinets, Ground Level, Kitchen Cabinets, Main Floor Bedroom Bath, Minimal Steps, Natural Lighting, Parking, Utility Room On Main, Walkin Shower, Accessibility
    Features
    • Stories: 3
    • Patio & porch: Porch
    • Exterior features: Garden, On Site Storm water Management, Sauna, Water Feature, Yard
    • Fencing: Fenced
    • Has view: Yes
    • View description: Park/Greenbelt, Trees/Woods
    Lot
    • Size: 10,018 Square Feet
    • Features: Corner Lot, Level, Trees, SqFt 10000 to 14999
    Details
    • Additional structures: GuestQuarters, Outbuilding, RVParking, RVBoatStorage, ToolShed, SeparateLivingQuartersApartmentAuxLivingUnit
    • Parcel number: R192116
    • Zoning: RM2

    Construction

    Type & style
    • Home type: SingleFamily
    • Architectural style: Craftsman,Custom Style
    • Property subtype: Residential, Single Family Residence
    Materials
    • Wood Siding, Insulation and Ceiling Insulation
    • Foundation: Concrete Perimeter, Pillar/Post/Pier
    • Roof: Composition
    Condition
    • Updated/Remodeled
    • New construction: No
    • Year built: 1905

    Utilities & green energy

    • Gas: Gas
    • Sewer: Public Sewer
    • Water: Public

    Community & HOA

    Community
    • Security: Entry, Security Gate, Security Lights, Security System Owned
    • Subdivision: Cathedral Park
    HOA
    • Has HOA: No
    Location
    • Region: Portland

    Financial & listing details

    • Price per square foot: $351/sqft
    • Tax assessed value: $957,250
    • Annual tax amount: $7,649
    • Date on market: 9/10/2026
    • Cumulative days on market: 20 days
    • Listing terms: Cash,Conventional
    • Road surface type: Paved, Unimproved

    Price history

    DateEventPrice
    10/16/2026Sold$930,000+3.4%$351/sqft
    Source: RMLS (OR) #325157283 Report a problem
    10/1/2026Pending sale$899,000$339/sqft
    Source: RMLS (OR) #325157283 Report a problem
    9/10/2026Listed for sale$899,000+68%$339/sqft
    Source: RMLS (OR) #325157283 Report a problem
    7/2/2015Sold$535,000-2.7%$202/sqft
    Source: RMLS (OR) #15570341 Report a problem
    5/14/2015Listed for sale$550,000+72.5%$207/sqft
    Source: Vintage Real Estate Report a problem
    10/6/2004Sold$318,900-3.4%$120/sqft
    Source: Agent Provided Report a problem
    8/21/2003Sold$330,000+230%$124/sqft
    Source: Public Record Report a problem
    12/10/2002Sold$100,000$38/sqft
    Source: Public Record Report a problem

    Public tax history

    YearProperty taxesTax assessment
    2025$7,650 +3.7%$283,910 +3%
    2024$7,375 +4%$275,650 +3%
    2023$7,092 +2.2%$267,630 +3%
    2022$6,938 +1.7%$259,840 +3%
    2021$6,821 +9%$252,280 +3%
    2020$6,257 +3.8%$244,940 +3%
    2019$6,028 $237,810 +3%
    2018$6,028 +3%$230,890 +3%
    2017$5,850 +14%$224,170 +3%
    2016$5,132 $217,650 +3%
    2015$5,132 +2.7%$211,320 +3%
    2014$4,997 +3.9%$205,170 +3%
    2013$4,807 +10.5%$199,200 +3%
    2012$4,349 +3.9%$193,400 +3%
    2011$4,185 +5.4%$187,770 +3%
    2010$3,971 +2.7%$182,310 +3%
    2009$3,867 +15.6%$177,000 +12.3%
    2008$3,346 +0.3%$157,550 +3%
    2007$3,336 +11.4%$152,970 +3%
    2006$2,996 +4.7%$148,520 +3%
    2005$2,861 -8.2%$144,200 +3%
    2004$3,116 +2.3%$140,000 +3%
    2003$3,047 +49.1%$135,930 +41.1%
    2002$2,044 +11%$96,370 +6.1%
    2000$1,841 $90,850
    Find assessor info on the county website

    Neighborhood: Cathedral Park

    Nearby schools

    GreatSchools rating
    Schools provided by the listing agent
    • Elementary: James John
    • Middle: George
    • High: Roosevelt

    Source: RMLS (OR). This data may not be complete. We recommend contacting the local school district to confirm school assignments for this home.

    Get a cash offer in 3 minutes
    Find out how much your home could sell for in as little as 3 minutes with a no-obligation cash offer.
    Estimated market value

    $928,700

    Get a cash offer in 3 minutes
    Find out how much your home could sell for in as little as 3 minutes with a no-obligation cash offer.
    Estimated market value

    $928,700