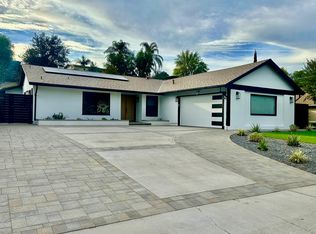
Gorgeous move-in ready single story pool home in sought after West Hills neighborhood. A large winding driveway leads to an attached two car garage. The owner just finished having the home painted in a light neutral color as well as brand new carpeting in all of the bedrooms. This is not a flip. This home has been meticulously cared for by the owner as long as they have owned it. It's truly rare to find this level of care. As you enter, you'll find the spacious living room has a large picture window that brings in beautiful light. A wood burning fireplace is the perfect place to curl up next to on cooler nights. Durable laminate floors lead to the open kitchen, breakfast room and laundry room. For those who love to cook, bake or entertain, you will love this kitchen! Dark stone counters, white cabinets and glass backsplash all combine for a very dramatic feel. A beautiful dark Blanco sink sits below large windows . Recessed lighting and a large sliding glass door bring in light and a view of the amazing backyard. The primary bedroom features a cosmetic counter as well as an en-suite bathroom. Bathed in light from glass block, the shower has a custom glass enclosure and pebble floor. The hallway has convenient storage as well a large coat closet. Three additional bedrooms are off the hallway. The hallway bathroom has also been remodeled and features a tub and shower. You can forget needing to book any more vacations. This backyard is amazing. Slide the glass doors open and the massive patio cover creates an amazing indoor/outdoor space. This is California living! Bring your vision and complete this oasis complete with a flat backyard and huge pool! This sort of privacy is rare and will lead to endless days and evenings relaxing in your own backyard. The seller can accommodate a quick close if you need it. Possibly room for an ADU- Consult your builder.
Sold for $1,100,000
Street View
Tax assessed value
$1,100,000
7034 Pomelo Dr, West Hills, CA 91307
4beds
1,618sqft
Single Family Residence
Built in 1963
8,712 Square Feet Lot
$1,164,400 Zestimate®
$680/sqft
$5,498 Estimated rent
Home value
$1,164,400
$1.11M - $1.23M
$5,498/mo
Zestimate® history
Owner options
List your home for rent
$5,498/mo
Rent Zestimate®
Find your next renter with Zillow Rental Manager. Plus, with online applications, you can quickly screen prospective tenants – for free.
$5,498/mo
Rent Zestimate®
Refinance and save
$7,091/mo
Est. payment
Refinancing to a lower rate could help reduce your monthly payments and save thousands over the life of the loan.
$7,091/mo
Est. payment
Explore your selling options
Work with a Zillow partner agent
Leverage their expertise and Zillow's premium Showcase listings to get your home seen by more buyers.
Get startedList with your own agent
Get your home in front of millions of buyers by listing it on Zillow.
Learn how to do itSell it yourself
Take full control of how buyers see your home on Zillow by listing For Sale by Owner (FSBO).
List your homeWhat's special
Zillow last checked:
Listing updated:
Listed by:
Erik Sellfors DRE #00964871 805-522-1113,
Sellfors Realty
Bought with:
Erik Sellfors, DRE #00964871
Sellfors Realty
Source: CSMAOR,MLS#: 224002355
Facts & features
Interior
Bedrooms & bathrooms
- Bedrooms: 4
- Bathrooms: 2
- Full bathrooms: 2
Heating
- Central Furnace, Fireplace(s), Forced Air, Natural Gas
Cooling
- Central Air
Appliances
- Included: Dishwasher, Disposal, Refrigerator, Vented Exhaust Fan
- Laundry: Laundry Room
Features
- Walk-In Closet(s), Stone Counters
- Flooring: Carpet, Wood/Wood Like
- Doors: Sliding Glass Door(s)
- Windows: Double Pane Windows, Shutters
- Has fireplace: Yes
- Fireplace features: Wood Burning, Raised Hearth, Living Room
Interior area
- Total structure area: 1,618
- Total interior livable area: 1,618 sqft
Property
Parking
- Total spaces: 2
- Parking features: Garage Attached, Driveway, Concrete, Garage - 1 Door
- Attached garage spaces: 2
- Has uncovered spaces: Yes
Accessibility
- Accessibility features: No Interior Steps
Features
- Levels: One
- Stories: 1
- Entry location: Ground Level w/Steps
- Patio & porch: Concrete Slab, Covered
- Exterior features: Rain Gutters
- Has private pool: Yes
- Pool features: Filtered - No Heat, Gunite
- Fencing: Wood,Fenced
Lot
- Size: 8,712 Square Feet
- Features: Back Yard, Front Yard, Single Lot
Details
- Parcel number: 2028031005
- Special conditions: Standard
Construction
Type & style
- Home type: SingleFamily
- Architectural style: Ranch
- Property subtype: Single Family Residence
Materials
- Stucco
- Foundation: Concrete Slab, Slab
- Roof: Composition Shingle,Flat
Condition
- Updated/Remodeled
- New construction: No
- Year built: 1963
Utilities & green energy
- Sewer: Public Sewer
- Water: District/Public
Green energy
- Energy efficient items: Windows
Community & HOA
Community
- Security: Carbon Monoxide Detector(s), Smoke Detector(s)
HOA
- Has HOA: No
Location
- Region: West Hills
Financial & listing details
- Price per square foot: $680/sqft
- Tax assessed value: $1,100,000
- Annual tax amount: $13,496
- Date on market: 6/13/2024
- Cumulative days on market: 29 days
- Listing terms: Cash to New Loan,Cash
- Road surface type: Paved
Price history
| Date | Event | Price |
|---|---|---|
| 7/12/2024 | Sold | $1,100,000-2.6%$680/sqft |
Source:  CSMAOR #224002355 Report a problem CSMAOR #224002355 Report a problem | ||
| 6/17/2024 | Contingent | $1,129,000$698/sqft |
Source: CSMAOR #224002355 Report a problem | ||
| 6/13/2024 | Listed for sale | $1,129,000$698/sqft |
Source: CSMAOR #224002355 Report a problem | ||
Public tax history
| Year | Property taxes | Tax assessment |
|---|---|---|
| 2025 | $13,496 +594.2% | $1,100,000 +709.3% |
| 2024 | $1,944 +1.7% | $135,912 +2% |
| 2023 | $1,912 +4.3% | $133,248 +2% |
| 2022 | $1,833 +1.7% | $130,636 +2% |
| 2021 | $1,802 -0.6% | $128,076 +1% |
| 2020 | $1,813 | $126,764 +2% |
| 2019 | $1,813 +10.4% | $124,279 +2% |
| 2018 | $1,642 | $121,843 +2% |
| 2017 | $1,642 +2.2% | $119,455 +2% |
| 2016 | $1,606 +3.4% | $117,113 +1.5% |
| 2015 | $1,553 +0.4% | $115,354 +2% |
| 2014 | $1,546 | $113,095 +2.5% |
| 2012 | -- | $110,377 +2% |
| 2011 | -- | $108,214 +0.8% |
| 2010 | -- | $107,407 -0.2% |
| 2009 | -- | $107,663 +2% |
| 2008 | -- | $105,553 +2% |
| 2007 | -- | $103,484 +2% |
| 2006 | -- | $101,456 |
| 2005 | -- | $101,456 +4% |
| 2004 | -- | $97,518 +1.9% |
| 2003 | -- | $95,731 +2% |
| 2002 | -- | $93,855 +4% |
| 2000 | -- | $90,213 |
Find assessor info on the county website
Neighborhood: West Hills
Nearby homes
- $1,004,4003 bd2 ba1.6k sqft7026 Pomelo Dr, West Hills, CA 91307Off Market
- $1,097,6005 bd3 ba1.9k sqft7040 Pomelo Dr, West Hills, CA 91307Off Market
- $1,184,5004 bd3 ba1.6k sqft7018 Pomelo Dr, West Hills, CA 91307Off Market
- $712,3184 bd3 ba1.6k sqft7046 Pomelo Dr, West Hills, CA 91307Off Market
- $360,6434 bd2 ba1.6k sqft24013 Kirkcaldy Cir, West Hills, CA 91307Off Market
- $1,109,9004 bd3 ba1.6k sqft7008 Pomelo Dr, West Hills, CA 91307Off Market
- $1,026,4003 bd2 ba1.6k sqft7031 Pomelo Dr, West Hills, CA 91307Off Market
- $1,082,6003 bd2 ba1.8k sqft7037 Pomelo Dr, West Hills, CA 91307Off Market
Nearby schools
GreatSchools rating
- 10/10Pomelo Community Charter SchoolGrades: K-5Distance: 0.9 mi
- 8/10George Ellery Hale Charter AcademyGrades: 6-8Distance: 1.4 mi
- 8/10El Camino Real Senior High SchoolGrades: 9-12Distance: 2 mi
Get a cash offer in 3 minutes
Find out how much your home could sell for in as little as 3 minutes with a no-obligation cash offer.
Estimated market value
$1,164,400
Get a cash offer in 3 minutes
Find out how much your home could sell for in as little as 3 minutes with a no-obligation cash offer.
Estimated market value
$1,164,400
- California
- Los Angeles County
- Los Angeles
- 91307
- West Hills
- 7034 Pomelo Dr
Nearby cities
Nearby neighborhoods
Nearby zip codes
Other Los Angeles Topics
