Skip main navigation
Sold for $365,000
  • $365,000

    7034 Rainelle Dr, Lanesville, IN 47136

    4beds
    2,080sqft
    Single Family Residence
    Built in 2012
    0.56 Acres Lot
    $374,500 Zestimate®
    $175/sqft
    $2,056 Estimated rent

    Home value

    $374,500

    $311,000 - $449,000

    $2,056/mo

    Zestimate® history
    Loading
    Loading...

    Owner options

    List your home for rent

    $2,056/mo

    Rent Zestimate®

    Find your next renter with Zillow Rental Manager. Plus, with online applications, you can quickly screen prospective tenants – for free.

    Learn more

    $2,056/mo

    Rent Zestimate®

    Refinance and save

    $1,941/mo

    Est. payment

    Refinancing to a lower rate could help reduce your monthly payments and save thousands over the life of the loan.

    See today's rates

    $1,941/mo

    Est. payment

    Explore your selling options

    Work with a Zillow partner agent

    Leverage their expertise and Zillow's premium Showcase listings to get your home seen by more buyers.

    Get started

    List with your own agent

    Get your home in front of millions of buyers by listing it on Zillow.

    Learn how to do it

    Sell it yourself

    Take full control of how buyers see your home on Zillow by listing For Sale by Owner (FSBO).

    List your home

    What's special

    En-suite bathUtility garageLarge rear deckRaised double vanityTiled entry foyerTray ceilingBuilt-in storage shelves
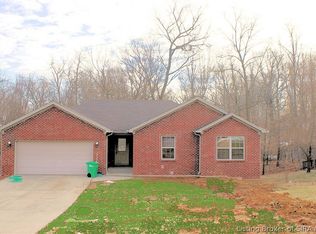
    Welcome to this stunning 4-bedroom, 2-bathroom brick ranch with partially finished walkout basement, offering a perfect blend of comfort and functionality! Featuring a split floor plan, this home boasts a main bedroom with a tray ceiling, an extra large walk-in closet, and an en-suite bath complete with a raised double vanity and separate water closet. The eat-in kitchen is a chef's delight, highlighted by a raised breakfast bar, engineered hardwood floors, and a nearly new dishwasher (1 year old). A tiled entry foyer adds a touch of elegance, while the spacious living areas provide the perfect setting for entertaining. Downstairs, the partially finished basement is plumbed for a full bath and includes a 15 x 12 utility garage, built-in storage shelves, and ample unfinished space—perfect for a future rec room, home gym, or additional living space. Step outside to the large rear deck, ideal for relaxing and enjoying the outdoors. Other key features include a 2-year-old expansion tank on the water heater and thoughtful storage throughout. Don't miss this fantastic opportunity to make this home yours! Schedule a showing today!

    Zillow last checked:

    Listing updated:

    Listed by:

    Rachel M Dreyer,

    Keller Williams Collective

    Bought with:

    NON MEMBER

    Source: Metro Search Inc. LLC DBA Apex MLS,MLS#: 1680306MLS Logo

    Facts & features

    Interior

    Bedrooms & bathrooms
    • Bedrooms: 4
    • Bathrooms: 2
    • Full bathrooms: 2
    Primary bedroom
    • Description: Carpet
    • Level: First
    • Area: 210
    • Dimensions: 15.00 x 14.00
    Bedroom
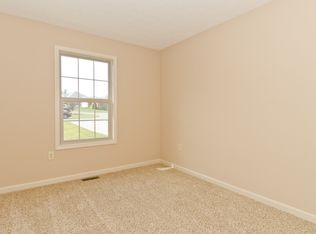
    • Description: Carpet, Tray Ceiling, Ceiling Fan
    • Level: First
    • Area: 132
    • Dimensions: 12.00 x 11.00
    Bedroom
    • Description: Carpet
    • Level: First
    • Area: 143.84
    • Dimensions: 12.40 x 11.60
    Bedroom
    • Description: Carpet, Nice Size, Large Walk-in closet
    • Level: Basement
    • Area: 177.48
    • Dimensions: 15.30 x 11.60
    Primary bathroom
    • Description: Tile, Raised Dual Vanity, Separate water closet, XL Walk-in closet
    • Level: First
    • Area: 74.4
    • Dimensions: 12.40 x 6.00
    Full bathroom
    • Description: Tile
    • Level: First
    • Area: 45
    • Dimensions: 9.00 x 5.00
    Family room
    • Description: Carpet, Walk-ou
    • Level: Basement
    • Area: 390
    • Dimensions: 26.00 x 15.00
    Kitchen
    • Description: Engineered Hardwood floors, Eat-in Kitchen
    • Level: First
    • Area: 250
    • Dimensions: 20.00 x 12.50
    Living room
    • Description: Carpet, Ceiling Fan
    • Level: First
    • Area: 275.4
    • Dimensions: 18.00 x 15.30
    Heating
    • Heat Pump
    Cooling
    • Heat Pump
    Features
    • Basement: Partially Finished,Walkout Part Fin
    • Has fireplace: No
    Interior area
    • Total structure area: 1,550
    • Total interior livable area: 2,080 sqft
    • Finished area above ground: 1,550
    • Finished area below ground: 530

    Property

    Parking
    • Total spaces: 2
    • Parking features: Attached, Entry Front, Driveway
    • Attached garage spaces: 2
    • Has uncovered spaces: Yes
    Features
    • Stories: 1
    • Patio & porch: Deck, Porch
    • Fencing: None
    Lot
    • Size: 0.56 Acres
    • Features: Cul-De-Sac
    Details
    • Parcel number: 0

    Construction

    Type & style
    • Home type: SingleFamily
    • Architectural style: Ranch
    • Property subtype: Single Family Residence
    Materials
    • Brick
    • Foundation: Concrete Perimeter
    • Roof: Shingle
    Condition
    • Year built: 2012

    Utilities & green energy

    • Sewer: Public Sewer
    • Water: Public
    • Utilities for property: Electricity Connected

    Community & HOA

    Community
    • Subdivision: Rainelle Woods
    HOA
    • Has HOA: Yes
    • HOA fee: $200 annually
    Location
    • Region: Lanesville

    Financial & listing details

    • Price per square foot: $175/sqft
    • Tax assessed value: $362,800
    • Annual tax amount: $2,898
    • Date on market: 2/21/2025
    • Electric utility on property: Yes

    Price history

    DateEventPrice
    3/26/2025Sold$365,000$175/sqft
    Source: Metro Search Inc. LLC DBA Apex MLS #1680306 Report a problem
    3/7/2025Pending sale$365,000$175/sqft
    Source: Metro Search Inc. LLC DBA Apex MLS #1680306 Report a problem
    2/21/2025Listed for sale$365,000$175/sqft
    Source: SIRA #202505939 Report a problem

    Public tax history

    YearProperty taxesTax assessment
    2025$2,898 -0.3%$362,800 +17.8%
    2024$2,908 $308,000 -3%
    2023$2,908 +11.2%$317,400 +5.7%
    2022$2,616 +1.7%$300,300 +12.1%
    2021$2,572 +5.7%$268,000 -1%
    2020$2,433 +3.6%$270,600 +2.5%
    2019$2,349 +2.5%$263,900 +3.7%
    2018$2,291 $254,500 +7.4%
    2017$2,291 +17.3%$237,000 +4.1%
    2016$1,954 $227,600 +14.8%
    2014$1,954 -1.4%$198,200 +6.6%
    2013$1,982 +185.9%$185,900 +468.5%
    2012$693 +3679.6%$32,700 +3533.3%
    2011$18 -3.7%$900
    2010$19 +24.4%$900 +12.5%
    2009$15 $800
    Find assessor info on the county website

    Neighborhood: 47136

    Nearby schools

    GreatSchools rating
    Get pre-qualified for a loan
    At Zillow Home Loans, we can pre-qualify you in as little as 5 minutes with no impact to your credit score.

    An equal housing lender. NMLS #10287.

    Sell for more on Zillow
    Get a Zillow Showcase℠ listing at no additional cost and you could sell for .
    $374,500
    2% more
    +$7,490
    With Zillow Showcase(estimated)
    $381,990