Welcome to this move in ready 3 bedroom, 2 full bathroom condo in Hampton Bay in Concord. Feel right at home from the moment you walk in! The first floor features an open floor plan, which includes the living room with high vaulted ceilings; pantry / closet, dining area, and kitchen with granite countertops and stainless steel appliances. The first floor also includes a family room with newer sliding glass door to the backyard. The spacious primary bedroom includes a walk in closet and ensuite bathroom that was completely updated in 2021! There is also a first floor laundry and utility room with access to the garage. There is newer vinyl flooring throughout the first floor, as well as a newer hot water tank both installed in 2021. There are 2 more spacious bedrooms and the 2nd full bathroom on the 2nd floor with additional loft space and linen closet in the hallway. There is a walk in attic storage space accessible from one of the upstairs bedrooms over the garage. 2 car attached garage. The backyard features a concrete patio (accessible from the family room) with privacy fence and flower box for the garden! All appliances stay with the home. This is a great home in a great location. This home is a MUST see!
Closed
Zillow last checked:
Listing updated:
Bought with:
Gina Rensi, 2015003960
McDowell Homes Real Estate Services
Source: MLS Now,MLS#: 5185191 Originating MLS: Akron Cleveland Association of REALTORS
Originating MLS: Akron Cleveland Association of REALTORSPrice history
| Date | Event | Price |
|---|---|---|
| 3/20/2026 | Sold | $259,900$175/sqft |
Source:  MLS Now #5185191 Report a problem MLS Now #5185191 Report a problem | ||
| 2/11/2026 | Pending sale | $259,900$175/sqft |
Source: MLS Now #5185191 Report a problem | ||
| 2/6/2026 | Listed for sale | $259,900+81.7%$175/sqft |
Source: MLS Now #5185191 Report a problem | ||
| 8/29/2017 | Sold | $143,000+67.8%$96/sqft |
Source: MLS Now #3936474 Report a problem | ||
| 5/5/2017 | Sold | $85,211$57/sqft |
Source: MLS Now #3864487 Report a problem | ||
Nearby homes
- $259,9003 bd2 ba1.4k sqft7034 Rushmore Way #10, Painesville, OH 44077Sold

- $239,5003 bd2 ba1.4k sqft7030 Rushmore Way #9, Painesville, OH 44077Off Market
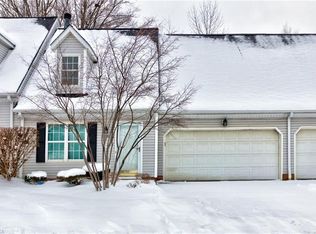
- $238,7003 bd2 ba1.4k sqft7030 Rushmore Way, Painesville, OH 44077Off Market

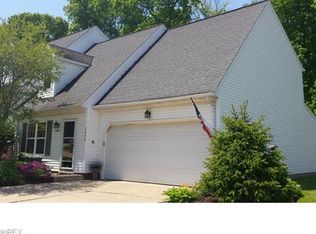
- $241,9003 bd2 ba1.6k sqft7040 Rushmore Way #11, Concord Township, OH 44077Off Market
Get a cash offer in 3 minutes
Find out how much your home could sell for in as little as 3 minutes with a no-obligation cash offer.
Estimated market value
$260,700
