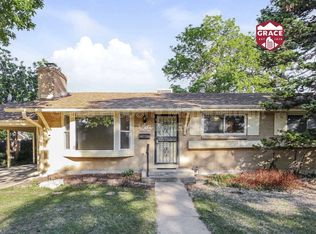
Major Price Improvement – Best Deal in the Area! Don't miss the opportunity to own this beautiful mid-century ranch nestled on a generous 0.26-acre lot in the heart of sought-after Nob Hill. This 5-bedroom, 2-bathroom home offers timeless character, thoughtful updates, and a flexible floor plan perfect for modern living. Inside you will find gleaming hardwood floors, a bright living room with a charming bay window, and a formal dining room ideal for entertaining. The updated kitchen features freshly painted cabinets, a stylish new backsplash, modern fixtures, and a cozy bistro dining nook. Enjoy outdoor living in the large fenced backyard, complete with a patio, mature trees, a playset (included if desired), and a spacious storage shed. The main level offers three comfortable bedrooms and a full bathroom, while the fully finished basement expands your living space with a large family room, versatile bonus area (perfect for a playroom, gym, or second office), two non-conforming bedrooms with new custom Andersen pop-out windows, and an additional full bath. New carpeting throughout the basement adds comfort and warmth. This home is loaded with upgrades, including newer windows, new interior paint, updated lighting, new kitchen sink and faucet, a new electrical panel, radon mitigation system, and new sump pump. Located in the award-winning Arapahoe County School District, with Ford Elementary just down the street, this home offers the perfect blend of convenience and community. Enjoy easy access to SouthGlenn Mall, parks, trails, shopping, and dining. Don’t miss your chance to own this move-in-ready gem. Schedule your private showing today!
Sold for $570,000
$570,000
7034 S Cherry Street, Centennial, CO 80122
5beds
2,224sqft
Single Family Residence
Built in 1963
0.26 Acres Lot
$552,000 Zestimate®
$256/sqft
$2,932 Estimated rent
Home value
$552,000
$513,000 - $591,000
$2,932/mo
Zestimate® history
Owner options
List your home for rent
$2,932/mo
Rent Zestimate®
Find your next renter with Zillow Rental Manager. Plus, with online applications, you can quickly screen prospective tenants – for free.
$2,932/mo
Rent Zestimate®
Refinance and save
$3,274/mo
Est. payment
Refinancing to a lower rate could help reduce your monthly payments and save thousands over the life of the loan.
$3,274/mo
Est. payment
Explore your selling options
Work with a Zillow partner agent
Leverage their expertise and Zillow's premium Showcase listings to get your home seen by more buyers.
Get startedList with your own agent
Get your home in front of millions of buyers by listing it on Zillow.
Learn how to do itSell it yourself
Take full control of how buyers see your home on Zillow by listing For Sale by Owner (FSBO).
List your homeWhat's special
Modern fixturesMature treesTimeless characterLarge fenced backyardNew sump pumpFormal dining roomNew electrical panel
Zillow last checked:
Listing updated:
Listed by:
Kim Jarrett 303-957-7619 kim.jarrett@compass.com,
Compass - Denver,
Sapphire Properties 303-957-7619,
Compass - Denver
Bought with:
Tara Meekma, 100065325
Colorado Home Realty
Source: REcolorado as distributed by MLS GRID,MLS#: 7918723
Facts & features
Interior
Bedrooms & bathrooms
- Bedrooms: 5
- Bathrooms: 2
- Full bathrooms: 2
- Main level bathrooms: 1
- Main level bedrooms: 3
Primary bedroom
- Description: Hardwood Flooring
- Level: Main
Bedroom
- Description: Hardwood Flooring
- Level: Main
Bedroom
- Description: Hardwood Flooring
- Level: Main
Bedroom
- Description: New Carpet; No Full Egress Window But It Does Have A New Anderson Window That Pops Out Completely In Case Of Emergency
- Level: Basement
Bedroom
- Description: New Carpet; No Full Egress Window But It Does Have A New Anderson Window That Pops Out Completely In Case Of Emergency
- Level: Basement
Bathroom
- Description: New Window
- Level: Main
Bathroom
- Description: New Window; Tile Flooring
- Level: Basement
Dining room
- Description: New Light Fixture; Hardwood Flooring
- Level: Main
Family room
- Description: New Carpet; Toy Playroom Area Extra Space
- Level: Basement
Kitchen
- Description: Newly Painted Cabinets; Bistro Table Sitting Area
- Level: Main
Laundry
- Description: Unfinished Utility Room Great For Storage And Extra Space
- Level: Basement
Living room
- Description: Hardwood Flooring; Bay Window With Seating; Custom Entry Accent Wall
- Level: Main
Heating
- Forced Air
Cooling
- Central Air
Appliances
- Included: Dishwasher, Disposal, Dryer, Freezer, Microwave, Oven, Refrigerator, Washer
Features
- Laminate Counters, Radon Mitigation System
- Flooring: Carpet, Tile, Wood
- Windows: Bay Window(s), Double Pane Windows, Storm Window(s), Window Coverings
- Basement: Bath/Stubbed,Finished,Full,Sump Pump
Interior area
- Total structure area: 2,224
- Total interior livable area: 2,224 sqft
- Finished area above ground: 1,117
- Finished area below ground: 996
Property
Parking
- Total spaces: 2
- Parking features: Concrete
- Carport spaces: 2
Features
- Levels: One
- Stories: 1
- Patio & porch: Patio
- Exterior features: Playground, Private Yard, Rain Gutters
- Fencing: Full
Lot
- Size: 0.26 Acres
- Features: Landscaped, Level, Master Planned, Sprinklers In Front, Sprinklers In Rear
Details
- Parcel number: 031885698
- Special conditions: Standard
Construction
Type & style
- Home type: SingleFamily
- Architectural style: Mid-Century Modern
- Property subtype: Single Family Residence
Materials
- Brick, Frame
- Roof: Composition
Condition
- Year built: 1963
Utilities & green energy
- Sewer: Public Sewer
- Water: Public
- Utilities for property: Cable Available, Electricity Connected, Natural Gas Connected
Community & HOA
Community
- Security: Smoke Detector(s), Video Doorbell
- Subdivision: Nob Hill
HOA
- Has HOA: No
Location
- Region: Centennial
Financial & listing details
- Price per square foot: $256/sqft
- Tax assessed value: $515,600
- Annual tax amount: $3,891
- Date on market: 5/16/2025
- Listing terms: Cash,Conventional,FHA,VA Loan
- Exclusions: Sellers Personal Property, Staging Items, Mounted Tv
- Ownership: Individual
- Electric utility on property: Yes
- Road surface type: Paved
Price history
| Date | Event | Price |
|---|---|---|
| 7/16/2025 | Sold | $570,000+0.2%$256/sqft |
Source:  REcolorado as distributed by MLS GRID #7918723 Report a problem REcolorado as distributed by MLS GRID #7918723 Report a problem | ||
| 6/13/2025 | Pending sale | $569,000$256/sqft |
Source: REcolorado as distributed by MLS GRID #7918723 Report a problem | ||
| 6/11/2025 | Price change | $569,000-3.4%$256/sqft |
Source: REcolorado as distributed by MLS GRID #7918723 Report a problem | ||
| 6/5/2025 | Price change | $589,000-1.8%$265/sqft |
Source: REcolorado as distributed by MLS GRID #7918723 Report a problem | ||
| 5/23/2025 | Price change | $599,900-1.7%$270/sqft |
Source: REcolorado as distributed by MLS GRID #7918723 Report a problem | ||
| 5/16/2025 | Listed for sale | $610,000+19%$274/sqft |
Source: REcolorado as distributed by MLS GRID #7918723 Report a problem | ||
| 10/26/2021 | Sold | $512,500+266.3%$230/sqft |
Source: Public Record Report a problem | ||
| 3/24/2021 | Listing removed | -- |
Source: Owner Report a problem | ||
| 10/18/2017 | Listing removed | $1,925$1/sqft |
Source: Owner Report a problem | ||
| 10/10/2017 | Listed for rent | $1,925-6.1%$1/sqft |
Source: Owner Report a problem | ||
| 5/19/2017 | Listing removed | $2,050$1/sqft |
Source: Owner Report a problem | ||
| 5/3/2017 | Price change | $2,050-2.4%$1/sqft |
Source: Owner Report a problem | ||
| 4/21/2017 | Listed for rent | $2,100$1/sqft |
Source: Owner Report a problem | ||
| 8/6/1998 | Sold | $139,900+29.5%$63/sqft |
Source: Public Record Report a problem | ||
| 11/1/1994 | Sold | $108,000$49/sqft |
Source: Public Record Report a problem | ||
Public tax history
| Year | Property taxes | Tax assessment |
|---|---|---|
| 2025 | $3,891 +6.6% | $32,226 -5.7% |
| 2024 | $3,649 +33.2% | $34,190 -10.6% |
| 2023 | $2,740 +0.1% | $38,243 +59.1% |
| 2022 | $2,737 | $24,041 -2.8% |
| 2021 | -- | $24,732 -2.8% |
| 2020 | $2,811 +43.9% | $25,433 |
| 2019 | $1,954 | -- |
| 2018 | $1,954 +8.3% | $18,648 |
| 2017 | $1,804 | $18,648 -2.7% |
| 2016 | -- | $19,160 |
| 2015 | -- | $19,160 +32% |
| 2014 | $1,915 +25.2% | $14,511 +6.2% |
| 2013 | $1,529 | $13,660 |
| 2012 | -- | $13,660 |
| 2011 | $1,455 +10.8% | $13,660 -5.3% |
| 2010 | $1,313 -7.9% | $14,430 |
| 2009 | $1,426 | $14,430 -7.6% |
| 2008 | -- | $15,617 |
| 2007 | -- | $15,617 +7.3% |
| 2006 | -- | $14,559 |
| 2005 | -- | $14,559 +2.2% |
| 2002 | $1,120 +12.2% | $14,240 +21.4% |
| 2001 | $998 | $11,730 |
Find assessor info on the county website
Neighborhood: 80122
Nearby homes
- $559,9004 bd2 ba2.1k sqft7024 S Cherry St, Centennial, CO 80122Off Market

- $525,6005 bd2 ba2.1k sqft7054 S Cherry St, Centennial, CO 80122Off Market
- $524,2004 bd2 ba2.2k sqft7033 S Cherry St, Centennial, CO 80122Off Market
- $509,5002 bd3 ba1.1k sqft7023 S Cherry St, Centennial, CO 80122Off Market
- $488,8003 bd2 ba1.1k sqft7014 S Cherry St, Centennial, CO 80122Off Market
- $541,2003 bd2 ba1.1k sqft7053 S Cherry St, Centennial, CO 80122Off Market
- $501,0003 bd2 ba1.1k sqft7074 S Cherry St, Centennial, CO 80122Off Market
- $548,5004 bd2 ba934 sqft7047 S Cherry Dr, Centennial, CO 80122Off Market
Nearby schools
GreatSchools rating
- 7/10Ford ElementaryGrades: K-5Distance: 0.3 mi
- 8/10Newton Middle SchoolGrades: 6-8Distance: 0.6 mi
- 8/10Arapahoe High SchoolGrades: 9-12Distance: 1.5 mi
Schools provided by the listing agent
- Elementary: Ford
- Middle: Newton
- High: Arapahoe
- District: Littleton 6
Source: REcolorado as distributed by MLS GRID. This data may not be complete. We recommend contacting the local school district to confirm school assignments for this home.
Get a cash offer in 3 minutes
Find out how much your home could sell for in as little as 3 minutes with a no-obligation cash offer.
Estimated market value
$552,000
Get a cash offer in 3 minutes
Find out how much your home could sell for in as little as 3 minutes with a no-obligation cash offer.
Estimated market value
$552,000
- Colorado
- Arapahoe County
- Centennial
- 80122
- 7034 S Cherry Street
Nearby cities
Nearby zip codes
Other Centennial Topics
