This turnkey Martin County home is designed for those who appreciate space, comfort, and elegance. With ample room for family and guests, it's perfect for creating unforgettable memories. The updated kitchen is a chef's paradise, boasting generous counter space, and abundant storage, making it ideal for both casual meals and grand entertaining. Step outside to your private oasis, where a sparkling pool and serene surroundings await. Whether you're swimming, sunbathing, or simply relaxing, the tranquility will make you feel like you're on vacation every day. This is more than a home -it's a lifestyle.
Sold for $665,000
$665,000
7034 SE Bunker Hill Drive, Hobe Sound, FL 33455
3beds
2,174sqft
Single Family Residence
Built in 1986
0.31 Acres Lot
$740,700 Zestimate®
$306/sqft
$5,840 Estimated rent
Home value
$740,700
$674,000 - $815,000
$5,840/mo
Zestimate® history
Owner options
List your home for rent
$5,840/mo
Rent Zestimate®
Find your next renter with Zillow Rental Manager. Plus, with online applications, you can quickly screen prospective tenants – for free.
$5,840/mo
Rent Zestimate®
Refinance and save
$4,540/mo
Est. payment
Refinancing to a lower rate could help reduce your monthly payments and save thousands over the life of the loan.
$4,540/mo
Est. payment
Explore your selling options
Work with a Zillow partner agent
Leverage their expertise and Zillow's premium Showcase listings to get your home seen by more buyers.
Get startedList with your own agent
Get your home in front of millions of buyers by listing it on Zillow.
Learn how to do itSell it yourself
Take full control of how buyers see your home on Zillow by listing For Sale by Owner (FSBO).
List your homeWhat's special
Zillow last checked:
Listing updated:
Listed by:
Heidi Sanchez 772-485-3708,
Coldwell Banker Paradise
Bought with:
Stormi Apostolopoulos, 3159380
Illustrated Properties LLC
Source: BeachesMLS,MLS#: R11026886 Originating MLS: BeachesMLS
Originating MLS: BeachesMLSFacts & features
Interior
Bedrooms & bathrooms
- Bedrooms: 3
- Bathrooms: 3
- Full bathrooms: 2
- 1/2 bathrooms: 1
- Main level bathrooms: 3
- Main level bedrooms: 3
Primary bedroom
- Level: Main
- Area: 378
- Dimensions: 18 X 21
Primary bedroom
- Level: Main
- Area: 378
- Dimensions: 18 X 21
Bedroom 2
- Level: Main
- Area: 154
- Dimensions: 11 X 14
Bedroom 2
- Level: Main
- Area: 154
- Dimensions: 11 X 14
Bedroom 3
- Level: Main
- Area: 154
- Dimensions: 11 X 14
Bedroom 3
- Level: Main
- Area: 154
- Dimensions: 11 X 14
Dining room
- Level: Main
- Area: 320
- Dimensions: 20 X 16
Dining room
- Level: Main
- Area: 320
- Dimensions: 20 X 16
Kitchen
- Level: Main
- Area: 440
- Dimensions: 20 X 22
Kitchen
- Level: Main
- Area: 440
- Dimensions: 20 X 22
Living room
- Level: Main
- Area: 200
- Dimensions: 20 X 10
Living room
- Level: Main
- Area: 200
- Dimensions: 20 X 10
Heating
- Central, Electric
Cooling
- Central Air, Ceiling Fan(s), Electric
Appliances
- Included: Dryer, Dishwasher, Electric Range, Electric Water Heater, Microwave, Refrigerator, Water Heater, Washer
- Laundry: Inside, Laundry Closet
Features
- Breakfast Bar, Bathtub, Central Vacuum, Dining Area, Separate/Formal Dining Room, Dual Sinks, Entrance Foyer, Eat-in Kitchen, High Ceilings, Kitchen Island, Living/Dining Room, Main Level Primary, Sitting Area in Primary, Split Bedrooms, Soaking Tub, Separate Shower, Walk-In Closet(s)
- Flooring: Carpet
- Windows: Skylight(s)
- Furnished: Yes
Interior area
- Total structure area: 3,327
- Total interior livable area: 2,174 sqft
Property
Parking
- Total spaces: 2
- Parking features: Circular Driveway, Garage, Garage Door Opener
- Garage spaces: 2
- Has uncovered spaces: Yes
Features
- Levels: One
- Stories: 1
- Entry location: Entry Level Living Area Y
- Patio & porch: Covered, Patio, Screened
- Exterior features: Outdoor Living Area
- Has private pool: Yes
- Pool features: In Ground, Pool Equipment, Screen Enclosure, Association
- Has view: Yes
- View description: Lake
- Has water view: Yes
- Water view: Lake
- Waterfront features: Lake Front
Lot
- Size: 0.31 Acres
- Features: 1/4 to 1/2 Acre Lot, Sprinklers Automatic, Sprinkler System
Details
- Parcel number: 343842083000002107
- Zoning: res
- Special conditions: Listed As-Is
Construction
Type & style
- Home type: SingleFamily
- Architectural style: Traditional
- Property subtype: Single Family Residence
Materials
- Frame
- Roof: Composition,Shingle
Condition
- Resale
- New construction: No
- Year built: 1986
Utilities & green energy
- Electric: 3 Phase
- Sewer: Public Sewer
- Water: Public
- Utilities for property: Cable Available, Sewer Available, Water Available
Community & HOA
Community
- Features: Home Owners Association
- Subdivision: BRANDYWINE AT HERITAGE RIDGE
HOA
- Has HOA: Yes
- Amenities included: Golf Course, Pool, Putting Green(s), Tennis Court(s)
- Services included: Common Areas
- HOA fee: $41 monthly
Location
- Region: Hobe Sound
Financial & listing details
- Price per square foot: $306/sqft
- Tax assessed value: $592,130
- Annual tax amount: $421
- Date on market: 10/6/2024
- Cumulative days on market: 14 days
- Listing terms: Cash,Conventional
Price history
| Date | Event | Price |
|---|---|---|
| 11/8/2024 | Sold | $665,000-1.5%$306/sqft |
Source:  BeachesMLS #R11026886 Report a problem BeachesMLS #R11026886 Report a problem | ||
| 10/20/2024 | Pending sale | $675,000$310/sqft |
Source: BeachesMLS #RX-11026886 Report a problem | ||
| 10/6/2024 | Listed for sale | $675,000$310/sqft |
Source: BeachesMLS #RX-11026886 Report a problem | ||
Public tax history
| Year | Property taxes | Tax assessment |
|---|---|---|
| 2025 | $9,127 +1952.5% | $592,130 +156% |
| 2024 | $445 +5.5% | $231,309 +3% |
| 2023 | $422 +4% | $224,572 +3% |
| 2022 | $406 +4.1% | $218,032 +3% |
| 2021 | $390 +24% | $211,682 +1.4% |
| 2020 | $314 | $208,760 +2.3% |
| 2019 | $314 | $204,067 +1.9% |
| 2018 | $314 +1.7% | $200,261 +2.1% |
| 2017 | $309 +7.5% | $196,142 +2.1% |
| 2016 | $288 | $192,108 +1% |
| 2015 | $288 | $190,187 +0.8% |
| 2014 | $288 | $188,678 +1.5% |
| 2013 | -- | $185,890 -3.9% |
| 2012 | -- | $193,450 -11.4% |
| 2011 | -- | $218,360 -2.6% |
| 2010 | -- | $224,210 +1.3% |
| 2009 | -- | $221,264 +0% |
| 2008 | -- | $221,214 +3% |
| 2007 | $3,260 +1.9% | $214,768 +13.9% |
| 2006 | $3,200 | $188,530 -1.4% |
| 2005 | -- | $191,133 -2.3% |
| 2004 | $3,056 | $195,569 |
| 2003 | $3,056 -0.3% | $195,569 +2.4% |
| 2002 | $3,065 +1.3% | $190,985 +1.6% |
| 2001 | $3,026 +2.9% | $187,977 +3% |
| 2000 | $2,942 +3.3% | $182,502 +2.7% |
| 1999 | $2,846 | $177,704 |
Find assessor info on the county website
Neighborhood: 33455
Nearby homes
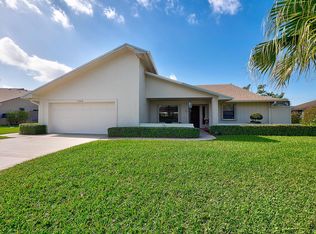
- $660,5003 bd2 ba1.9k sqft7044 SE Bunker Hill Dr, Hobe Sound, FL 33455Off Market
- $622,3003 bd2 ba2k sqft7024 SE Bunker Hill Dr #22, Hobe Sound, FL 33455Off Market
- $434,8003 bd2 ba1.6k sqft7033 SE Bunker Hill Dr, Hobe Sound, FL 33455Off Market
- $529,0003 bd2 ba2.1k sqft7130 SE Bunker Hill Ct, Hobe Sound, FL 33455Off Market

- $606,8003 bd2 ba2k sqft7023 SE Bunker Hill Dr, Hobe Sound, FL 33455Off Market
- $686,4003 bd2 ba2.7k sqft7054 SE Bunker Hill Dr, Hobe Sound, FL 33455Off Market
- $565,2003 bd2 ba2.2k sqft7053 SE Bunker Hill Dr, Hobe Sound, FL 33455Off Market
- $579,9002 bd3 ba2.3k sqft7013 SE Bunker Hill Dr, Hobe Sound, FL 33455Off Market
Nearby schools
GreatSchools rating
- 4/10Sea Wind Elementary SchoolGrades: PK-5Distance: 2.5 mi
- 4/10Murray Middle SchoolGrades: 6-8Distance: 2 mi
- 5/10South Fork High SchoolGrades: 9-12Distance: 5.9 mi
Schools provided by the listing agent
- Elementary: SeaWind
- Middle: Murray
- High: South Fork
Source: BeachesMLS. This data may not be complete. We recommend contacting the local school district to confirm school assignments for this home.
Get a cash offer in 3 minutes
Find out how much your home could sell for in as little as 3 minutes with a no-obligation cash offer.
Estimated market value
$740,700
Get a cash offer in 3 minutes
Find out how much your home could sell for in as little as 3 minutes with a no-obligation cash offer.
Estimated market value
$740,700
- Florida
- Martin County
- Hobe Sound
- 33455
- 7034 SE Bunker Hill Drive
Nearby cities
Nearby zip codes
Other Hobe Sound Topics
