It doesn't get much better than 7034 Stafford St - truly HOME SWEET HOME! Meticulously maintained and thoughtfully updated, the home is sited on a double cul-de-sac street at back end of desirable Warrenton Lakes. The .64acre lot is idyllic and serene. The interior contains gorgeous hardwood floors on main level; 3 ample bedrooms, updated baths and kitchen w/ Stainless Steel appliances . A bonus 4th bedroom (just inches shy of egress exit) is in the finished lower level, along with an enormous Rec Room w/ gas-burning fire place, 1/2 bath and spacious laundry room. However, the showstopper of the home is the outdoor spaces, which you can enjoy from your screened in porch off the kitchen - or on the custom patio accessed from the basement great room. And those hardwood floors - you must walk barefoot over them to experience how silky they feel! The home is just perfection, inside and out!
Sold for $640,000
$640,000
7034 Stafford St, Warrenton, VA 20187
3beds
2,560sqft
Single Family Residence
Built in 1978
0.64 Acres Lot
$642,300 Zestimate®
$250/sqft
$3,381 Estimated rent
Home value
$642,300
$572,000 - $719,000
$3,381/mo
Zestimate® history
Owner options
List your home for rent
$3,381/mo
Rent Zestimate®
Find your next renter with Zillow Rental Manager. Plus, with online applications, you can quickly screen prospective tenants – for free.
$3,381/mo
Rent Zestimate®
Refinance and save
$3,947/mo
Est. payment
Refinancing to a lower rate could help reduce your monthly payments and save thousands over the life of the loan.
$3,947/mo
Est. payment
Explore your selling options
Work with a Zillow partner agent
Leverage their expertise and Zillow's premium Showcase listings to get your home seen by more buyers.
Get startedList with your own agent
Get your home in front of millions of buyers by listing it on Zillow.
Learn how to do itSell it yourself
Take full control of how buyers see your home on Zillow by listing For Sale by Owner (FSBO).
List your homeWhat's special
Finished lower levelCustom patioDouble cul-de-sac streetScreened in porchSpacious laundry roomUpdated bathsGorgeous hardwood floors
Zillow last checked:
Listing updated:
Listed by:
Allison Brindley 540-270-9495,
Ross Real Estate
Bought with:
Luis Amoros, 0225180697
Samson Properties
Source: Bright MLS,MLS#: VAFQ2015700
Facts & features
Interior
Bedrooms & bathrooms
- Bedrooms: 3
- Bathrooms: 3
- Full bathrooms: 2
- 1/2 bathrooms: 1
- Main level bathrooms: 2
- Main level bedrooms: 3
Basement
- Area: 1100
Heating
- Heat Pump, Electric
Cooling
- Heat Pump, Ceiling Fan(s), Electric
Appliances
- Included: Microwave, Built-In Range, Dishwasher, Ice Maker, Refrigerator, Stainless Steel Appliance(s), Electric Water Heater
- Laundry: Lower Level
Features
- Flooring: Hardwood, Carpet, Ceramic Tile
- Basement: Partial,Garage Access,Finished,Walk-Out Access
- Number of fireplaces: 1
- Fireplace features: Mantel(s), Gas/Propane, Screen
Interior area
- Total structure area: 2,760
- Total interior livable area: 2,560 sqft
- Finished area above ground: 1,660
- Finished area below ground: 900
Property
Parking
- Total spaces: 1
- Parking features: Garage Faces Side, Garage Door Opener, Attached
- Attached garage spaces: 1
Accessibility
- Accessibility features: None
Features
- Levels: Split Foyer,Two
- Stories: 2
- Patio & porch: Porch, Patio, Brick, Screened
- Pool features: None
Lot
- Size: 0.64 Acres
- Features: Backs to Trees
Details
- Additional structures: Above Grade, Below Grade
- Parcel number: 6985760558
- Zoning: R2
- Special conditions: Standard
Construction
Type & style
- Home type: SingleFamily
- Property subtype: Single Family Residence
Materials
- Brick, Vinyl Siding
- Foundation: Slab, Wood, Permanent
- Roof: Architectural Shingle
Condition
- Excellent
- New construction: No
- Year built: 1978
Utilities & green energy
- Sewer: Septic = # of BR
- Water: Public
Community & HOA
Community
- Subdivision: Warr Lakes
HOA
- Has HOA: Yes
- Services included: Road Maintenance
- HOA fee: $35 annually
Location
- Region: Warrenton
Financial & listing details
- Price per square foot: $250/sqft
- Tax assessed value: $533,100
- Annual tax amount: $4,814
- Date on market: 3/14/2025
- Listing agreement: Exclusive Right To Sell
- Ownership: Fee Simple
Price history
| Date | Event | Price |
|---|---|---|
| 6/16/2025 | Listing removed | $3,700$1/sqft |
Source: Bright MLS #VAFQ2016566 Report a problem | ||
| 5/28/2025 | Price change | $3,700-7.5%$1/sqft |
Source: Bright MLS #VAFQ2016566 Report a problem | ||
| 5/20/2025 | Price change | $4,000-11.1%$2/sqft |
Source: Bright MLS #VAFQ2016566 Report a problem | ||
| 5/10/2025 | Listed for rent | $4,500$2/sqft |
Source: Bright MLS #VAFQ2016566 Report a problem | ||
| 4/11/2025 | Sold | $640,000+0.8%$250/sqft |
Source:  Bright MLS #VAFQ2015700 Report a problem Bright MLS #VAFQ2015700 Report a problem | ||
| 3/19/2025 | Pending sale | $635,000$248/sqft |
Source: Bright MLS #VAFQ2015700 Report a problem | ||
| 3/14/2025 | Listed for sale | $635,000+5.8%$248/sqft |
Source: Bright MLS #VAFQ2015700 Report a problem | ||
| 7/11/2023 | Sold | $600,000+9.1%$234/sqft |
Source: Bright MLS #VAFQ2008792 Report a problem | ||
| 6/9/2023 | Pending sale | $549,900$215/sqft |
Source: Bright MLS #VAFQ2008792 Report a problem | ||
| 6/6/2023 | Contingent | $549,900$215/sqft |
Source: Bright MLS #VAFQ2008792 Report a problem | ||
| 6/2/2023 | Listed for sale | $549,900$215/sqft |
Source: Bright MLS #VAFQ2008792 Report a problem | ||
Public tax history
| Year | Property taxes | Tax assessment |
|---|---|---|
| 2025 | $5,155 +2.5% | $533,100 |
| 2024 | $5,027 +4.4% | $533,100 |
| 2023 | $4,814 | $533,100 |
| 2022 | $4,814 +21.9% | $533,100 +34.1% |
| 2021 | $3,950 | $397,400 |
| 2020 | -- | $397,400 |
| 2019 | $3,916 | $397,400 |
| 2018 | $3,916 | $397,400 +27% |
| 2016 | -- | $312,900 |
| 2015 | -- | $312,900 |
| 2014 | -- | $312,900 +11.6% |
| 2013 | -- | $280,500 |
| 2012 | -- | $280,500 |
| 2011 | -- | $280,500 |
| 2010 | -- | $280,500 -24.2% |
| 2009 | -- | $369,900 |
| 2008 | -- | $369,900 |
| 2007 | -- | $369,900 |
| 2005 | -- | $369,900 +96% |
| 2004 | -- | $188,700 |
| 2003 | -- | $188,700 |
| 2002 | -- | $188,700 +24.4% |
| 2001 | -- | $151,700 |
| 2000 | -- | $151,700 |
Find assessor info on the county website
Neighborhood: 20187
Nearby homes
- $695,1004 bd4 ba3.1k sqft7028 Stafford St, Warrenton, VA 20187Off Market
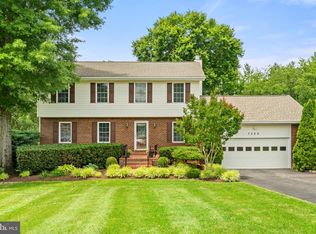
- $581,9004 bd2 ba1.9k sqft7038 Stafford St, Warrenton, VA 20187Off Market
- $649,7004 bd2 ba2.3k sqft7031 Stafford St, Warrenton, VA 20187Off Market
- $706,9005 bd4 ba3.3k sqft7044 Stafford St, Warrenton, VA 20187Off Market

- $515,0003 bd3 ba1.9k sqft7022 Stafford St, Warrenton, VA 20187Sold
- $535,1004 bd3 ba1.1k sqft7041 Stafford St, Warrenton, VA 20187Off Market
- $653,2005 bd3 ba1.5k sqft7038 Westmoreland Dr, Warrenton, VA 20187Off Market
- $724,8004 bd4 ba3.8k sqft7023 Stafford St, Warrenton, VA 20187Off Market
Nearby schools
GreatSchools rating
- 9/10P.B. Smith Elementary SchoolGrades: PK-5Distance: 1.5 mi
- 5/10Marshall Middle SchoolGrades: 6-8Distance: 8.8 mi
- 7/10Fauquier High SchoolGrades: 9-12Distance: 2.5 mi
Schools provided by the listing agent
- Elementary: P.b. Smith
- Middle: Marshall
- High: Fauquier
- District: Fauquier County Public Schools
Source: Bright MLS. This data may not be complete. We recommend contacting the local school district to confirm school assignments for this home.
Get a cash offer in 3 minutes
Find out how much your home could sell for in as little as 3 minutes with a no-obligation cash offer.
Estimated market value
$642,300
Get a cash offer in 3 minutes
Find out how much your home could sell for in as little as 3 minutes with a no-obligation cash offer.
Estimated market value
$642,300
- Virginia
- Fauquier County
- Warrenton
- 20187
- 7034 Stafford St
Nearby cities
Nearby zip codes
Other Warrenton Topics
