Skip main navigation
Off market
  • $282,800

    7034 Walker St, Philadelphia, PA 19135

    3beds
    1,440sqft
    SingleFamily
    Built in 1941
    2,252 Square Feet Lot
    $282,800 Zestimate®
    $196/sqft
    $1,760 Estimated rent

    Home value

    $282,800

    $269,000 - $297,000

    $1,760/mo

    Zestimate® history
    Loading
    Loading...

    Owner options

    List your home for rent

    $1,760/mo

    Rent Zestimate®

    Find your next renter with Zillow Rental Manager. Plus, with online applications, you can quickly screen prospective tenants – for free.

    Learn more

    $1,760/mo

    Rent Zestimate®

    Refinance and save

    $1,718/mo

    Est. payment

    Refinancing to a lower rate could help reduce your monthly payments and save thousands over the life of the loan.

    See today's rates

    $1,718/mo

    Est. payment

    Explore your selling options

    Work with a Zillow partner agent

    Leverage their expertise and Zillow's premium Showcase listings to get your home seen by more buyers.

    Get started

    List with your own agent

    Get your home in front of millions of buyers by listing it on Zillow.

    Learn how to do it

    Sell it yourself

    Take full control of how buyers see your home on Zillow by listing For Sale by Owner (FSBO).

    List your home

    What's special

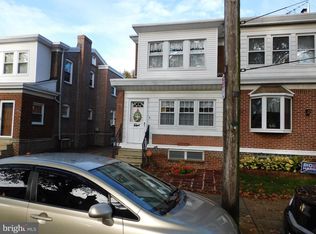
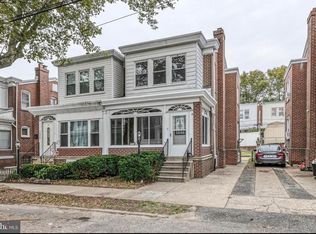
    This Mayfair twin home has plenty to offer! 3 large bedrooms, 1 full bathroom and lots of character!! Enter the home through full view storm door and new insulated front door to a large, bright, enclosed porch with closets. French door welcomes you to a large living room with crown molding, hardwood floors and brick wood burning fireplace. The dining room is large and spacious with crown molding, hardwood floors and entrance to lower level of home. The kitchen is brand-new with stainless steel appliances including gas range, microwave, dishwasher and refrigerator. The kitchen also features decorative lighting, plenty of counter space and exit to a rear fence yard with covered back porch. The backyard is decorated nicely with plenty of flowers already planted for next spring time. The upper level of the home has a large hallway with hardwood floors and a three-piece ceramic tile hall bath. The master bedroom features ceiling fan, hardwood floors and closet. There are two other good-sized bedrooms both with hardwood floors and closets. *****Some additional features are large driveway for off street parking, newer Windows throughout, hardwood floors throughout, New roof July 2015, newer heater, newer plumbing, new insulated kitchen door to yard with new, full view storm door****** This should be a must on your list!

    This property is off market, which means it's not currently listed for sale or rent on Zillow. This may be different from what's available on other websites or public sources.
    Facts & features

    Interior

    Bedrooms & bathrooms
    • Bedrooms: 3
    • Bathrooms: 1
    • Full bathrooms: 1
    Heating
    • Gas
    Cooling
    • Wall
    Appliances
    • Included: Dishwasher
    Features
    • Flooring: Tile, Carpet
    • Has fireplace: Yes
    Interior area
    • Total interior livable area: 1,440 sqft

    Property

    Features
    • Exterior features: Brick
    • Has view: Yes
    • View description: Territorial
    Lot
    • Size: 2,252 sqft
    Details
    • Parcel number: 552320100

    Construction

    Type & style
    • Home type: SingleFamily
    Condition
    • Year built: 1941

    Community & neighborhood

    Location
    • Region: Philadelphia

    Price history

    DateEventPrice
    12/13/2021Sold$247,000$172/sqft
    Source: Public Record Report a problem
    8/27/2021Sold$247,000$172/sqft
    Source: Bright MLS #PAPH2006398 Report a problem
    7/10/2021Pending sale$247,000$172/sqft
    Source: Bright MLS #PAPH2006398 Report a problem
    7/6/2021Listed for sale$247,000+70.3%$172/sqft
    Source: Bright MLS #PAPH2006398 Report a problem
    10/6/2016Sold$145,000+0.1%$101/sqft
    Source: Public Record Report a problem
    8/2/2016Listed for sale$144,900$101/sqft
    Source: RE/MAX Eastern-Feasterville #6837466 Report a problem
    10/18/2015Listing removed$144,900$101/sqft
    Source: RE/MAX Eastern-Feasterville #6650443 Report a problem
    9/28/2015Listed for sale$144,900+7.4%$101/sqft
    Source: RE/MAX Eastern-Feasterville #6650443 Report a problem
    2/16/2010Sold$134,900-3.6%$94/sqft
    Source: Public Record Report a problem
    11/7/2009Listed for sale$139,900$97/sqft
    Source: Hearthside, Realtors #5609345 Report a problem

    Public tax history

    YearProperty taxesTax assessment
    2025$3,861 +39.7%$275,800 +39.7%
    2024$2,763 $197,400
    2023$2,763 +24.9%$197,400
    2022$2,212 --
    2021$2,212 +4.2%--
    2018$2,122 --
    2017$2,122 +9.5%--
    2016$1,939 +27.6%--
    2015$1,519 --
    2014$1,519 +4.5%$138,500 +712%
    2012$1,454 $17,056
    2011-- $17,056
    2010-- $17,056
    2009-- $17,056
    2008-- $17,056
    2007-- $17,056 +7.5%
    2006-- $15,872
    2005-- $15,872
    2004-- $15,872
    2003-- $15,872 +2.9%
    2002-- $15,424
    2000-- $15,424
    1999-- $15,424

    Find assessor info on the county website

    Neighborhood: Tacony

    Nearby schools

    GreatSchools rating
    Get a cash offer in 3 minutes
    Find out how much your home could sell for in as little as 3 minutes with a no-obligation cash offer.
    Estimated market value
    $282,800
    Get a cash offer in 3 minutes
    Find out how much your home could sell for in as little as 3 minutes with a no-obligation cash offer.
    Estimated market value
    $282,800