Absolute stunner! Meticulously maintained, 3bd/2bth PLUS office nook home in Madisonville's Villages At Bocage is waiting for you! This home features GORGEOUS updated lighting throughout, fabulous kitchen with maple cabinets and 3cm slab Caesarstone Quartz counters, undermount sink, upgraded stainless steel appliances including gas stove, spacious center island with seating for 4, and HUGE pantry. Large dining room complete with plantation shutters. Spacious living room features crown molding, gas fireplace with quartz surround, engineered hardwood flooring, added canned lighting, and wall of windows ushers in tons of natural light. Office nook located off of kitchen. Arched doorway in main living gives architectural interest. 10ft ceilings in main living areas and 9ft ceilings in bedrooms. Large primary bedroom with spacious ensuite featuring jetted tub, separate walk-in shower, dual split vanities, and large walk-in closet. Oversized laundry room. Two car garage has extra storage space. This energy smart home features tankless water heater & radiant barrier decking in attic for lower utility bills! Covered rear patio, and fully fenced yard that backs to greenspace! Flood Zone X! Located in Madisonville's Lower and Mandeville High School Districts! Subdivision playground, baseball field, and pavilion with restrooms. Qualifies for 100% financing! Make it yours today!
Closed
Price Unknown
70341 Chambly Ct, Madisonville, LA 70447
3beds
1,732sqft
Single Family Residence
Built in 2014
7,100 Square Feet Lot
$280,700 Zestimate®
$--/sqft
$2,187 Estimated rent
Home value
$280,700
$267,000 - $295,000
$2,187/mo
Zestimate® history
Owner options
List your home for rent
$2,187/mo
Rent Zestimate®
Find your next renter with Zillow Rental Manager. Plus, with online applications, you can quickly screen prospective tenants – for free.
$2,187/mo
Rent Zestimate®
Refinance and save
$23/mo
Est. payment
Refinancing to a lower rate could help reduce your monthly payments and save thousands over the life of the loan.
$23/mo
Est. payment
Explore your selling options
Work with a Zillow partner agent
Leverage their expertise and Zillow's premium Showcase listings to get your home seen by more buyers.
Get startedList with your own agent
Get your home in front of millions of buyers by listing it on Zillow.
Learn how to do itSell it yourself
Take full control of how buyers see your home on Zillow by listing For Sale by Owner (FSBO).
List your homeWhat's special
Zillow last checked:
Listing updated:
Listed by:
Ashley Callahan 985-705-5160,
1 Percent Lists
Bought with:
Bronwyn Land-Planchard
Keller Williams Realty Services
Source: GSREIN,MLS#: 2420350
Facts & features
Interior
Bedrooms & bathrooms
- Bedrooms: 3
- Bathrooms: 2
- Full bathrooms: 2
Primary bedroom
- Description: Flooring: Carpet
- Level: Lower
- Dimensions: 15.1000 x 12.1100
Bedroom
- Description: Flooring: Carpet
- Level: Lower
- Dimensions: 10.5000 x 10.1000
Bedroom
- Description: Flooring: Carpet
- Level: Lower
- Dimensions: 12.1000 x 10.1000
Dining room
- Description: Flooring: Tile
- Level: Lower
- Dimensions: 11.0000 x 10.2000
Kitchen
- Description: Flooring: Tile
- Level: Lower
- Dimensions: 16.1000 x 12.7000
Living room
- Description: Flooring: Engineered Hardwood
- Level: Lower
- Dimensions: 18.9000 x 16.1000
Heating
- Central
Cooling
- Central Air, 1 Unit
Appliances
- Included: Dishwasher, Disposal, Microwave, Oven, Range, Refrigerator
- Laundry: Washer Hookup, Dryer Hookup
Features
- Attic, Ceiling Fan(s), Jetted Tub, Pantry, Pull Down Attic Stairs, Stone Counters, Stainless Steel Appliances
- Attic: Pull Down Stairs
- Has fireplace: Yes
- Fireplace features: Gas
Interior area
- Total structure area: 2,392
- Total interior livable area: 1,732 sqft
Property
Parking
- Parking features: Attached, Garage, Two Spaces, Garage Door Opener
- Has garage: Yes
Features
- Levels: One
- Stories: 1
- Patio & porch: Concrete, Covered, Porch
- Exterior features: Fence, Porch
- Pool features: None
Lot
- Size: 7,100 Square Feet
- Dimensions: 58 x 120 x 59 x 120
- Features: Outside City Limits, Rectangular Lot
Details
- Parcel number: 11934
- Special conditions: None
Construction
Type & style
- Home type: SingleFamily
- Architectural style: Traditional
- Property subtype: Single Family Residence
Materials
- Brick, Stucco, Vinyl Siding
- Foundation: Slab
- Roof: Shingle
Condition
- Excellent,Resale
- New construction: No
- Year built: 2014
Utilities & green energy
- Sewer: Public Sewer
- Water: Public
Green energy
- Energy efficient items: Insulation, Lighting, Water Heater, Windows
Community & HOA
Community
- Subdivision: Villages At Bocage
HOA
- Has HOA: Yes
- HOA fee: $23 monthly
Location
- Region: Madisonville
Financial & listing details
- Tax assessed value: $248,532
- Annual tax amount: $2,900
- Date on market: 10/30/2023
Price history
| Date | Event | Price |
|---|---|---|
| 3/16/2025 | Listing removed | $2,200$1/sqft |
Source: GSREIN #2474650 Report a problem | ||
| 11/5/2024 | Listed for rent | $2,200$1/sqft |
Source: GSREIN #2474650 Report a problem | ||
| 1/11/2024 | Listing removed | -- |
Source: GSREIN #2427989 Report a problem | ||
| 1/2/2024 | Listed for rent | $2,200$1/sqft |
Source: GSREIN #2427989 Report a problem | ||
| 11/15/2023 | Sold | -- |
Source:  GSREIN #2420350 Report a problem GSREIN #2420350 Report a problem | ||
| 11/3/2023 | Contingent | $280,000$162/sqft |
Source: GSREIN #2420350 Report a problem | ||
| 10/30/2023 | Listed for sale | $280,000$162/sqft |
Source: GSREIN #2420350 Report a problem | ||
| 4/25/2014 | Sold | -- |
Source: GSREIN #973689 Report a problem | ||
Public tax history
| Year | Property taxes | Tax assessment |
|---|---|---|
| 2025 | $2,900 -2.4% | $24,853 |
| 2024 | $2,972 +95.6% | $24,853 +29.3% |
| 2023 | $1,519 +0% | $19,221 |
| 2022 | $1,519 +0.2% | $19,221 |
| 2021 | $1,516 -0.3% | $19,221 |
| 2020 | $1,520 +17.5% | $19,221 +11.9% |
| 2019 | $1,294 -0.1% | $17,173 |
| 2018 | $1,295 -44.1% | $17,173 |
| 2017 | $2,316 +76.8% | $17,173 |
| 2016 | $1,311 | $17,173 +3.8% |
| 2015 | $1,311 +4.6% | $16,541 +372.6% |
| 2014 | $1,253 | $3,500 |
Find assessor info on the county website
Neighborhood: 70447
Nearby homes
- $255,9003 bd2 ba1.6k sqft70333 Chambly Ct, Madisonville, LA 70447Off Market

- $292,400-- bd-- ba1.6k sqft70349 Chambly Ct, Madisonville, LA 70447Off Market
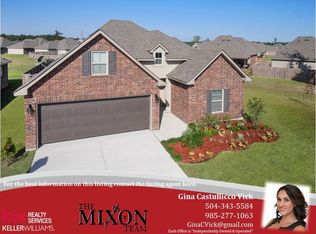
- $312,300-- bd-- ba1.8k sqft70325 Chambly Ct, Madisonville, LA 70447Off Market
- $314,900-- bd-- ba1.8k sqft70317 Chambly Ct, Madisonville, LA 70447Off Market
- $282,500-- bd-- ba1.6k sqft69476 Taverny Ct, Madisonville, LA 70447Off Market
- $285,300-- bd-- ba1.7k sqft70340 Chambly Ct, Madisonville, LA 70447Off Market
- $--3 bd2 ba1.7k sqft69484 Taverny Ct, Madisonville, LA 70447Sold
- $301,8003 bd2 ba1.9k sqft70332 Chambly Ct, Madisonville, LA 70447Off Market
Nearby schools
GreatSchools rating
- 8/10Joseph B. Lancaster Elementary SchoolGrades: 3-6Distance: 2.9 mi
- 7/10Madisonville Junior High SchoolGrades: 7-8Distance: 5.6 mi
- 9/10Mandeville High SchoolGrades: 9-12Distance: 9.6 mi
Get a cash offer in 3 minutes
Find out how much your home could sell for in as little as 3 minutes with a no-obligation cash offer.
Estimated market value
$280,700
Get a cash offer in 3 minutes
Find out how much your home could sell for in as little as 3 minutes with a no-obligation cash offer.
Estimated market value
$280,700
- Louisiana
- Saint Tammany Parish
- Madisonville
- 70447
- 70341 Chambly Ct
Nearby cities
Nearby zip codes
Other Madisonville Topics
