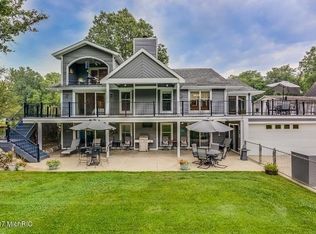
This home has been completely renovated from inside out. All kitchen and baths have been completely redone. With over 3000 sq ft this 5 bedroom has 3 full baths with a possibility for a 6th bedroom if needed. Very nice open concept for the kitchen dining room living room area with vaulted ceilings. The recreation room is huge and is complete with a fireplace. All this PLUS this home is situated on a very well maintained lot on Christiana Creek with over 110' of frontage. Christiana Creek is fabulous to kayak to Elkhart, nearly a 3+ hour trip
Sold
$599,000
70348 Sunrise Dr, Edwardsburg, MI 49112
5beds
3,084sqft
Single Family Residence
Built in 1975
0.65 Acres Lot
$651,400 Zestimate®
$194/sqft
$3,139 Estimated rent
Home value
$651,400
$482,000 - $879,000
$3,139/mo
Zestimate® history
Owner options
List your home for rent
$3,139/mo
Rent Zestimate®
Find your next renter with Zillow Rental Manager. Plus, with online applications, you can quickly screen prospective tenants – for free.
$3,139/mo
Rent Zestimate®
Refinance and save
$3,726/mo
Est. payment
Refinancing to a lower rate could help reduce your monthly payments and save thousands over the life of the loan.
$3,726/mo
Est. payment
Explore your selling options
Work with a Zillow partner agent
Leverage their expertise and Zillow's premium Showcase listings to get your home seen by more buyers.
Get startedList with your own agent
Get your home in front of millions of buyers by listing it on Zillow.
Learn how to do itSell it yourself
Take full control of how buyers see your home on Zillow by listing For Sale by Owner (FSBO).
List your homeWhat's special
Zillow last checked:
Listing updated:
Listed by:
Jerry Bolock 574-298-6730,
Coldwell Banker Real Estate Group
Bought with:
Terri J Parrish, 6501330048
Coldwell Banker Real Estate Group
Source: MichRIC,MLS#: 25031440
Facts & features
Interior
Bedrooms & bathrooms
- Bedrooms: 5
- Bathrooms: 3
- Full bathrooms: 3
Primary bedroom
- Level: Upper
- Area: 500
- Dimensions: 25.00 x 20.00
Bedroom 2
- Level: Upper
- Area: 120
- Dimensions: 12.00 x 10.00
Bedroom 4
- Level: Upper
- Area: 99
- Dimensions: 11.00 x 9.00
Bedroom 5
- Level: Lower
- Area: 180
- Dimensions: 12.00 x 15.00
Primary bathroom
- Level: Upper
- Area: 75
- Dimensions: 15.00 x 5.00
Bathroom 3
- Level: Upper
- Area: 99
- Dimensions: 11.00 x 9.00
Bathroom 3
- Level: Lower
- Area: 35
- Dimensions: 7.00 x 5.00
Dining room
- Level: Main
- Area: 120
- Dimensions: 10.00 x 12.00
Kitchen
- Level: Main
- Area: 165
- Dimensions: 15.00 x 11.00
Laundry
- Level: Lower
- Area: 35
- Dimensions: 7.00 x 5.00
Living room
- Level: Main
- Area: 648
- Dimensions: 27.00 x 24.00
Office
- Level: Lower
- Area: 266
- Dimensions: 14.00 x 19.00
Recreation
- Level: Lower
- Area: 400
- Dimensions: 25.00 x 16.00
Heating
- Forced Air
Cooling
- Central Air
Appliances
- Included: Cooktop, Dishwasher, Oven, Refrigerator
- Laundry: Laundry Room, Lower Level
Features
- Flooring: Carpet, Engineered Hardwood
- Windows: Low-Emissivity Windows
- Basement: Daylight
- Number of fireplaces: 2
- Fireplace features: Bedroom, Gas Log, Recreation Room
Interior area
- Total structure area: 2,109
- Total interior livable area: 3,084 sqft
- Finished area below ground: 0
Property
Parking
- Total spaces: 4
- Parking features: Garage Door Opener, Attached
- Garage spaces: 4
Features
- Stories: 2
- On waterfront: Yes
- Waterfront features: Stream/Creek
- Body of water: Christiann Creek
Lot
- Size: 0.65 Acres
- Dimensions: 110 x 241 x 86 x 277
Details
- Parcel number: 1409027501500
Construction
Type & style
- Home type: SingleFamily
- Property subtype: Single Family Residence
Materials
- Stone, Vinyl Siding
- Roof: Asphalt,Composition,Shingle
Condition
- New construction: No
- Year built: 1975
Utilities & green energy
- Water: Well
- Utilities for property: Natural Gas Connected
Community & HOA
Location
- Region: Edwardsburg
Financial & listing details
- Price per square foot: $194/sqft
- Tax assessed value: $115,236
- Annual tax amount: $3,064
- Date on market: 7/3/2025
- Listing terms: Cash,Conventional
- Road surface type: Paved
Price history
| Date | Event | Price |
|---|---|---|
| 8/22/2025 | Sold | $599,000-4.2%$194/sqft |
Source:  MichRIC #25031440 Report a problem MichRIC #25031440 Report a problem | ||
| 7/22/2025 | Contingent | $625,000$203/sqft |
Source: MichRIC #25031440 Report a problem | ||
| 7/3/2025 | Listed for sale | $625,000+861.5%$203/sqft |
Source: MichRIC #25031440 Report a problem | ||
| 5/5/2011 | Sold | $65,000-33.5%$21/sqft |
Source: Public Record Report a problem | ||
| 7/21/2010 | Sold | $97,686$32/sqft |
Source: Public Record Report a problem | ||
Public tax history
| Year | Property taxes | Tax assessment |
|---|---|---|
| 2025 | $3,064 +7.4% | $194,300 +5.9% |
| 2024 | $2,853 +3.8% | $183,500 +9.8% |
| 2023 | $2,749 | $167,100 +10.8% |
| 2022 | -- | $150,800 +9.8% |
| 2021 | $2,698 +3.6% | $137,300 +5.1% |
| 2020 | $2,603 | $130,600 +7.2% |
| 2019 | $2,603 +197.9% | $121,800 +19.1% |
| 2018 | $874 +49.4% | $102,300 +44.1% |
| 2017 | $585 +0.9% | $71,000 +6% |
| 2016 | $580 | $67,000 -4.7% |
| 2015 | -- | $70,300 +34.7% |
| 2011 | -- | $52,200 +0.4% |
| 2010 | -- | $52,000 |
Find assessor info on the county website
Neighborhood: 49112
Nearby homes
- $387,3003 bd2 ba1.8k sqft70354 Sunrise Dr, Edwardsburg, MI 49112Off Market

- $566,800-- bd-- ba-- sqft70328 Sunrise Dr, Edwardsburg, MI 49112Off Market
- $618,3006 bd4 ba4.2k sqft70384 Sunrise Dr, Edwardsburg, MI 49112Off Market
- $444,2003 bd3 ba2.2k sqft70294 Sunrise Dr, Edwardsburg, MI 49112Off Market

- $572,0003 bd3 ba2.1k sqft70294 Sunrise Dr, Edwardsburg, MI 49112Off Market
- $515,2004 bd3 ba1.9k sqft70390 Sunrise Dr, Edwardsburg, MI 49112Off Market
- $623,3003 bd3 ba1.7k sqft70345 Sunrise Dr, Edwardsburg, MI 49112Off Market
- $362,1004 bd3 ba2k sqft70377 Sunrise Dr, Edwardsburg, MI 49112Off Market
Nearby schools
GreatSchools rating
- 8/10Eagle Lake Elementary SchoolGrades: PK,2-3Distance: 2 mi
- 8/10Edwardsburg Middle SchoolGrades: 6-8Distance: 4.8 mi
- 8/10Edwardsburg High SchoolGrades: 9-12Distance: 4.8 mi
Get a cash offer in 3 minutes
Find out how much your home could sell for in as little as 3 minutes with a no-obligation cash offer.
Estimated market value
$651,400
Get a cash offer in 3 minutes
Find out how much your home could sell for in as little as 3 minutes with a no-obligation cash offer.
Estimated market value
$651,400
- Michigan
- Cass County
- Edwardsburg
- 49112
- 70348 Sunrise Dr
Nearby cities
Nearby zip codes
Other Edwardsburg Topics
