Welcome to Spencer Hollow-where lifestyle, location, and thoughtful design come together beautifully. This stunning newer 5 bedroom, 3.5 bath ranch offers the perfect blend of comfort and convenience, nestled beside a 95-acre park complete with walking paths, pavilion, basketball courts, pickleball, and tennis-literally just steps from your front door. Enjoy being moments from TBK Bank Sports Complex, easy access to Interstate 80, and close to the highly sought-after Forest Grove Elementary School. From the moment you arrive, the large, welcoming front porch sets the tone. Inside, you'll love the open-concept layout featuring cathedral ceilings, rich hardwood floors, custom built-ins, and fresh paint throughout-including the garage. The spacious living area flows seamlessly into the informal dining space and a beautifully designed kitchen with a huge walk-in pantry, ideal for everyday living and entertaining alike. Step out to the screened-in porch overlooking a private, fenced backyard-perfect for quiet mornings or evening gatherings. The primary suite is a peaceful retreat, featuring a spa-like bath with a stand-alone soaking tub, fully tiled oversized shower, and generous storage. The 2 other bedrooms are on the same side of the house with a large main bath with tons of cabinetry, huge tiled tub/shower combo and separation between the powder and tub area. The staircase to the basement is oversized and makes a statement going down into your finished basement. The finished lower level expands your living space with two additional bedrooms, a full bath, a powder room for the rec area, a wet bar, ample storage and a dedicated craft/woodworking room. There is no shortage of storage throughout the home. Stylish, functional, and incredibly well-located-this is a home that truly checks every box. Enjoy the permanent "Trimlights" on the home that are built into the exterior. Celebrate birthdays, holidays, sports teams & more! Owner is licensed agent in the state of IA.
Closed
$690,000
7035 Alvie Ln, Bettendorf, IA 52722
5beds
3,374sqft
Single Family Residence
Built in 2019
0.28 Acres Lot
$704,600 Zestimate®
$205/sqft
$3,957 Estimated rent
Home value
$704,600
$655,000 - $754,000
$3,957/mo
Zestimate® history
Owner options
List your home for rent
$3,957/mo
Rent Zestimate®
Find your next renter with Zillow Rental Manager. Plus, with online applications, you can quickly screen prospective tenants – for free.
$3,957/mo
Rent Zestimate®
Refinance and save
$3,816/mo
Est. payment
Refinancing to a lower rate could help reduce your monthly payments and save thousands over the life of the loan.
$3,816/mo
Est. payment
Explore your selling options
Work with a Zillow partner agent
Leverage their expertise and Zillow's premium Showcase listings to get your home seen by more buyers.
Get startedList with your own agent
Get your home in front of millions of buyers by listing it on Zillow.
Learn how to do itSell it yourself
Take full control of how buyers see your home on Zillow by listing For Sale by Owner (FSBO).
List your homeWhat's special
Open-concept layoutCathedral ceilingsRich hardwood floorsCustom built-insFully tiled oversized showerPrivate fenced backyardLarge welcoming front porch
Zillow last checked:
Listing updated:
Listed by:
Amanda Nelson (563)343-9473,
Real Broker, LLC
Bought with:
Sara Smith-DeWulf
BUY SELL BUILD QC - Real Broker, LLC
Source: MRED as distributed by MLS GRID,MLS#: 12576661
Facts & features
Interior
Bedrooms & bathrooms
- Bedrooms: 5
- Bathrooms: 4
- Full bathrooms: 3
- 1/2 bathrooms: 1
Rooms
- Room types: Bedroom 5
Primary bedroom
- Features: Flooring (Carpet), Bathroom (Full, Double Sink, Tub & Separate Shwr)
- Level: Main
- Area: 252 Square Feet
- Dimensions: 14X18
Bedroom 2
- Features: Flooring (Carpet)
- Level: Main
- Area: 132 Square Feet
- Dimensions: 12X11
Bedroom 3
- Features: Flooring (Carpet)
- Level: Main
- Area: 121 Square Feet
- Dimensions: 11X11
Bedroom 4
- Features: Flooring (Carpet)
- Level: Basement
- Area: 143 Square Feet
- Dimensions: 11X13
Bedroom 5
- Features: Flooring (Carpet)
- Level: Basement
- Area: 168 Square Feet
- Dimensions: 14X12
Dining room
- Features: Flooring (Hardwood)
- Level: Main
- Area: 156 Square Feet
- Dimensions: 13X12
Family room
- Features: Flooring (Carpet)
- Level: Basement
- Area: 544 Square Feet
- Dimensions: 17X32
Kitchen
- Features: Kitchen (Eating Area-Table Space, Island, Pantry-Butler, Pantry-Walk-in, Pantry, Updated Kitchen), Flooring (Hardwood)
- Level: Main
- Area: 182 Square Feet
- Dimensions: 14X13
Laundry
- Features: Flooring (Tile)
- Level: Main
- Area: 54 Square Feet
- Dimensions: 9X6
Living room
- Features: Flooring (Hardwood)
- Level: Main
- Area: 306 Square Feet
- Dimensions: 17X18
Heating
- Natural Gas
Cooling
- Central Air
Features
- Basement: Finished,Full
- Number of fireplaces: 1
- Fireplace features: Living Room
Interior area
- Total structure area: 4,308
- Total interior livable area: 3,374 sqft
- Finished area below ground: 1,220
Property
Parking
- Total spaces: 3
- Parking features: Yes, Attached, Garage
- Attached garage spaces: 3
Accessibility
- Accessibility features: No Disability Access
Features
- Stories: 1
Lot
- Size: 0.28 Acres
- Dimensions: 84x146
Details
- Parcel number: 00000000840121106
- Special conditions: None
Construction
Type & style
- Home type: SingleFamily
- Architectural style: Ranch
- Property subtype: Single Family Residence
Materials
- Vinyl Siding
Condition
- New construction: No
- Year built: 2019
Utilities & green energy
- Sewer: Public Sewer
- Water: Public
Community & HOA
HOA
- Has HOA: Yes
- Services included: None
- HOA fee: $100 annually
Location
- Region: Bettendorf
Financial & listing details
- Price per square foot: $205/sqft
- Tax assessed value: $685,100
- Annual tax amount: $9,602
- Date on market: 2/25/2026
- Listing terms: Cash
- Ownership: Fee Simple
Price history
| Date | Event | Price |
|---|---|---|
| 4/1/2026 | Sold | $690,000-1.4%$205/sqft |
Source:  MRED as distributed by MLS GRID #12576661 Report a problem MRED as distributed by MLS GRID #12576661 Report a problem | ||
| 3/7/2026 | Pending sale | $700,000$207/sqft |
Source: MRED as distributed by MLS GRID #12576661 Report a problem | ||
| 2/25/2026 | Listed for sale | $700,000+7.7%$207/sqft |
Source: MRED as distributed by MLS GRID #12576661 Report a problem | ||
| 1/24/2025 | Sold | $650,000+0%$193/sqft |
Source: MRED as distributed by MLS GRID #QC4258393 Report a problem | ||
| 11/15/2024 | Pending sale | $649,900$193/sqft |
Source:  RMLS Alliance as distributed by MLS GRID #QC4258393 Report a problem RMLS Alliance as distributed by MLS GRID #QC4258393 Report a problem | ||
| 11/14/2024 | Listed for sale | $649,900+15.5%$193/sqft |
Source: RMLS Alliance as distributed by MLS GRID #QC4258393 Report a problem | ||
| 5/13/2020 | Sold | $562,500-1.3%$167/sqft |
Source: Public Record Report a problem | ||
| 5/11/2020 | Listed for sale | $569,900$169/sqft |
Source: Mel Foster Co. Bettendorf #QC4205793 Report a problem | ||
| 3/12/2020 | Pending sale | $569,900$169/sqft |
Source: Mel Foster Co. Bettendorf #QC4205793 Report a problem | ||
| 2/4/2020 | Price change | $569,900+1.8%$169/sqft |
Source: Mel Foster Co. Inc. of Iowa & Illinois - Mel Foster Co. Bettendorf #QC4205793 Report a problem | ||
| 9/10/2019 | Listed for sale | $559,900$166/sqft |
Source: Mel Foster Co. Bettendorf #QC4205793 Report a problem | ||
Public tax history
| Year | Property taxes | Tax assessment |
|---|---|---|
| 2025 | $9,602 -1.5% | $685,100 +6.6% |
| 2024 | $9,746 +0.1% | $642,400 |
| 2023 | $9,738 +1.1% | $642,400 +17.3% |
| 2022 | $9,636 -5.5% | $547,470 |
| 2021 | $10,198 +6364.7% | $547,470 +0% |
| 2020 | $158 -1.2% | $547,270 +6368.9% |
| 2019 | $160 -0.7% | $8,460 |
| 2018 | $161 +3% | $8,460 |
| 2017 | $156 +66% | $8,460 +67.9% |
| 2016 | $94 | $5,040 |
| 2015 | $94 | -- |
Find assessor info on the county website
Neighborhood: 52722
Nearby homes
- $677,3004 bd3 ba1.9k sqft7041 Alvie Ln, Bettendorf, IA 52722Off Market
- $605,0004 bd4 ba2.8k sqft7041 Alvie Ln, Bettendorf, IA 52722Sold
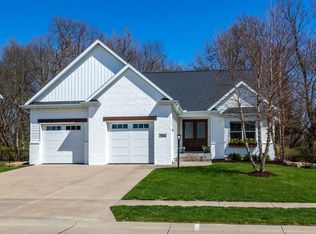
- $858,0005 bd4 ba4.1k sqft7021 Alvie Ln, Bettendorf, IA 52722Off Market
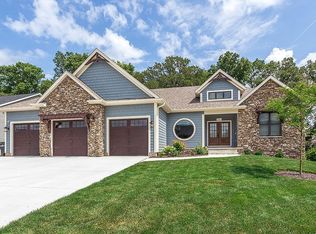
- $629,0004 bd4 ba3.7k sqft7053 Alvie Ln, Bettendorf, IA 52722Sold

- $758,6004 bd4 ba3.9k sqft7016 Nottingham Ln, Bettendorf, IA 52722Off Market
- $5,500-- bd-- ba-- sqft7009 Alvie Ln, Bettendorf, IA 52722Off Market
- $10,800-- bd-- ba-- sqft7037 Saint Ann Dr, Bettendorf, IA 52722Off Market
- $650,2004 bd2 ba1.8k sqft7037 Saint Ann Dr, Bettendorf, IA 52722Off Market
Nearby schools
GreatSchools rating
- 10/10Forest Grove ElementaryGrades: K-6Distance: 0.4 mi
- 7/10Pleasant Valley Junior High SchoolGrades: 7-8Distance: 2.6 mi
- 8/10Pleasant Valley High SchoolGrades: 9-12Distance: 3.1 mi
Schools provided by the listing agent
- District: 5250
Source: MRED as distributed by MLS GRID. This data may not be complete. We recommend contacting the local school district to confirm school assignments for this home.


Get pre-qualified for a loan
At Zillow Home Loans, we can pre-qualify you in as little as 5 minutes with no impact to your credit score.An equal housing lender. NMLS #10287.
Sell for more on Zillow
Get a Zillow Showcase℠ listing at no additional cost and you could sell for .
$704,600
2% more
+$14,092
With Zillow Showcase(estimated)
$718,692
- Iowa
- Scott County
- Bettendorf
- 52722
- 7035 Alvie Ln
Nearby cities
Nearby zip codes
Other Bettendorf Topics
