Right from the start, you'll feel it — excitement, anticipation, and the unmistakable sense that something truly special awaits. Welcome to 7035 Bloomsbury Court SW, an elegant brick waterfront residence tucked inside the prestigious, gated community of Ocean Ridge Plantation, where resort-style living meets refined coastal comfort.
As you arrive, manicured landscaping, mature trees, and glistening pond views immediately set the tone. This is not just a home — it's a retreat. Step through the front door and into a light-filled great room where expansive windows draw your eyes straight to the tranquil pond and dancing fountain beyond. Sunlight pours across tile floors, crown molding and trey ceilings elevate the space, and the open layout invites you to explore every beautiful detail.
The heart of the home flows effortlessly from living to dining to kitchen, creating a space that feels both grand and welcoming. The kitchen is a dream for both cooks and entertainers, featuring stainless-steel appliances, granite countertops, abundant cabinetry, and a charming breakfast nook — the perfect place to start your mornings with coffee and peaceful water views.
All three bedrooms are thoughtfully positioned along the right side of the home, offering privacy and an easy, single-level lifestyle. The primary suite is your personal sanctuary, generously sized and beautifully appointed, with a spa-inspired ensuite bath that invites relaxation at the end of every day.
Then comes the showstopper. Step onto the three-season porch and let the outside world melt away. Overlooking the pond, with soothing fountain sounds and ever-changing reflections on the water, this space is made for sunset dinners, quiet reading, lively gatherings, or simply soaking in the serenity that surrounds you. And the lifestyle? Simply unmatched.
Ocean Ridge Plantation delivers an extraordinary array of amenities: four championship golf courses, two driving ranges, multiple putting greens, and three impressive clubhouses complete with restaurants, bars, and pro shops. For beach lovers, enjoy exclusive access to the private oceanfront Beach Club at Sunset Beach offering parking, showers, dressing areas, kitchenettes, elevator access, ocean-view decks, and panoramic coastal scenery. Spend your days with your toes in the sand, lunch overlooking the Atlantic, or sunset strolls along one of North Carolina's most treasured beaches.
Garden enthusiasts will love the community gardens and greenhouse, perfect for growing herbs, flowers, or vegetables, or simply relaxing on the shaded porch near the fountain while chatting with neighbors. And with Sedgefield's lawn-maintenance-free living, you'll spend less time working and more time enjoying everything this remarkable community offers.
This is more than a beautiful home.
It's a lifestyle.
A sanctuary.
A place you'll be proud to call your own.
Sold for $492,500
$492,500
7035 Bloomsbury Court SW, Ocean Isle Beach, NC 28469
3beds
1,895sqft
Single Family Residence
Built in 2002
9,147 Square Feet Lot
$491,000 Zestimate®
$260/sqft
$2,149 Estimated rent
Home value
$491,000
$457,000 - $530,000
$2,149/mo
Zestimate® history
Owner options
List your home for rent
$2,149/mo
Rent Zestimate®
Find your next renter with Zillow Rental Manager. Plus, with online applications, you can quickly screen prospective tenants – for free.
$2,149/mo
Rent Zestimate®
Refinance and save
$5,581/mo
Est. payment
Refinancing to a lower rate could help reduce your monthly payments and save thousands over the life of the loan.
$5,581/mo
Est. payment
Explore your selling options
Work with a Zillow partner agent
Leverage their expertise and Zillow's premium Showcase listings to get your home seen by more buyers.
Get startedList with your own agent
Get your home in front of millions of buyers by listing it on Zillow.
Learn how to do itSell it yourself
Take full control of how buyers see your home on Zillow by listing For Sale by Owner (FSBO).
List your homeWhat's special
Zillow last checked:
Listing updated:
Listed by:
The Legacy Team 910-579-3050,
Intracoastal Realty
Bought with:
Duane S Burnette, 237546
Landmark Sotheby's International Realty
Source: Hive MLS,MLS#: 100539868 Originating MLS: Brunswick County Association of Realtors
Originating MLS: Brunswick County Association of RealtorsFacts & features
Interior
Bedrooms & bathrooms
- Bedrooms: 3
- Bathrooms: 2
- Full bathrooms: 2
Rooms
- Room types: Living Room, Dining Room, Master Bedroom, Bedroom 1, Bedroom 2, Bedroom 3
Heating
- Propane, Heat Pump, Fireplace Insert, Electric
Cooling
- Central Air, Heat Pump
Appliances
- Included: Washer, Refrigerator, Dryer
- Laundry: Laundry Room
Features
- Master Downstairs, Walk-in Closet(s), Solid Surface, Ceiling Fan(s), Walk-in Shower, Walk-In Closet(s)
- Flooring: Carpet, Tile
- Basement: None
- Attic: Floored,Pull Down Stairs
Interior area
- Total structure area: 1,895
- Total interior livable area: 1,895 sqft
Property
Parking
- Total spaces: 2
- Parking features: Garage Faces Side, Attached, Concrete, Garage Door Opener
- Attached garage spaces: 2
Features
- Levels: One
- Stories: 1
- Patio & porch: Enclosed, Porch
- Fencing: None
- Has view: Yes
- View description: Pond
- Has water view: Yes
- Water view: Pond
- Waterfront features: None, Pond
- Frontage type: Pond Front
Lot
- Size: 9,147 Square Feet
- Dimensions: 37' x 250' x 44' x 136' x 58'
- Features: Level
Details
- Parcel number: 211nc082
- Zoning: Res
- Special conditions: Standard
Construction
Type & style
- Home type: SingleFamily
- Property subtype: Single Family Residence
Materials
- Brick Veneer, Stucco, Wood Frame
- Foundation: Slab
- Roof: Architectural Shingle
Condition
- New construction: No
- Year built: 2002
Utilities & green energy
- Sewer: Public Sewer
- Water: Public
- Utilities for property: Sewer Connected, Water Connected
Community & HOA
Community
- Subdivision: Ocean Ridge Plantation
HOA
- Has HOA: Yes
- Amenities included: Beach Access, Clubhouse, Comm Garden, Pool, Fitness Center, Gated, Golf Course, Indoor Pool, Maintenance Common Areas, Maintenance Grounds, Maintenance Roads, Maintenance Structure, Management, Master Insure, Meeting Room, Party Room, Pickleball, Spa/Hot Tub, Street Lights
- HOA fee: $2,651 annually
- HOA name: ORMA and CAS - Annual Dues
- Second HOA name: ORMA and CAS - $589/Qtr for Landscaping
Location
- Region: Ocean Isle Beach
Financial & listing details
- Price per square foot: $260/sqft
- Tax assessed value: $424,180
- Annual tax amount: $1,648
- Date on market: 11/6/2025
- Cumulative days on market: 305 days
- Listing agreement: Exclusive Right To Sell
- Listing terms: Cash,Conventional
- Road surface type: Paved
Price history
| Date | Event | Price |
|---|---|---|
| 4/13/2026 | Sold | $492,500-1.5%$260/sqft |
Source:  Hive MLS #100539868 Report a problem Hive MLS #100539868 Report a problem | ||
| 3/5/2026 | Contingent | $500,000$264/sqft |
Source:  CCAR #2526747 Report a problem CCAR #2526747 Report a problem | ||
| 2/18/2026 | Price change | $500,000-2.9%$264/sqft |
Source: Hive MLS #100539868 Report a problem | ||
| 1/21/2026 | Price change | $515,000-1.9%$272/sqft |
Source: CCAR #2526747 Report a problem | ||
| 11/6/2025 | Listed for sale | $525,000-0.4%$277/sqft |
Source: Hive MLS #100539868 Report a problem | ||
| 10/22/2025 | Listing removed | $526,900$278/sqft |
Source: Hive MLS #100502357 Report a problem | ||
| 7/26/2025 | Price change | $526,900-1.5%$278/sqft |
Source: Hive MLS #100502357 Report a problem | ||
| 5/21/2025 | Price change | $534,900-1.8%$282/sqft |
Source: Hive MLS #100502357 Report a problem | ||
| 4/21/2025 | Listed for sale | $544,900+213.2%$288/sqft |
Source: Hive MLS #100502357 Report a problem | ||
| 2/2/2005 | Sold | $174,000$92/sqft |
Source: Public Record Report a problem | ||
Public tax history
| Year | Property taxes | Tax assessment |
|---|---|---|
| 2025 | $1,648 | $424,180 |
| 2024 | $1,648 | $424,180 |
| 2023 | $1,648 -6.7% | $424,180 +31.1% |
| 2022 | $1,766 0% | $323,560 |
| 2021 | $1,766 +0.7% | $323,560 |
| 2020 | $1,754 | $323,560 |
| 2019 | $1,754 -5.3% | $323,560 +382.9% |
| 2018 | $1,853 +5% | $67,000 |
| 2017 | $1,765 | $67,000 |
| 2016 | $1,765 | $67,000 -80.5% |
| 2015 | $1,765 +0.8% | $343,820 -7.8% |
| 2014 | $1,750 | $372,980 |
| 2013 | -- | -- |
| 2012 | -- | -- |
| 2011 | -- | -- |
| 2010 | -- | -- |
| 2009 | -- | -- |
| 2008 | -- | -- |
| 2007 | -- | -- |
| 2006 | -- | -- |
| 2005 | -- | -- |
| 2004 | -- | -- |
| 2003 | -- | -- |
Find assessor info on the county website
Neighborhood: 28469
Nearby homes
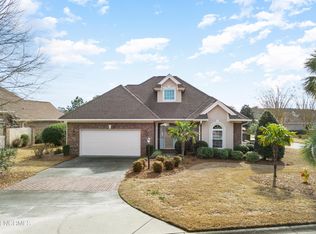
- $530,0003 bd2 ba2k sqft7039 Bloomsbury Ct SW, Ocean Isle Beach, NC 28469Sold
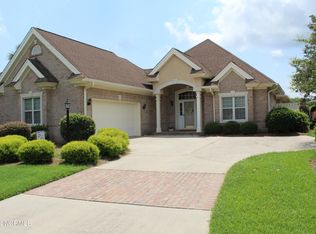
- $515,0003 bd2 ba2k sqft7021 Bloomsbury Ct SW, Ocean Isle Beach, NC 28469Sold
- $508,9003 bd2 ba2k sqft7015 Bloomsbury Ct SW, Ocean Isle Beach, NC 28469Off Market
- $645,6003 bd2 ba2.7k sqft7040 Bloomsbury Ct SW, Ocean Isle Beach, NC 28469Off Market
- $580,7003 bd3 ba2.4k sqft7047 Bloomsbury Ct SW, Ocean Isle Beach, NC 28469Off Market
- $491,5002 bd2 ba1.6k sqft7011 Bloomsbury Ct SW, Ocean Isle Beach, NC 28469Off Market
- $20,0001 Acres7036 Bloomsbury Ct SW, Ocean Isle Beach, NC 28469Off Market
- $20,0001 Acres7044 Bloomsbury Ct SW, Ocean Isle Beach, NC 28469Off Market
Nearby schools
GreatSchools rating
- 9/10Union ElementaryGrades: K-5Distance: 2.6 mi
- 4/10Shallotte MiddleGrades: 6-8Distance: 6.6 mi
- 4/10West Brunswick HighGrades: 9-12Distance: 5.8 mi
Schools provided by the listing agent
- Elementary: Union
- Middle: Shallotte Middle
- High: West Brunswick
Source: Hive MLS. This data may not be complete. We recommend contacting the local school district to confirm school assignments for this home.
Get a cash offer in 3 minutes
Find out how much your home could sell for in as little as 3 minutes with a no-obligation cash offer.
Estimated market value
$491,000
Get a cash offer in 3 minutes
Find out how much your home could sell for in as little as 3 minutes with a no-obligation cash offer.
Estimated market value
$491,000
- North Carolina
- Brunswick County
- Ocean Isle Beach
- 28469
- 7035 Bloomsbury Court SW
Nearby cities
Nearby zip codes
Other Ocean Isle Beach Topics
- Apartments for Rent in 28469
- Houses for Sale in 28469
- Houses for Rent in 28469
- 28469 Real Estate
- Ocean Isle Beach Condos
- Houses for Sale in Ocean Isle Beach
- Newest Listings in Ocean Isle Beach
- Ocean Isle Beach Home Values
- Ocean Isle Beach Real Estate Agents
- Ocean Isle Beach Refinance
- Ocean Isle Beach Mortgage Rates
