OPEN SUN 2-4pm * Beautiful Brick Mid-Century Rambler * Meticulously Maintained and Updated *Sought After Community in the heart of Downtown Springfield * just blocks from Springfield Town Center, Franconia -Spr Metro &VRE Backlick Station. FABULOUS CENTRAL LOCATION ! 15 min- Pentagon* 18min -DCA or Tysons ! Springvale is a Highly Desirable, Friendly Neighborhood of Distintive Homes on quiet, tree lined streets * NO HOA * 3 Bedrm * 3 Full UPDATED Ceramic Baths * 2 Masonry Fireplaces * Gleaming HARDWOOD Flrs thruout ML * UPDATED Kit * SS Appl * Granite *Beautiful Ceramic Floors and large adj Morning Rm * Entertainment Size Living Rm and Dining Rm * Gleaming Hardwood Flrs Main Lev * Convenient side entry Multi-Purpose Rm* Lower Level features Party Size Rec Room w/ Fireplace ; Bright and Sunny Full Daylight Walkout to Lovely Level Fenced Yard * Updated Full Bath * Large Laundry / Hobby Room * Oversize TANDEM Two Car Garage * Full Walkup Attic just waiting for your special purpose * Elegant Covered Front Entry Porch * Don't Miss This ! It will go fast!
Sold for $750,000
$750,000
7035 Calamo St, Springfield, VA 22150
3beds
2,503sqft
Single Family Residence
Built in 1956
0.43 Acres Lot
$758,400 Zestimate®
$300/sqft
$3,732 Estimated rent
Home value
$758,400
$713,000 - $811,000
$3,732/mo
Zestimate® history
Owner options
List your home for rent
$3,732/mo
Rent Zestimate®
Find your next renter with Zillow Rental Manager. Plus, with online applications, you can quickly screen prospective tenants – for free.
$3,732/mo
Rent Zestimate®
Refinance and save
$4,949/mo
Est. payment
Refinancing to a lower rate could help reduce your monthly payments and save thousands over the life of the loan.
$4,949/mo
Est. payment
Explore your selling options
Work with a Zillow partner agent
Leverage their expertise and Zillow's premium Showcase listings to get your home seen by more buyers.
Get startedList with your own agent
Get your home in front of millions of buyers by listing it on Zillow.
Learn how to do itSell it yourself
Take full control of how buyers see your home on Zillow by listing For Sale by Owner (FSBO).
List your homeWhat's special
Brick mid-century ramblerParty size rec roomMasonry fireplacesFull daylight walkoutCeramic floors
Zillow last checked:
Listing updated:
Listed by:
Gwen Brauer 703-405-9240,
Samson Properties
Bought with:
Mekonnen Abebe, SP98364889
Samson Properties
Source: Bright MLS,MLS#: VAFX2255898
Facts & features
Interior
Bedrooms & bathrooms
- Bedrooms: 3
- Bathrooms: 3
- Full bathrooms: 3
- Main level bathrooms: 2
- Main level bedrooms: 3
Rooms
- Room types: Living Room, Dining Room, Bedroom 2, Bedroom 3, Kitchen, Bedroom 1, Sun/Florida Room, Laundry, Recreation Room, Bathroom 1, Bathroom 2, Bathroom 3, Attic
Bedroom 1
- Features: Flooring - HardWood
- Level: Main
- Area: 165 Square Feet
- Dimensions: 15 x 11
Bedroom 2
- Features: Flooring - HardWood
- Level: Main
- Area: 169 Square Feet
- Dimensions: 13 x 13
Bedroom 3
- Features: Flooring - HardWood
- Level: Main
- Area: 132 Square Feet
- Dimensions: 12 x 11
Bathroom 1
- Features: Attached Bathroom, Flooring - Ceramic Tile
- Level: Main
Bathroom 2
- Features: Flooring - Ceramic Tile
- Level: Main
Bathroom 3
- Features: Flooring - Ceramic Tile, Cedar Closet(s)
- Level: Lower
Other
- Features: Attic - Walk-Up, Attic - Floored, Cathedral/Vaulted Ceiling
- Level: Upper
- Area: 600 Square Feet
- Dimensions: 50 x 12
Dining room
- Features: Flooring - HardWood
- Level: Main
- Area: 132 Square Feet
- Dimensions: 12 x 11
Kitchen
- Features: Granite Counters, Flooring - Ceramic Tile, Eat-in Kitchen, Breakfast Room
- Level: Main
- Area: 253 Square Feet
- Dimensions: 23 x 11
Laundry
- Features: Flooring - Vinyl
- Level: Lower
- Area: 120 Square Feet
- Dimensions: 12 x 10
Living room
- Features: Fireplace - Wood Burning, Flooring - HardWood, Recessed Lighting
- Level: Main
- Area: 320 Square Feet
- Dimensions: 20 x 16
Recreation room
- Features: Flooring - Laminate Plank, Recessed Lighting, Attached Bathroom, Cedar Closet(s)
- Level: Lower
- Area: 520 Square Feet
- Dimensions: 26 x 20
Other
- Features: Flooring - Ceramic Tile
- Level: Main
- Area: 120 Square Feet
- Dimensions: 15 x 8
Heating
- Forced Air, Natural Gas
Cooling
- Central Air, Electric
Appliances
- Included: Dishwasher, Disposal, Refrigerator, Cooktop, Washer, Dryer, Gas Water Heater
- Laundry: Laundry Room
Features
- Attic, Breakfast Area
- Flooring: Ceramic Tile, Hardwood
- Doors: Insulated, Storm Door(s)
- Windows: Double Pane Windows, Energy Efficient, Insulated Windows, Replacement
- Basement: Full,Exterior Entry,Garage Access,Improved,Rear Entrance,Interior Entry,Walk-Out Access,Windows,Other
- Number of fireplaces: 2
- Fireplace features: Brick, Mantel(s), Other
Interior area
- Total structure area: 3,021
- Total interior livable area: 2,503 sqft
- Finished area above ground: 1,565
- Finished area below ground: 938
Property
Parking
- Total spaces: 2
- Parking features: Inside Entrance, Basement, Garage Faces Rear, Driveway, Attached
- Attached garage spaces: 2
- Has uncovered spaces: Yes
- Details: Garage Sqft: 518
Accessibility
- Accessibility features: Accessible Entrance
Features
- Levels: Two
- Stories: 2
- Patio & porch: Deck, Porch
- Exterior features: Rain Gutters
- Pool features: None
- Fencing: Back Yard
- Has view: Yes
- View description: Garden
Lot
- Size: 0.43 Acres
- Features: Landscaped, Wooded, Level, Rear Yard, Suburban
Details
- Additional structures: Above Grade, Below Grade
- Parcel number: 0902 02 0223
- Zoning: 8120
- Special conditions: Standard
Construction
Type & style
- Home type: SingleFamily
- Architectural style: Ranch/Rambler
- Property subtype: Single Family Residence
Materials
- Brick
- Foundation: Permanent
Condition
- Very Good
- New construction: No
- Year built: 1956
- Major remodel year: 2008
Utilities & green energy
- Sewer: Public Sewer
- Water: Public
- Utilities for property: Natural Gas Available, Electricity Available, Cable Available, Sewer Available
Community & HOA
Community
- Security: Smoke Detector(s), Exterior Cameras, Main Entrance Lock
- Subdivision: Springvale
HOA
- Has HOA: No
Location
- Region: Springfield
Financial & listing details
- Price per square foot: $300/sqft
- Tax assessed value: $742,270
- Annual tax amount: $8,581
- Date on market: 7/13/2025
- Listing agreement: Exclusive Right To Sell
- Ownership: Fee Simple
- Road surface type: Black Top, Paved
Price history
| Date | Event | Price |
|---|---|---|
| 8/27/2025 | Sold | $750,000-5.1%$300/sqft |
Source:  Bright MLS #VAFX2255898 Report a problem Bright MLS #VAFX2255898 Report a problem | ||
| 8/22/2025 | Pending sale | $789,990$316/sqft |
Source: Bright MLS #VAFX2255898 Report a problem | ||
| 8/20/2025 | Listed for sale | $789,990$316/sqft |
Source:  WMLS #BMTVAFX2255898 Report a problem WMLS #BMTVAFX2255898 Report a problem | ||
| 8/2/2025 | Contingent | $789,990$316/sqft |
Source: Bright MLS #VAFX2255898 Report a problem | ||
| 7/13/2025 | Listed for sale | $789,990$316/sqft |
Source: Bright MLS #VAFX2255898 Report a problem | ||
Public tax history
| Year | Property taxes | Tax assessment |
|---|---|---|
| 2025 | $8,581 +9.1% | $742,270 +9.3% |
| 2024 | $7,866 +0.3% | $678,950 -2.3% |
| 2023 | $7,840 +12% | $694,740 +13.5% |
| 2022 | $7,002 | $612,330 +8.3% |
| 2021 | -- | $565,480 +6.5% |
| 2020 | $6,286 +2% | $531,120 +2% |
| 2019 | $6,162 +7.1% | $520,690 +7.1% |
| 2018 | $5,752 +5.7% | $485,980 +3.7% |
| 2017 | $5,439 +5.8% | $468,480 +5.5% |
| 2016 | $5,142 +3.8% | $443,880 |
| 2015 | $4,954 +0.2% | $443,880 |
| 2014 | $4,943 | $443,880 +13.4% |
| 2013 | -- | $391,410 |
| 2012 | -- | $391,410 +9.8% |
| 2011 | -- | $356,400 |
| 2010 | -- | $356,400 -13.6% |
| 2009 | -- | $412,680 -17.7% |
| 2008 | -- | $501,420 |
| 2007 | -- | $501,420 +79.6% |
| 2003 | -- | $279,230 +15% |
| 2002 | -- | $242,810 +10% |
| 2001 | -- | $220,735 |
Find assessor info on the county website
Neighborhood: 22150
Nearby homes
- $775,0004 bd3 ba1.8k sqft7039 Calamo St, Springfield, VA 22150Sold
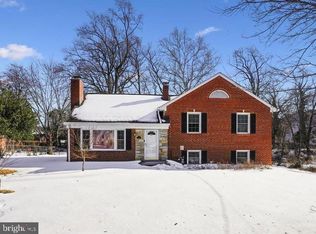
- $864,1004 bd3 ba2.4k sqft7031 Calamo St, Springfield, VA 22150Off Market
- $787,4005 bd4 ba2.4k sqft6609 Terry Dr, Springfield, VA 22150Off Market
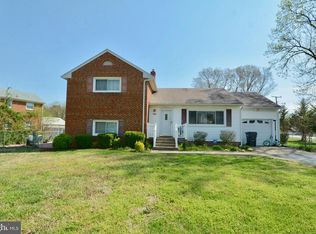
- $671,9003 bd2 ba1.3k sqft7027 Calamo St, Springfield, VA 22150Off Market
- $875,0006 bd3 ba2.4k sqft7043 Calamo St, Springfield, VA 22150Sold
- $1,435,6007 bd4 ba4.9k sqft7030 Calamo St, Springfield, VA 22150Off Market
- $634,700-- bd1 ba1.3k sqft7025 Calamo St, Springfield, VA 22150Off Market
- $649,2004 bd2 ba1k sqft6605 Terry Dr, Springfield, VA 22150Off Market
Nearby schools
GreatSchools rating
- 5/10Garfield Elementary SchoolGrades: PK-6Distance: 0.3 mi
- 2/10Key Middle SchoolGrades: 7-8Distance: 1.5 mi
- 2/10John R. Lewis High SchoolGrades: 9-12Distance: 1 mi
Schools provided by the listing agent
- District: Fairfax County Public Schools
Source: Bright MLS. This data may not be complete. We recommend contacting the local school district to confirm school assignments for this home.
Get a cash offer in 3 minutes
Find out how much your home could sell for in as little as 3 minutes with a no-obligation cash offer.
Estimated market value
$758,400
Get a cash offer in 3 minutes
Find out how much your home could sell for in as little as 3 minutes with a no-obligation cash offer.
Estimated market value
$758,400
- Virginia
- Fairfax County
- Springfield
- 22150
- 7035 Calamo St
