Brand new townhouse! CURRENTLY UNDER CONSTRUCTION, This PRIVATE END UNIT Courtney model offers a well designed floor plan for easy living and backs to the wooded area with a nice deck for grilling or relaxation. A Volume 2-story foyer that opens to a spacious great room. Entertain with the dining room, situated along the great room and opening to the kitchen with Corian counters, White 42" Aristokraft cabinetry & Stainless Steel appliances. The master bedroom features 2 walk in closets and private luxury bath with dual sink vanity & separate shower. Oak stair railings too! 10-year structural builder warranty. Located off of State Park Road and near major roadways for access to commuting and amenities. Close to shopping, dining, and entertainment. For your work commute, the nearby Fox Lake Metra Station is 3 miles away. To the east is Fox Lake Country Club and the Chain-O-Lakes State Park. . Photos shown are of similar models. UNDER CONSTRUCTION - NOVEMBER/DECEMBER 2019 MOVE-IN.
Sold for $248,000
Street View
$248,000
7035 Country Club Hills Dr, Fox Lake, IL 60020
3beds
1,632sqft
Townhouse
Built in 2019
-- sqft lot
$280,500 Zestimate®
$152/sqft
$2,515 Estimated rent
Home value
$280,500
$266,000 - $295,000
$2,515/mo
Zestimate® history
Owner options
List your home for rent
$2,515/mo
Rent Zestimate®
Find your next renter with Zillow Rental Manager. Plus, with online applications, you can quickly screen prospective tenants – for free.
$2,515/mo
Rent Zestimate®
Refinance and save
$2,037/mo
Est. payment
Refinancing to a lower rate could help reduce your monthly payments and save thousands over the life of the loan.
$2,037/mo
Est. payment
Explore your selling options
Work with a Zillow partner agent
Leverage their expertise and Zillow's premium Showcase listings to get your home seen by more buyers.
Get startedList with your own agent
Get your home in front of millions of buyers by listing it on Zillow.
Learn how to do itSell it yourself
Take full control of how buyers see your home on Zillow by listing For Sale by Owner (FSBO).
List your homeWhat's special
Facts & features
Interior
Bedrooms & bathrooms
- Bedrooms: 3
- Bathrooms: 3
- Full bathrooms: 2
- 1/2 bathrooms: 1
Heating
- Forced air, Gas
Cooling
- Central
Appliances
- Included: Dishwasher, Microwave, Range / Oven
Features
- Flooring: Carpet, Linoleum / Vinyl
- Basement: Slab
Interior area
- Total interior livable area: 1,632 sqft
Property
Parking
- Total spaces: 2
- Parking features: Garage - Attached
Features
- Exterior features: Vinyl, Brick
Details
- Parcel number: 0529477115
Construction
Type & style
- Home type: Townhouse
Materials
- Roof: Asphalt
Condition
- Year built: 2019
Utilities & green energy
- Sewer: Sewer-Public
Community & HOA
HOA
- Has HOA: Yes
- HOA fee: $135 monthly
Location
- Region: Fox Lake
Financial & listing details
- Price per square foot: $152/sqft
- Tax assessed value: $259,590
- Annual tax amount: $5,445
Price history
| Date | Event | Price |
|---|---|---|
| 10/25/2023 | Sold | $248,000-2.7%$152/sqft |
Source: Public Record Report a problem | ||
| 9/11/2023 | Contingent | $255,000$156/sqft |
Source:  MRED as distributed by MLS GRID #11870962 Report a problem MRED as distributed by MLS GRID #11870962 Report a problem | ||
| 8/30/2023 | Listed for sale | $255,000+8.5%$156/sqft |
Source: MRED as distributed by MLS GRID #11870962 Report a problem | ||
| 10/15/2021 | Sold | $235,000+2.2%$144/sqft |
Source: MRED as distributed by MLS GRID #11151647 Report a problem | ||
| 8/4/2021 | Contingent | $229,900$141/sqft |
Source: MRED as distributed by MLS GRID #11151647 Report a problem | ||
| 7/29/2021 | Price change | $229,900-2.2%$141/sqft |
Source: MRED as distributed by MLS GRID #11151647 Report a problem | ||
| 7/10/2021 | Listed for sale | $235,000+24%$144/sqft |
Source: MRED as distributed by MLS GRID #11151647 Report a problem | ||
| 12/10/2019 | Sold | $189,500$116/sqft |
Source: Public Record Report a problem | ||
Public tax history
| Year | Property taxes | Tax assessment |
|---|---|---|
| 2025 | $5,445 +3.6% | $86,530 +5.9% |
| 2024 | $5,254 -6.8% | $81,701 +7.2% |
| 2023 | $5,639 +0.7% | $76,200 +13.7% |
| 2022 | $5,599 +5.3% | $67,030 +6.1% |
| 2021 | $5,319 +3.8% | $63,188 +4.6% |
| 2020 | $5,124 | $60,404 |
Find assessor info on the county website
Neighborhood: 60020
Nearby homes
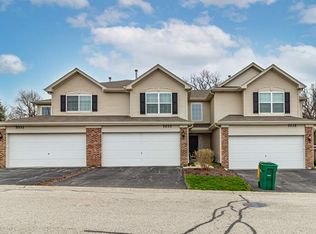
- $269,0003 bd3 ba1.6k sqft7033 Country Club Hills Dr, Fox Lake, IL 60020Sold
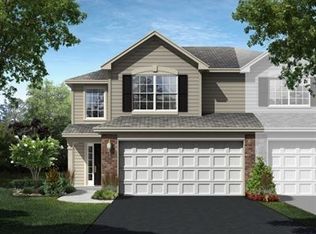
- $7,9263 bd3 ba1.6k sqft7037 Hidden Green Cir #7039, Fox Lake, IL 60020Off Market
- $345,000-- bd-- ba-- sqft7037 Hidden Green Cir, Fox Lake, IL 60020Off Market

- $269,0003 bd3 ba1.4k sqft7031 Country Club Hills Dr, Fox Lake, IL 60020Sold
- $299,3003 bd3 ba1.6k sqft7039 Hidden Green Cir, Fox Lake, IL 60020Off Market
- $261,7002 bd2 ba-- sqft7123 Hidden Green Cir, Fox Lake, IL 60020Off Market
- $232,4002 bd2 ba1.2k sqft7123 Hidden Green Cir #3503, Fox Lake, IL 60020Off Market
- $7,9263 bd3 ba1.4k sqft7041 Hidden Green Cir #7043, Fox Lake, IL 60020Off Market
Nearby schools
GreatSchools rating
- 6/10Spring Grove Elementary SchoolGrades: PK-5Distance: 2.1 mi
- 7/10Nippersink Middle SchoolGrades: 6-8Distance: 6 mi
- 8/10Richmond-Burton High SchoolGrades: 9-12Distance: 5.6 mi
Schools provided by the listing agent
- Elementary: Spring Grove Elementary School
- Middle: NIPPERSINK MIDDLE SCHOOL
- High: Richmond-Burton Community High S
Source: The MLS. This data may not be complete. We recommend contacting the local school district to confirm school assignments for this home.
Get a cash offer in 3 minutes
Find out how much your home could sell for in as little as 3 minutes with a no-obligation cash offer.
Estimated market value
$280,500
Get a cash offer in 3 minutes
Find out how much your home could sell for in as little as 3 minutes with a no-obligation cash offer.
Estimated market value
$280,500
- Illinois
- McHenry County
- Fox Lake
- 60020
- 7035 Country Club Hills Dr
Nearby cities
Nearby zip codes
Other Fox Lake Topics
