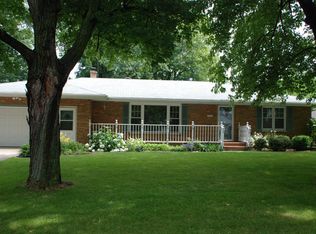
Cute, well maintained home in desirable Merrillville Heights subdivision. Perfect starter home! Large living room with woodburning fireplace. Kitchen with granite counter tops, plenty of cabinets. Master bedroom with gorgeous huge sunroom that leads out to a 16' X 32' inground pool. Private, fenced back yard. 2 Car detached garage with opener. Furnace & hot water heater 2 years old. Close to Merrillville High School, shopping, and major highways.
Closed
$174,900
7035 Delaware St, Merrillville, IN 46410
2beds
1,025sqft
Single Family Residence
Built in 1955
0.32 Acres Lot
$201,400 Zestimate®
$171/sqft
$1,659 Estimated rent
Home value
$201,400
$191,000 - $211,000
$1,659/mo
Zestimate® history
Owner options
List your home for rent
$1,659/mo
Rent Zestimate®
Find your next renter with Zillow Rental Manager. Plus, with online applications, you can quickly screen prospective tenants – for free.
$1,659/mo
Rent Zestimate®
Refinance and save
$1,156/mo
Est. payment
Refinancing to a lower rate could help reduce your monthly payments and save thousands over the life of the loan.
$1,156/mo
Est. payment
Explore your selling options
Work with a Zillow partner agent
Leverage their expertise and Zillow's premium Showcase listings to get your home seen by more buyers.
Get startedList with your own agent
Get your home in front of millions of buyers by listing it on Zillow.
Learn how to do itSell it yourself
Take full control of how buyers see your home on Zillow by listing For Sale by Owner (FSBO).
List your homeWhat's special
Perfect starter homeMaster bedroomGranite counter topsPlenty of cabinetsWell maintained home
Zillow last checked:
Listing updated:
Listed by:
Mark R. Gore,
Gore Realty 219-762-7741
Bought with:
Amanda Russell, RB18000524
New Chapter Real Estate
Reid Rothrock, RB22002355
New Chapter Real Estate
Source: NIRA as distributed by MLS GRID,MLS#: 803598
Facts & features
Interior
Bedrooms & bathrooms
- Bedrooms: 2
- Bathrooms: 1
- Full bathrooms: 1
Primary bedroom
- Description: Large room leading out to the sun room Hardwood floors
- Area: 168
- Dimensions: 14.0 x 12.0
Bedroom 2
- Description: large room, hardwood floors. Measured at widest points
- Area: 162.06
- Dimensions: 14.6 x 11.1
Family room
- Description: with wood burning fireplace
- Area: 228.15
- Dimensions: 19.5 x 11.7
Kitchen
- Description: Nice wood cabinets, granite tops, hardwood floors
- Area: 135.72
- Dimensions: 11.7 x 11.6
Living room
- Description: Large living room
- Area: 91.64
- Dimensions: 11.6 x 7.9
Other
- Description: Beautiful Sunroom leading out to the inground pool, not climate controlled
- Area: 208.56
- Dimensions: 15.8 x 13.2
Heating
- Forced Air, Natural Gas
Appliances
- Included: Dryer, Range Hood, Free-Standing Refrigerator, Free-Standing Electric Range
- Laundry: Electric Dryer Hookup, Washer Hookup, Main Level, In Kitchen
Features
- Ceiling Fan(s), Granite Counters
- Has basement: No
- Number of fireplaces: 1
- Fireplace features: Wood Burning
Interior area
- Total structure area: 1,025
- Total interior livable area: 1,025 sqft
- Finished area above ground: 1,025
Property
Parking
- Total spaces: 2
- Parking features: Detached, Garage Door Opener, Driveway
- Garage spaces: 2
- Has uncovered spaces: Yes
Features
- Levels: One
- Patio & porch: Covered, Side Porch, Front Porch
- Exterior features: Private Yard
- Pool features: Heated, Pool Cover, In Ground
- Fencing: Back Yard
- Has view: Yes
- View description: Neighborhood
- Frontage length: 94
Lot
- Size: 0.32 Acres
- Dimensions: 94 x 150
- Features: Back Yard, Paved, City Lot, Front Yard
Details
- Parcel number: 451215128008.000030
Construction
Type & style
- Home type: SingleFamily
- Architectural style: Ranch
- Property subtype: Single Family Residence
Condition
- New construction: No
- Year built: 1955
Utilities & green energy
- Electric: Other
- Sewer: Public Sewer
- Water: Public
- Utilities for property: Cable Connected, Sewer Connected, Natural Gas Connected, Electricity Connected
Community & neighborhood
Location
- Region: Merrillville
- Subdivision: Merrillville Heights
Other
Other facts
- Listing agreement: Exclusive Right To Sell
- Listing terms: Cash,VA Loan,FHA,Conventional
- Road surface type: Asphalt
Price history
| Date | Event | Price |
|---|---|---|
| 7/15/2024 | Sold | $174,900$171/sqft |
Source:  NIRA as distributed by MLS GRID #803598 Report a problem NIRA as distributed by MLS GRID #803598 Report a problem | ||
| 5/13/2024 | Listed for sale | $174,900+59%$171/sqft |
Source: NIRA as distributed by MLS GRID #803598 Report a problem | ||
| 5/4/2020 | Sold | $110,000$107/sqft |
Source: Public Record Report a problem | ||
Public tax history
| Year | Property taxes | Tax assessment |
|---|---|---|
| 2025 | $1,127 -57.4% | $174,200 +25.7% |
| 2024 | $2,649 +8.9% | $138,600 +2.2% |
| 2023 | $2,432 +8.7% | $135,600 +11.7% |
| 2022 | $2,238 +341.8% | $121,400 +8.7% |
| 2021 | $507 | $111,700 +4.7% |
| 2020 | -- | $106,700 |
| 2019 | $850 -5.2% | $106,700 -0.9% |
| 2018 | $897 +43.1% | $107,700 +0.3% |
| 2017 | $626 | $107,400 +1.4% |
| 2016 | $626 +6.2% | $105,900 -2.2% |
| 2014 | $590 -4.5% | $108,300 -0.2% |
| 2013 | $618 -13.7% | $108,500 +0.6% |
| 2012 | $716 +13.4% | $107,800 +3.5% |
| 2011 | $631 -3.6% | $104,200 -2.1% |
| 2010 | $655 | $106,400 -1.8% |
| 2009 | -- | $108,300 +13.4% |
| 2007 | -- | $95,500 +22.6% |
| 2006 | -- | $77,900 |
| 2005 | -- | $77,900 |
| 2004 | -- | $77,900 +168.6% |
| 2003 | -- | $29,000 |
| 2002 | -- | $29,000 +199.9% |
| 2001 | -- | $9,670 |
Find assessor info on the county website
Neighborhood: 46410

Nearby schools
GreatSchools rating
- 3/10Henry P Fieler Elementary SchoolGrades: PK-4Distance: 1.3 mi
- 5/10Pierce Middle SchoolGrades: 7-8Distance: 0.1 mi
- 3/10Merrillville High SchoolGrades: 9-12Distance: 0.3 mi
Get a cash offer in 3 minutes
Find out how much your home could sell for in as little as 3 minutes with a no-obligation cash offer.
Estimated market value
$201,400
Get a cash offer in 3 minutes
Find out how much your home could sell for in as little as 3 minutes with a no-obligation cash offer.
Estimated market value
$201,400
- Indiana
- Lake County
- Merrillville
- 46410
- 7035 Delaware St
Nearby cities
Nearby zip codes
Other Merrillville Topics
