Beautiful 1-story home on stunning creek lot in a private guard gated neighborhood with community pool. This lower maintenance home has been wonderfully updated & is loaded with custom touches. Rich moldings & wood work, extensive wood floors & no carpet, high ceilings, updated fixtures & hardware & much more. Good flowing versatile open floorplan. Two dining areas and a third bedroom that makes an excellent study. Large updated island kitchen with abundant cabinetry, granite tops, SS appliances. Spacious family room with fireplace. Big split master suite with grand updated bath. Granite double sink vanity top, upgraded glass shower & large walk-in closet. Huge custom arbor & patio offer sweeping panoramic views of the heavily treed creek & greenbelt. Grassy backyard area is ideal for pets or play. Large shed with electricity is an added bonus. Homeowners Association maintains front yard.
Sold
Price Unknown
7035 Dogwood Creek Ln, Dallas, TX 75252
3beds
1,898sqft
Single Family Residence
Built in 1995
6,534 Square Feet Lot
$502,100 Zestimate®
$--/sqft
$2,802 Estimated rent
Home value
$502,100
$477,000 - $527,000
$2,802/mo
Zestimate® history
Owner options
List your home for rent
$2,802/mo
Rent Zestimate®
Find your next renter with Zillow Rental Manager. Plus, with online applications, you can quickly screen prospective tenants – for free.
$2,802/mo
Rent Zestimate®
Refinance and save
$215/mo
Est. payment
Refinancing to a lower rate could help reduce your monthly payments and save thousands over the life of the loan.
$215/mo
Est. payment
Explore your selling options
Work with a Zillow partner agent
Leverage their expertise and Zillow's premium Showcase listings to get your home seen by more buyers.
Get startedList with your own agent
Get your home in front of millions of buyers by listing it on Zillow.
Learn how to do itSell it yourself
Take full control of how buyers see your home on Zillow by listing For Sale by Owner (FSBO).
List your homeWhat's special
Grassy backyard areaUpdated fixturesGrand updated bathHigh ceilingsFormal dining roomGranite topsLower maintenance home
Zillow last checked:
Listing updated:
Listed by:
Andrew Montoya 0331356 972-991-7653,
The Drew Company 972-991-7653
Bought with:
Naama Weingarden
United Real Estate
Source: NTREIS,MLS#: 20584772
Facts & features
Interior
Bedrooms & bathrooms
- Bedrooms: 3
- Bathrooms: 2
- Full bathrooms: 2
Primary bedroom
- Level: First
- Dimensions: 16 x 13
Bedroom
- Level: First
- Dimensions: 12 x 11
Bedroom
- Level: First
- Dimensions: 12 x 11
Breakfast room nook
- Level: First
- Dimensions: 10 x 8
Dining room
- Level: First
- Dimensions: 12 x 9
Kitchen
- Level: First
- Dimensions: 16 x 12
Living room
- Features: Fireplace
- Level: First
- Dimensions: 17 x 15
Utility room
- Level: First
- Dimensions: 9 x 8
Heating
- Central, Natural Gas
Cooling
- Central Air, Electric
Appliances
- Included: Dishwasher, Electric Cooktop, Microwave
Features
- Decorative/Designer Lighting Fixtures, Granite Counters, Kitchen Island, Open Floorplan, Walk-In Closet(s)
- Flooring: Wood
- Windows: Window Coverings
- Has basement: No
- Number of fireplaces: 1
- Fireplace features: Gas Log
Interior area
- Total interior livable area: 1,898 sqft
Property
Parking
- Total spaces: 2
- Parking features: Garage Faces Front, Garage, Garage Door Opener
- Attached garage spaces: 2
Features
- Levels: One
- Stories: 1
- Patio & porch: Patio, Covered
- Exterior features: Rain Gutters
- Pool features: None, Community
- Fencing: Metal,Wood
Lot
- Size: 6,534 Square Feet
- Features: Backs to Greenbelt/Park, Greenbelt, Landscaped, Sprinkler System, Zero Lot Line
Details
- Additional structures: Outbuilding, Pergola, Shed(s), Workshop
- Parcel number: R308202503301
Construction
Type & style
- Home type: SingleFamily
- Architectural style: Detached,Garden Home
- Property subtype: Single Family Residence
Materials
- Brick
- Foundation: Slab
- Roof: Composition
Condition
- Year built: 1995
Utilities & green energy
- Sewer: Public Sewer
- Water: Public
- Utilities for property: Sewer Available, Water Available
Community & HOA
Community
- Features: Clubhouse, Pool, Trails/Paths, Gated
- Security: Security Gate, Gated Community, Gated with Guard
- Subdivision: Highland Creek Manor
HOA
- Has HOA: Yes
- Amenities included: Maintenance Front Yard
- Services included: All Facilities, Association Management, Maintenance Grounds
- HOA fee: $215 monthly
- HOA name: SBB Management
- HOA phone: 972-960-2800
Location
- Region: Dallas
Financial & listing details
- Tax assessed value: $558,967
- Annual tax amount: $7,100
- Date on market: 5/31/2024
- Cumulative days on market: 16 days
- Exclusions: TV's & Mounts in Both Front Bedrooms, Murphy Bed
Price history
| Date | Event | Price |
|---|---|---|
| 5/28/2024 | Sold | -- |
Source: NTREIS #20584772 Report a problem | ||
| 4/26/2024 | Pending sale | $549,000$289/sqft |
Source: NTREIS #20584772 Report a problem | ||
| 4/25/2024 | Listed for sale | $549,000-1.8%$289/sqft |
Source: NTREIS #20584772 Report a problem | ||
| 4/23/2024 | Contingent | $559,000$295/sqft |
Source: NTREIS #20584772 Report a problem | ||
| 4/10/2024 | Listed for sale | $559,000+69.4%$295/sqft |
Source: NTREIS #20584772 Report a problem | ||
| 5/11/2017 | Sold | -- |
Source: Agent Provided Report a problem | ||
| 3/23/2017 | Pending sale | $330,000$174/sqft |
Source: Berkshire HathawayHS PenFed TX #13540201 Report a problem | ||
| 3/14/2017 | Listed for sale | $330,000$174/sqft |
Source: Berkshire HathawayHS PenFed TX #13540201 Report a problem | ||
| 3/3/2017 | Pending sale | $330,000$174/sqft |
Source: Berkshire HathawayHS PenFed TX #13540201 Report a problem | ||
| 2/28/2017 | Price change | $330,000-4.3%$174/sqft |
Source: Berkshire HathawayHS PenFed TX #13540201 Report a problem | ||
| 2/17/2017 | Listed for sale | $345,000$182/sqft |
Source: Berkshire HathawayHS PenFed TX #13540201 Report a problem | ||
Public tax history
| Year | Property taxes | Tax assessment |
|---|---|---|
| 2025 | $7,100 +34.1% | $558,967 +10.1% |
| 2024 | $5,295 +9.5% | $507,668 +10% |
| 2023 | $4,838 -15.4% | $461,516 +10% |
| 2022 | $5,720 +1.7% | $419,560 +10% |
| 2021 | $5,622 +9.2% | $381,418 +9.1% |
| 2020 | $5,148 +3.3% | $349,500 +4.1% |
| 2019 | $4,983 -5.8% | $335,769 +0.5% |
| 2018 | $5,292 +9.1% | $334,258 -2% |
| 2017 | $4,850 | $341,148 +10.5% |
| 2016 | $4,850 +31.2% | $308,615 +16.5% |
| 2015 | $3,697 | $265,000 -1.8% |
| 2014 | $3,697 | $269,920 +12.8% |
| 2013 | -- | $239,319 -1.6% |
| 2012 | -- | $243,255 -5.1% |
| 2011 | -- | $256,208 -1.7% |
| 2010 | -- | $260,590 +0.3% |
| 2009 | -- | $259,694 -0.2% |
| 2008 | -- | $260,224 +3.5% |
| 2007 | -- | $251,400 +2.5% |
| 2006 | -- | $245,246 +3.9% |
| 2005 | -- | $236,078 +0.3% |
| 2004 | -- | $235,344 +0.5% |
| 2003 | -- | $234,154 +10.2% |
| 2002 | -- | $212,500 +5% |
| 2001 | -- | $202,411 +3.9% |
| 2000 | -- | $194,840 |
Find assessor info on the county website
Neighborhood: 75252
Nearby homes
- $534,3003 bd2 ba2.1k sqft7029 Dogwood Creek Ln, Dallas, TX 75252Off Market
- $488,8003 bd2 ba1.9k sqft7041 Dogwood Creek Ln, Dallas, TX 75252Off Market

- $513,4003 bd2 ba1.9k sqft7023 Dogwood Creek Ln, Dallas, TX 75252Off Market
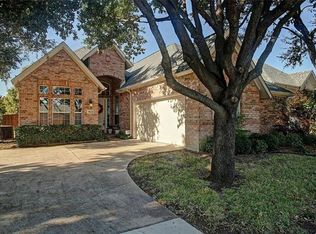
- $--4 bd3 ba3.3k sqft7105 Dogwood Creek Ln, Dallas, TX 75252Sold

- $434,8003 bd2 ba1.6k sqft18299 Meandering Way, Dallas, TX 75252Off Market
- $559,5003 bd2 ba2.1k sqft7111 Dogwood Creek Ln, Dallas, TX 75252Off Market
- $579,0003 bd3 ba2.4k sqft7017 Dogwood Creek Ln, Dallas, TX 75252Off Market
- $491,2003 bd2 ba2.2k sqft18291 Meandering Way, Dallas, TX 75252Off Market
Nearby schools
GreatSchools rating
- 5/10Jackson Elementary SchoolGrades: PK-5Distance: 1.8 mi
- 5/10Frankford Middle SchoolGrades: 6-8Distance: 0.8 mi
- 5/10Shepton High SchoolGrades: 9-10Distance: 2 mi
Schools provided by the listing agent
- Elementary: Jackson
- Middle: Frankford
- High: Shepton
- District: Plano ISD
Source: NTREIS. This data may not be complete. We recommend contacting the local school district to confirm school assignments for this home.
Get a cash offer in 3 minutes
Find out how much your home could sell for in as little as 3 minutes with a no-obligation cash offer.
Estimated market value
$502,100
Get a cash offer in 3 minutes
Find out how much your home could sell for in as little as 3 minutes with a no-obligation cash offer.
Estimated market value
$502,100
- Texas
- Collin County
- Dallas
- 75252
- 7035 Dogwood Creek Ln
Nearby cities
Nearby neighborhoods
Nearby zip codes
Other Dallas Topics
