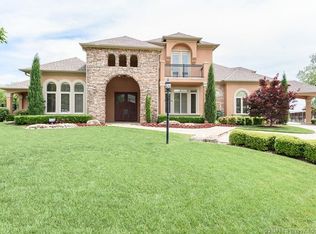
Welcome to your Mediterranean-Inspired Estate designed for both everyday living & exceptional entertaining. This 4 bed, 3 full bath plus 2 half bath home will impress you the moment you pull up, as it showcases well-designed landscape, one of two large Juliet balconies & a gated driveway. Fresh interior and exterior paint is just the start of the updates. Inside you'll find stunning travertine flooring, new hardwoods in the primary ensuite, additional downstairs bedroom & back hallway stairs. The Executive office features custom built-in cabinetry, a built-in desk, hardwood floors, & a hidden wall safe. The chef’s kitchen is loaded with amenities including a newer dishwasher, ice machine, trash compactor, touch-activated faucet, warming drawer, oversized island w/prep sink, and a butler’s pantry complete w/an additional ice machine & wine refrigerator. The luxurious primary suite features a cozy fireplace, sitting area, dual walk-in closets, separate vanities, makeup vanity, and a relaxing soaking tub. Upstairs offers spacious secondary bedrooms connected by a Jack-and-Jill bath, a game room w/wet bar, a half bath, & dedicated movie room. Step outside to your private backyard oasis featuring a heated pool w/waterfall & slide, updated equipment, timer-controlled water features, mature landscaping, a second Juliet balcony and ample covered outdoor living space. Additional updates provide peace of mind including a new roof, 3 newer HVAC systems, newer water heater, new fencing, French drains throughout property, central vacuum system, & permanent eave lighting. Don't forget the oversized 4-car garage with built-in workspace & Gladiator cabinetry, and a newly expanded driveway for additional parking. This exceptional home combines luxury, functionality, and extensive updates in one remarkable property. Come view it today!
Pending
$1,100,000
7035 E 118th St S, Bixby, OK 74008
4beds
6,500sqft
Single Family Residence
Built in 2006
0.54 Acres Lot
$1,052,300 Zestimate®
$169/sqft
$32/mo HOA
What's special
Mature landscapingPrivate backyard oasisSecond juliet balconyTwo large juliet balconiesRelaxing soaking tubWell-designed landscapeMakeup vanity
- 14 days |
- 989 |
- 63 |
Zillow last checked:
Listing updated:
Listed by:
Michele Quimby 918-519-4297,
Coldwell Banker Select
Source: MLS Technology, Inc.,MLS#: 2623257
Originating MLS: MLS Technology
Facts & features
Interior
Bedrooms & bathrooms
- Bedrooms: 4
- Bathrooms: 5
- Full bathrooms: 3
- 1/2 bathrooms: 2
Primary bedroom
- Description: Master Bedroom,Private Bath,Separate Closets,Walk-in Closet
- Level: First
Bedroom
- Description: Bedroom,Private Bath,Walk-in Closet
- Level: First
Bedroom
- Description: Bedroom,Pullman Bath,Walk-in Closet
- Level: Second
Bedroom
- Description: Bedroom,Pullman Bath,Walk-in Closet
- Level: Second
Primary bathroom
- Description: Master Bath,Bathtub,Double Sink,Full Bath,Separate Shower,Whirlpool
- Level: First
Bathroom
- Description: Hall Bath,Half Bath
- Level: First
Dining room
- Description: Dining Room,Formal
- Level: First
Game room
- Description: Game/Rec Room,Fireplace,Home Theater,Over Garage,Wetbar
- Level: Second
Kitchen
- Description: Kitchen,Breakfast Nook,Island,Pantry
- Level: First
Living room
- Description: Living Room,Fireplace,Great Room
- Level: First
Office
- Description: Office,Bookcase,Closet,Outside Entry,Paneled
- Level: First
Utility room
- Description: Utility Room,Inside,Sink
- Level: First
Heating
- Central, Gas, Multiple Heating Units, Zoned
Cooling
- Central Air, 3+ Units, Zoned
Appliances
- Included: Built-In Oven, Dishwasher, Disposal, Ice Maker, Microwave, Oven, Range, Refrigerator, Trash Compactor, Tankless Water Heater, Water Heater, Wine Refrigerator
- Laundry: Washer Hookup, Electric Dryer Hookup, Gas Dryer Hookup
Features
- Attic, Wet Bar, Central Vacuum, Granite Counters, High Ceilings, High Speed Internet, Pullman Bath, Cable TV, Vaulted Ceiling(s), Wired for Data, Ceiling Fan(s), Electric Oven Connection, Gas Range Connection, Programmable Thermostat
- Flooring: Carpet, Hardwood, Tile
- Doors: Insulated Doors
- Windows: Casement Window(s), Vinyl, Insulated Windows
- Basement: None
- Number of fireplaces: 4
- Fireplace features: Gas Log, Gas Starter, Outside
Interior area
- Total structure area: 6,500
- Total interior livable area: 6,500 sqft
Video & virtual tour
Property
Parking
- Total spaces: 4
- Parking features: Attached, Garage, Storage
- Attached garage spaces: 4
Features
- Levels: Two
- Stories: 2
- Patio & porch: Balcony, Covered, Patio, Porch
- Exterior features: Concrete Driveway, Fire Pit, Sprinkler/Irrigation, Lighting, Rain Gutters
- Pool features: Gunite, In Ground
- Has spa: Yes
- Spa features: Hot Tub
- Fencing: Electric,Full,Privacy
Lot
- Size: 0.54 Acres
- Features: Cul-De-Sac, Mature Trees
Details
- Additional structures: None
- Parcel number: 57686833558830
Construction
Type & style
- Home type: SingleFamily
- Architectural style: Spanish/Mediterranean
- Property subtype: Single Family Residence
Materials
- Stone, Stucco, Wood Frame
- Foundation: Slab
- Roof: Asphalt,Fiberglass
Condition
- Year built: 2006
Utilities & green energy
- Sewer: Public Sewer
- Water: Public
- Utilities for property: Cable Available, Electricity Available, Natural Gas Available, Phone Available, Water Available
Green energy
- Energy efficient items: Doors, Windows
Community & HOA
Community
- Features: Gutter(s)
- Security: Safe Room Interior, Security System Owned, Smoke Detector(s)
- Subdivision: The Estates Of Graystone Ii
HOA
- Has HOA: Yes
- Amenities included: None
- HOA fee: $380 annually
Location
- Region: Bixby
Financial & listing details
- Price per square foot: $169/sqft
- Tax assessed value: $770,372
- Annual tax amount: $11,834
- Date on market: 6/25/2026
- Cumulative days on market: 14 days
- Listing terms: Conventional,Other
- Exclusions: Light above kitchen island in MLS pictures.
Estimated market value
$1,052,300
$1.00M - $1.10M
$5,183/mo
Price history
| Date | Event | Price |
|---|---|---|
| 6/28/2026 | Pending sale | $1,100,000$169/sqft |
Source: | ||
| 6/25/2026 | Listed for sale | $1,100,000+56%$169/sqft |
Source: | ||
| 6/23/2020 | Sold | $705,000-6%$108/sqft |
Source: | ||
| 5/19/2020 | Listed for sale | $749,900$115/sqft |
Source: Coldwell Banker Select #1944604 Report a problem | ||
| 5/19/2020 | Pending sale | $749,900$115/sqft |
Source: Coldwell Banker Select #1944604 Report a problem | ||
| 4/10/2020 | Price change | $749,900-2.6%$115/sqft |
Source: Coldwell Banker Select #1944604 Report a problem | ||
| 10/10/2019 | Price change | $769,900-3.8%$118/sqft |
Source: Coldwell Banker Select #1944604 Report a problem | ||
| 5/7/2019 | Listed for sale | $799,900$123/sqft |
Source: Coldwell Banker Select #1923285 Report a problem | ||
| 5/7/2019 | Pending sale | $799,900$123/sqft |
Source: Coldwell Banker Select #1923285 Report a problem | ||
| 2/21/2019 | Listing removed | $799,900$123/sqft |
Source: Coldwell Banker Select #1923285 Report a problem | ||
| 1/24/2019 | Price change | $799,900-5.9%$123/sqft |
Source: Coldwell Banker Select #1845736 Report a problem | ||
| 12/15/2018 | Price change | $849,900+1.2%$131/sqft |
Source: Coldwell Banker Select #1845736 Report a problem | ||
| 11/30/2018 | Price change | $839,900-1.2%$129/sqft |
Source: Coldwell Banker Select #1845736 Report a problem | ||
| 8/31/2018 | Price change | $849,900-2.9%$131/sqft |
Source: Coldwell Banker Select #1845736 Report a problem | ||
| 7/26/2018 | Price change | $875,000-2.8%$135/sqft |
Source: Coldwell Banker Select #1845736 Report a problem | ||
| 6/15/2018 | Listed for sale | $899,900-10%$138/sqft |
Source: Coldwell Banker Select #1822279 Report a problem | ||
| 2/4/2018 | Listing removed | $999,900$154/sqft |
Source: Owner Report a problem | ||
| 1/25/2018 | Listed for sale | $999,900+25%$154/sqft |
Source: Owner Report a problem | ||
| 9/27/2016 | Sold | $799,900$123/sqft |
Source: | ||
| 7/28/2016 | Pending sale | $799,900$123/sqft |
Source: Chinowth & Cohen #1624690 Report a problem | ||
| 7/22/2016 | Listed for sale | $799,900-8.1%$123/sqft |
Source: Chinowth & Cohen #1624690 Report a problem | ||
| 6/19/2016 | Listing removed | $870,000$134/sqft |
Source: McGraw Realtors #1554775 Report a problem | ||
| 4/5/2016 | Price change | $870,000-0.6%$134/sqft |
Source: McGraw Realtors #1554775 Report a problem | ||
| 11/30/2015 | Price change | $875,000-2.2%$135/sqft |
Source: McGraw Realtors #1533518 Report a problem | ||
| 10/12/2015 | Listed for sale | $895,000$138/sqft |
Source: McGraw Realtors #1533518 Report a problem | ||
Public tax history
| Year | Property taxes | Tax assessment |
|---|---|---|
| 2025 | $11,485 +4.9% | $83,741 +3% |
| 2024 | $10,947 -0.8% | $81,273 +3% |
| 2023 | $11,035 +2.6% | $78,877 +3% |
| 2022 | $10,756 +7% | $76,550 -1.3% |
| 2021 | $10,053 -13.6% | $77,550 -11.9% |
| 2020 | $11,630 -0.4% | $88,000 |
| 2019 | $11,674 +0% | $88,000 |
| 2018 | $11,674 +0.9% | $88,000 |
| 2017 | $11,566 -8.1% | $88,000 -9.8% |
| 2016 | $12,582 | $97,526 |
| 2015 | $12,582 +5.7% | $97,526 |
| 2014 | $11,909 | $97,526 |
| 2013 | -- | $97,526 |
| 2012 | -- | $97,526 |
| 2011 | -- | $97,526 |
| 2010 | -- | $97,526 |
| 2009 | -- | $97,526 |
| 2008 | -- | $97,526 |
| 2007 | -- | $97,526 +122.2% |
| 2006 | -- | $43,890 +303% |
| 2005 | -- | $10,890 +1659.3% |
| 2003 | -- | $619 |
| 2002 | -- | $619 |
| 2001 | -- | $619 |
| 2000 | -- | $619 |
Find assessor info on the county website
Monthly payment
Est. payment$--/mo
Payment breakdown
Explore the cost of this home by adjusting the details. Changes won't be saved.All calculations are estimates and provided by Zillow, Inc. for informational purposes only. Actual amounts may vary.
HOA fees may include property taxes on listings classified as Co-Ops. Contact the listing agent and/or owner for fee details.
Mortgage interest rates are dependent on a number of factors, including credit score, down payment, and repayment length. Interest rate data provided by Zillow Group Marketplace, Inc. as of 1/1/1970 from various mortgage lenders with which we have lead or other similar arrangements; the Estimated Payment is an average of those rates.
See how much you could borrow to make a competitive offer.
Climate risks
Neighborhood: 74008
Nearby schools
GreatSchools rating
- 9/10Bixby North ElementaryGrades: PK-3Distance: 0.1 mi
- 7/10Bixby Middle SchoolGrades: 7-8Distance: 4.5 mi
- 9/10Bixby High SchoolGrades: 9-12Distance: 4.2 mi
Schools provided by the listing agent
- Elementary: North
- High: Bixby
- District: Bixby - Sch Dist (4)
Source: MLS Technology, Inc.. This data may not be complete. We recommend contacting the local school district to confirm school assignments for this home.
A local agent can set up tours, give advice and negotiate with sellers.
A local lender can help you make sure your offer is ready when you are.
- Oklahoma
- Tulsa County
- Bixby
- 74008
- 7035 E 118th St S


