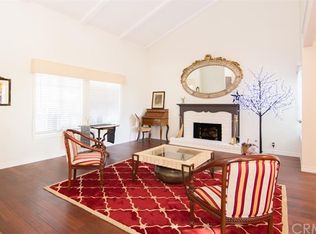
SINGLE-LEVEL upgraded home within coveted Hunter's Pointe development of Anaheim Hills. Gorgeous home has added square footage (all permitted) from expanded formal dining room with elegant built-in cabinetry, as well as addition of oversized walk-in closet at Primary Bedroom. Attention to detail is evident throughout this spacious single-level home with wide plank maple flooring, upgraded windows, custom window casings, wood french doors with "tilt & turn" side venting, crown molding, and dramatic open beam high ceilings in both Living & Family rooms. Kitchen has been upgraded with newer soft-close cabinets and custom pull-outs, granite countertops, tile backsplash, convection oven/microwave, hot water dispenser, custom bay window, and pendant lighting over breakfast bar. Bathrooms have been remodeled with upgraded cabinetry/vanities, tile flooring, and in Primary Bath enjoy a newer tiled shower stall with rain shower head. Inviting wood burning fireplaces with majestic mantles in both Living & Family rooms draw you into these spacious rooms. Outside the home sits on a 9,500 sq. ft. lot with manicured landscaping encircled by 19 gloriously mature trees. The curb appeal of this home is outstanding with a newer roof, large paver stone driveway and manicured entry that really stands out. In the fully enclosed and private Entertainer's Backyard you'll find a number of outdoor niches including a shaded area with aluminum patio cover, space for outdoor dining, a free-standing firepit with seating, and cozy seating next to a serene water feature. Additional upgrades include epoxy flooring in garage, custom garage cabinets, pull down attic/garage storage, water softener, newer HVAC system and much more. Beautiful home in highly desirable neighborhood with low HOA dues and close proximity to hiking & equestrian trails, shopping, restaurants, transportation corridors and more.
Sold for $1,440,000
Street View
Listed by: RE/MAX Select One • Gary Hansen • Contact: 949-228-1440
Bought with: Keller Williams Realty
$1,440,000
7035 E Country Club Ln, Anaheim, CA 92807
3beds
2,137sqft
Single Family Residence
Built in 1978
9,500 Square Feet Lot
$1,503,800 Zestimate®
$674/sqft
$4,623 Estimated rent
Home value
$1,503,800
$1.43M - $1.59M
$4,623/mo
Zestimate® history
Owner options
List your home for rent
$4,623/mo
Rent Zestimate®
Find your next renter with Zillow Rental Manager. Plus, with online applications, you can quickly screen prospective tenants – for free.
$4,623/mo
Rent Zestimate®
Refinance and save
$9,665/mo
Est. payment
Refinancing to a lower rate could help reduce your monthly payments and save thousands over the life of the loan.
$9,665/mo
Est. payment
Explore your selling options
Work with a Zillow partner agent
Leverage their expertise and Zillow's premium Showcase listings to get your home seen by more buyers.
Get startedList with your own agent
Get your home in front of millions of buyers by listing it on Zillow.
Learn how to do itSell it yourself
Take full control of how buyers see your home on Zillow by listing For Sale by Owner (FSBO).
List your homeWhat's special
Zillow last checked:
Listing updated:
Listed by:
Gary Hansen DRE #01260430 949-228-1440,
RE/MAX Select One
Bought with:
Stephanie Jo Janeshak, DRE #01257777
Keller Williams Realty
Source: CRMLS,MLS#: OC24109560 Originating MLS: California Regional MLS
Originating MLS: California Regional MLSFacts & features
Interior
Bedrooms & bathrooms
- Bedrooms: 3
- Bathrooms: 2
- Full bathrooms: 2
- Main level bathrooms: 2
- Main level bedrooms: 3
Rooms
- Room types: Bedroom, Entry/Foyer, Family Room, Kitchen, Laundry, Living Room, Primary Bathroom, Primary Bedroom, Other, Dining Room
Primary bedroom
- Features: Main Level Primary
Bedroom
- Features: All Bedrooms Down
Bedroom
- Features: Bedroom on Main Level
Bathroom
- Features: Bathtub, Dual Sinks, Enclosed Toilet, Granite Counters, Linen Closet, Remodeled, Separate Shower, Tub Shower, Upgraded, Vanity
Kitchen
- Features: Granite Counters, Kitchen/Family Room Combo, Pots & Pan Drawers, Remodeled, Self-closing Cabinet Doors, Self-closing Drawers, Updated Kitchen
Heating
- Central, Forced Air, Natural Gas
Cooling
- Central Air, High Efficiency, Whole House Fan
Appliances
- Included: Convection Oven, Dishwasher, Gas Cooktop, Disposal, Gas Water Heater, Microwave, Refrigerator, Water Softener, Water Heater
- Laundry: Washer Hookup, Gas Dryer Hookup, Inside, Laundry Room
Features
- Beamed Ceilings, Breakfast Bar, Crown Molding, Separate/Formal Dining Room, Granite Counters, High Ceilings, Open Floorplan, Paneling/Wainscoting, Stone Counters, Recessed Lighting, All Bedrooms Down, Bedroom on Main Level, Main Level Primary, Walk-In Closet(s)
- Flooring: Carpet, Tile, Wood
- Doors: French Doors, Mirrored Closet Door(s), Panel Doors
- Windows: Blinds, Bay Window(s), Casement Window(s), Custom Covering(s), Double Pane Windows, Screens
- Has fireplace: Yes
- Fireplace features: Family Room, Gas, Living Room, Masonry, Wood Burning
- Common walls with other units/homes: No Common Walls
Interior area
- Total interior livable area: 2,137 sqft
Property
Parking
- Total spaces: 2
- Parking features: Door-Single, Driveway, Garage Faces Front, Garage, Garage Door Opener, On Street
- Attached garage spaces: 2
Accessibility
- Accessibility features: Other
Features
- Levels: One
- Stories: 1
- Entry location: 1
- Patio & porch: Brick, Concrete, Covered, Patio, See Remarks, Wrap Around
- Exterior features: Rain Gutters
- Pool features: None
- Spa features: None
- Fencing: Block,Excellent Condition,Masonry,Stucco Wall,Wrought Iron
- Has view: Yes
- View description: Peek-A-Boo
Lot
- Size: 9,500 Square Feet
- Dimensions: 9500 Sq. Ft.
- Features: Back Yard, Front Yard, Gentle Sloping, Sprinklers In Rear, Sprinklers In Front, Lawn, Landscaped, Sprinklers Timer, Sprinkler System, Trees, Yard
Details
- Parcel number: 36529116
- Special conditions: Standard
Construction
Type & style
- Home type: SingleFamily
- Architectural style: Ranch
- Property subtype: Single Family Residence
Materials
- Cement Siding, Drywall, Concrete, Copper Plumbing
- Foundation: Slab
- Roof: Composition,Fire Proof
Condition
- Additions/Alterations,Building Permit,Updated/Remodeled
- New construction: No
- Year built: 1978
Utilities & green energy
- Electric: Electricity - On Property, Standard
- Sewer: Public Sewer
- Water: Public
- Utilities for property: Cable Available, Electricity Connected, Natural Gas Connected, Sewer Connected, Underground Utilities, Water Connected
Community & HOA
Community
- Features: Curbs, Foothills, Gutter(s), Storm Drain(s), Street Lights, Sidewalks
- Security: Security System, Carbon Monoxide Detector(s), Smoke Detector(s)
- Subdivision: Hunters Pointe (Hnpt)
HOA
- Has HOA: Yes
- Amenities included: Management
- HOA fee: $210 quarterly
- HOA name: Master HOA
- HOA phone: 949-228-1440
- Second HOA fee: $100 quarterly
- Second HOA name: Sub-Association
Location
- Region: Anaheim
Financial & listing details
- Price per square foot: $674/sqft
- Tax assessed value: $1,468,800
- Date on market: 5/30/2024
- Cumulative days on market: 4 days
- Listing terms: Cash,Cash to New Loan,Conventional,FHA
- Inclusions: Existing kitchen refrigerator; one mirror in living room near ceiling.
- Exclusions: Washer & Dryer
- Road surface type: Paved
Price history
| Date | Event | Price |
|---|---|---|
| 7/18/2024 | Sold | $1,440,000+2.9%$674/sqft |
Source:  CRMLS #OC24109560 Report a problem CRMLS #OC24109560 Report a problem | ||
| 7/3/2024 | Pending sale | $1,400,000$655/sqft |
Source: CRMLS #OC24109560 Report a problem | ||
| 6/7/2024 | Contingent | $1,400,000$655/sqft |
Source: CRMLS #OC24109560 Report a problem | ||
| 5/30/2024 | Listed for sale | $1,400,000+70.9%$655/sqft |
Source: CRMLS #OC24109560 Report a problem | ||
| 9/13/2007 | Sold | $819,000+104.8%$383/sqft |
Source: Public Record Report a problem | ||
| 3/28/2001 | Sold | $400,000$187/sqft |
Source: Public Record Report a problem | ||
Public tax history
| Year | Property taxes | Tax assessment |
|---|---|---|
| 2026 | -- | $1,468,800 +2% |
| 2025 | $15,656 +165% | $1,440,000 +175.9% |
| 2024 | $5,908 +2.3% | $521,838 +2% |
| 2023 | $5,777 +2% | $511,606 +2% |
| 2022 | $5,665 +2.8% | $501,575 +2% |
| 2021 | $5,508 +0.9% | $491,741 +1% |
| 2020 | $5,457 | $486,699 +2% |
| 2019 | $5,457 +1.3% | $477,156 +2% |
| 2018 | $5,389 +5.9% | $467,800 +2% |
| 2017 | $5,089 | $458,628 +2% |
| 2016 | $5,089 +2% | $449,636 +1.5% |
| 2015 | $4,991 +3.5% | $442,883 +2% |
| 2014 | $4,822 | $434,208 +0.5% |
| 2013 | -- | $432,246 +2% |
| 2012 | -- | $423,771 +2% |
| 2011 | -- | $415,462 +0.8% |
| 2010 | -- | $412,357 +5.3% |
| 2009 | -- | $391,476 +2% |
| 2008 | -- | $383,800 -14.7% |
| 2007 | -- | $449,876 +2% |
| 2006 | -- | $441,055 +2% |
| 2005 | -- | $432,407 +2% |
| 2004 | -- | $423,929 +1.9% |
| 2003 | -- | $416,160 +2% |
| 2002 | -- | $408,000 +52.3% |
| 2001 | $2,728 +1.9% | $267,821 +2% |
| 2000 | $2,676 | $262,570 |
Find assessor info on the county website
Neighborhood: Anaheim Hills
Nearby homes
- $1,605,9005 bd3 ba3.1k sqft7041 E Country Club Ln, Anaheim, CA 92807Off Market
- $1,972,2003 bd3 ba4.2k sqft7031 E Country Club Ln, Anaheim, CA 92807Off Market
- $1,547,7005 bd2 ba3k sqft7025 E Country Club Ln, Anaheim, CA 92807Off Market
- $1,720,7004 bd3 ba3k sqft7045 E Country Club Ln, Anaheim, CA 92807Off Market
- $1,516,0004 bd3 ba3.1k sqft7026 E Country Club Ln, Anaheim, CA 92807Off Market
- $1,449,9005 bd3 ba3k sqft7034 E Country Club Ln, Anaheim, CA 92807Off Market
- $1,189,9003 bd2 ba1.9k sqft7036 E Country Club Ln, Anaheim, CA 92807Off Market
- $1,564,7004 bd4 ba3k sqft7042 E Country Club Ln, Anaheim, CA 92807Off Market
Nearby schools
GreatSchools rating
- 9/10Canyon Rim Elementary SchoolGrades: K-6Distance: 0.9 mi
- 9/10El Rancho Charter SchoolGrades: 7-8Distance: 1 mi
- 10/10Canyon High SchoolGrades: 9-12Distance: 1.8 mi
Get a cash offer in 3 minutes
Find out how much your home could sell for in as little as 3 minutes with a no-obligation cash offer.
Estimated market value
$1,503,800
Get a cash offer in 3 minutes
Find out how much your home could sell for in as little as 3 minutes with a no-obligation cash offer.
Estimated market value
$1,503,800
- California
- Orange County
- Anaheim
- 92807
- Anaheim Hills
- 7035 E Country Club Ln
