This is the townhome that lives beyond its four walls. A large front porch, screened rear porch and fenced grassy backyard create three distinct outdoor spaces for morning coffee, relaxed evenings, grilling and entertaining, adding meaningful livability rarely found in a townhome.
Inside, light-toned luxury vinyl plank flooring enhances the bright, airy feel of the open main level. The crisp white kitchen is both polished and practical, featuring quartz countertops, stainless steel appliances, a gas range, generous cabinetry and a walk-in pantry. An oak-tread staircase with iron balusters adds architectural character and reflects the elevated finishes found throughout the home.
Upstairs, the well-planned bedroom layout is complemented by generously sized closets, providing the storage today’s buyers value. With upgraded finishes, abundant storage and outdoor spaces that truly expand how the home can be enjoyed, this property offers more than a beautiful interior, it offers room to live.
Windhaven further enhances the lifestyle with a community pool, playground, sidewalks and recreation areas. Another important location advantage is its placement within the Fort Mill School District. Groceries, restaurants, shopping, parks, Lake Wylie and everyday services are also just minutes away, bringing comfort, recreation and convenience together in one well-connected community.
Active
$360,000
7035 Everly Commons Ln, Tega Cay, SC 29708
3beds
1,730sqft
Townhouse
Built in 2023
0.05 Acres Lot
$357,800 Zestimate®
$208/sqft
$235/mo HOA
What's special
- 1 day
- 128
- 9
Likely to sell faster than
Zillow last checked:
Listing updated:
Listed by:
Michelle Budd mbudd@helenadamsrealty.com,
Helen Adams Realty
Source: Canopy MLS as distributed by MLS GRID,MLS#: 4415741
Facts & features
Interior
Bedrooms & bathrooms
- Bedrooms: 3
- Bathrooms: 3
- Full bathrooms: 2
- 1/2 bathrooms: 1
Primary bedroom
- Features: Ceiling Fan(s), En Suite Bathroom, Tray Ceiling(s)
- Level: Upper
Bedroom s
- Features: Ceiling Fan(s)
- Level: Upper
Bedroom s
- Level: Upper
Bathroom full
- Level: Upper
Bathroom full
- Level: Upper
Bathroom half
- Level: Main
Breakfast
- Level: Main
Kitchen
- Features: Kitchen Island, Open Floorplan, Walk-In Pantry
- Level: Main
Laundry
- Level: Upper
Living room
- Features: Ceiling Fan(s), Open Floorplan
- Level: Main
Heating
- Central, Hot Water
Cooling
- Ceiling Fan(s), Central Air
Appliances
- Included: Dishwasher, Disposal, Electric Water Heater, Gas Oven, Gas Range, Microwave
- Laundry: Electric Dryer Hookup, Laundry Room, Upper Level, Washer Hookup
Features
- Kitchen Island, Open Floorplan, Pantry, Walk-In Closet(s), Walk-In Pantry
- Flooring: Carpet, Tile, Vinyl
- Windows: Window Treatments
- Has basement: No
- Attic: Pull Down Stairs
Interior area
- Total structure area: 1,730
- Total interior livable area: 1,730 sqft
- Finished area above ground: 1,730
- Finished area below ground: 0
Property
Parking
- Total spaces: 1
- Parking features: Driveway, Detached Garage, Garage Door Opener, Garage Faces Front, Garage on Main Level
- Garage spaces: 1
- Has uncovered spaces: Yes
- Details: Driveway for an additonal parking.
Features
- Levels: Two
- Stories: 2
- Entry location: Main
- Patio & porch: Covered, Front Porch, Rear Porch, Screened
- Exterior features: Lawn Maintenance
- Fencing: Back Yard,Fenced
Lot
- Size: 0.05 Acres
- Dimensions: 22 x 91 x 21 x 91
Details
- Parcel number: 6460201348
- Zoning: RES
- Special conditions: Standard
Construction
Type & style
- Home type: Townhouse
- Property subtype: Townhouse
Materials
- Brick Partial, Hardboard Siding
- Foundation: Slab
Condition
- New construction: No
- Year built: 2023
Utilities & green energy
- Sewer: Public Sewer
- Water: City
- Utilities for property: Cable Available, Electricity Connected
Community & HOA
Community
- Features: Game Court, Playground, Sidewalks, Street Lights
- Security: Smoke Detector(s)
- Subdivision: Windhaven
HOA
- Has HOA: Yes
- HOA fee: $240 quarterly
- HOA name: CAMS
- HOA phone: 877-672-2267
- Second HOA fee: $155 monthly
Location
- Region: Tega Cay
Financial & listing details
- Price per square foot: $208/sqft
- Tax assessed value: $339,200
- Annual tax amount: $3,463
- Date on market: 9/17/2026
- Cumulative days on market: 1 day
- Listing terms: Cash,Conventional,FHA,VA Loan
- Electric utility on property: Yes
- Road surface type: Concrete, Paved
Estimated market value
$357,800
$340,000 - $376,000
$2,485/mo
Price history
| Date | Event | Price |
|---|---|---|
| 9/17/2026 | Listed for sale | $360,000+2%$208/sqft |
Source:  Canopy MLS as distributed by MLS GRID #4415741 Report a problem Canopy MLS as distributed by MLS GRID #4415741 Report a problem | ||
| 1/5/2024 | Sold | $352,979$204/sqft |
Source: Public Record Report a problem | ||
Public tax history
| Year | Property taxes | Tax assessment |
|---|---|---|
| 2025 | $3,463 +18.5% | $13,568 -19.2% |
| 2024 | $2,923 | $16,790 |
| 2023 | -- | -- |
Find assessor info on the county website
Monthly payment
Est. payment
Payment breakdown
Explore the cost of this home by adjusting the details. Changes won't be saved.Climate risks
Neighborhood: 29708
Nearby schools
Schools provided by the listing agent
- Elementary: Tega Cay
- Middle: Gold Hill
- High: Fort Mill
Source: Canopy MLS as distributed by MLS GRID. This data may not be complete. We recommend contacting the local school district to confirm school assignments for this home.
- $276,0003 bd2 ba1.7k sqft7031 Everly Commons Ln, Tega Cay, SC 29708Sold
- $361,2003 bd3 ba1.7k sqft7029 Everly Commons Ln #2096, Fort Mill, SC 29708Sold

- $373,5003 bd3 ba1.7k sqft6022 Chelsea Oaks Rdg #2101, Fort Mill, SC 29708Sold
- $343,0003 bd3 ba1.7k sqft8009 Scarlet Maple Ln #2065, Fort Mill, SC 29708Sold
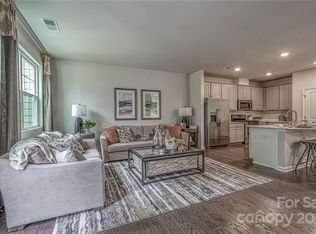
Similar homes
- $380,0003 bd3 ba1.7k sqft6016 Chelsea Oaks Rdg, Fort Mill, SC 29708For Sale
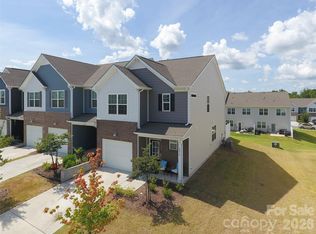
 MLS ID #4424273, Narendra Devarapalli, Prime Real Estate Advisors LLC. Canopy MLS as distributed by MLS GRID
 - $385,0003 bd3 ba1.8k sqft6029 Chelsea Oaks Rdg, Fort Mill, SC 29708For Sale
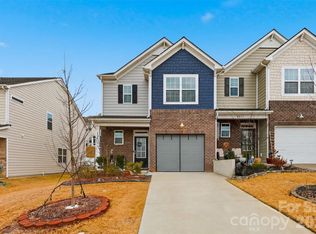 MLS ID #4426051, Gopal Kasarla, Prime Real Estate Advisors LLC. Canopy MLS as distributed by MLS GRID
 - $373,9003 bd3 ba1.8k sqft537 Madison Falls Ct, Fort Mill, SC 29708For Sale
 MLS ID #4378194, Lynne Comer, Howard Hanna Allen Tate Rock Hill. Canopy MLS as distributed by MLS GRID
 - $367,0003 bd3 ba1.7k sqft8042 Scarlet Maple Ln, Fort Mill, SC 29708For Sale
 MLS ID #4374550, Brandon Gafgen, Assist2sell Buyers & Sellers 1st Choice LLC. Canopy MLS as distributed by MLS GRID
 - $410,0003 bd2 ba1.7k sqft6009 Lanai Ln, Tega Cay, SC 29708For SaleMLS ID #4424884, Nakia Walker, Opendoor Brokerage LLC. Canopy MLS as distributed by MLS GRID
- $350,0003 bd4 ba1.9k sqft1707 Kashmir White Ln, Fort Mill, SC 29708For SaleMLS ID #4382077, Helen Harp, Keller Williams Ballantyne Area. Canopy MLS as distributed by MLS GRID
- $415,0003 bd3 ba2.1k sqft534 Madison Falls Ct, Fort Mill, SC 29708For SaleMLS ID #4405695, Candace Ellis, Ellis Group Realty Inc. Canopy MLS as distributed by MLS GRID
- $399,0002 bd3 ba1.8k sqft513 Dulaney Dr, Tega Cay, SC 29708For SaleMLS ID #4402344, Leo Flynn, RE/MAX Executive. Canopy MLS as distributed by MLS GRID
- $400,0003 bd2 ba1.5k sqft167 Sea Island Blvd, Fort Mill, SC 29708For SaleMLS ID #4420678, Carl Patterson, EXP Realty LLC Rock Hill. Canopy MLS as distributed by MLS GRID
- $418,6003 bd3 ba2k sqft409 Lahinch Dr, Tega Cay, SC 29708For SaleMLS ID #4422051, Edie Barry, Keller Williams South Park. Canopy MLS as distributed by MLS GRID
- $409,0003 bd3 ba1.9k sqft623 Amber Meadows Way, Tega Cay, SC 29708For SaleMLS ID #4402607, Eileen Mudrey, Better Homes and Garden Real Estate Paracle. Canopy MLS as distributed by MLS GRID
- $325,0003 bd3 ba1.4k sqft231 Dawn Mist Ln, Fort Mill, SC 29708For SaleMLS ID #4409273, Jill Leonard, COMPASS. Canopy MLS as distributed by MLS GRID
- $421,7003 bd3 ba1.9k sqft223 Butterfly Pl, Fort Mill, SC 29708For SaleMLS ID #4405100, Randal Longo, iSave Realty. Canopy MLS as distributed by MLS GRID
- $320,0003 bd4 ba1.9k sqft2136 Midnight Blue Ln, Fort Mill, SC 29708For SaleMLS ID #4368158, Mike Morrell, Keller Williams Connected. Canopy MLS as distributed by MLS GRID
- $408,0003 bd3 ba2k sqft509 Dulaney Dr, Tega Cay, SC 29708For SaleMLS ID #4401390, Casandra Wilburn, COMPASS. Canopy MLS as distributed by MLS GRID
- $369,9992 bd2 ba1.6k sqft1712 Quartz Ln, Fort Mill, SC 29708For SaleMLS ID #4400529, Diane Brooks, NorthGroup Real Estate LLC. Canopy MLS as distributed by MLS GRID
- $409,9003 bd4 ba2k sqft567 Pine Links Dr, Tega Cay, SC 29708For SaleMLS ID #4404170, Mike Morrell, Keller Williams Connected. Canopy MLS as distributed by MLS GRID
- $412,0003 bd3 ba1.9k sqft625 Amber Meadows Way, Tega Cay, SC 29708For SaleMLS ID #4386072, Michele Branning, Keller Williams Connected. Canopy MLS as distributed by MLS GRID
- $305,0003 bd3 ba1.3k sqft207 Dawn Mist Ln, Fort Mill, SC 29708For SaleMLS ID #4402183, Kaeli McLiverty, Premier South. Canopy MLS as distributed by MLS GRID
