Skip main navigation
Sold for $270,000
  • $270,000

    7035 GLEN MEADOW DRIVE, LAKELAND, FL 33810

    4beds
    2,301sqft
    Mobile Home
    Built in 1995
    2.71 Acres Lot
    $-- Zestimate®
    $117/sqft
    $1,788 Estimated rent

    Home value

    Not available

    Estimated sales range

    Not available

    $1,788/mo

    Zestimate® history
    Loading
    Loading...

    Owner options

    List your home for rent

    $1,788/mo

    Rent Zestimate®

    Find your next renter with Zillow Rental Manager. Plus, with online applications, you can quickly screen prospective tenants – for free.

    Learn more

    $1,788/mo

    Rent Zestimate®

    Refinance and save

    $1,792/mo

    Est. payment

    Refinancing to a lower rate could help reduce your monthly payments and save thousands over the life of the loan.

    See today's rates

    $1,792/mo

    Est. payment

    Explore your selling options

    Work with a Zillow partner agent

    Leverage their expertise and Zillow's premium Showcase listings to get your home seen by more buyers.

    Get started

    List with your own agent

    Get your home in front of millions of buyers by listing it on Zillow.

    Learn how to do it

    Sell it yourself

    Take full control of how buyers see your home on Zillow by listing For Sale by Owner (FSBO).

    List your home

    What's special

    Detached garageOver-sized backyardLarge pantryBuilt in storageSplit floor planLarge screened deck
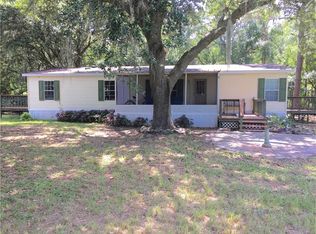
    Looking space in North Lakeland? You found it. This 2.71 acre property has space for you, your animals and your toys. This large 4 bed room 2 bath home is just over 2300 Sq ft with a living room, family and a bonus room. The large open concept living and dining room with great built in storage is perfect for entertaining with access to the large deck on the back of the home. In the kitchen the storage space continues with additional built storage area that would make a great wine/coffee station as well as island with breakfast bar and large pantry. The split floor plan provides lots of privacy with the bonus room (currently used as an additional bedroom) off the primary suite, separate from the 3 guest bedrooms and the guest bath Outside are several parking options with either the carports or detached garage. Enjoy the privacy of the over-sized backyard with the large screened deck with access to the dining and family rooms. Close to shopping, interstate access and more. Call to schedule your private tour today

    Zillow last checked:

    Listing updated:

    Listed by:

    Jamie Folks 850-585-9544,

    KELLER WILLIAMS REALTY SMART 863-577-1234,

    Tina Heim, PA 863-370-1786,

    KELLER WILLIAMS REALTY SMART

    Bought with:

    Amber Dahlberg, 3403314

    COLDWELL BANKER REALTY

    Source: Stellar MLS,MLS#: L4948072MLS LogoOriginating MLS: Lakeland

    Facts & features

    Interior

    Bedrooms & bathrooms
    • Bedrooms: 4
    • Bathrooms: 2
    • Full bathrooms: 2
    Primary bedroom
    • Features: Ceiling Fan(s), No Closet
    • Level: First
    • Area: 180 Square Feet
    • Dimensions: 15x12
    Bedroom 2
    • Features: Ceiling Fan(s), Walk-In Closet(s)
    • Level: First
    • Area: 120 Square Feet
    • Dimensions: 12x10
    Bedroom 3
    • Features: Walk-In Closet(s)
    • Level: First
    • Area: 120 Square Feet
    • Dimensions: 12x10
    Bedroom 4
    • Features: Ceiling Fan(s), Built-in Closet
    • Level: First
    • Area: 120 Square Feet
    • Dimensions: 12x10
    Primary bathroom
    • Features: Dual Sinks, En Suite Bathroom, Garden Bath, Tub with Separate Shower Stall, Walk-In Closet(s)
    • Level: First
    Bathroom 2
    • Level: First
    Bonus room
    • Features: Ceiling Fan(s), No Closet
    • Level: First
    Dining room
    • Features: Built-In Shelving
    • Level: First
    • Area: 208 Square Feet
    • Dimensions: 16x13
    Florida room
    • Level: First
    • Area: 300 Square Feet
    • Dimensions: 25x12
    Kitchen
    • Level: First
    Living room
    • Level: First
    • Area: 231 Square Feet
    • Dimensions: 21x11
    Heating
    • Central, Electric
    Cooling
    • Central Air
    Appliances
    • Included: Dishwasher, Electric Water Heater, Range, Range Hood, Refrigerator
    • Laundry: Inside, Laundry Room
    Features
    • Ceiling Fan(s), High Ceilings
    • Flooring: Laminate
    • Has fireplace: No
    Interior area
    • Total structure area: 2,301
    • Total interior livable area: 2,301 sqft

    Property

    Parking
    • Total spaces: 4
    • Parking features: Garage, Carport
    • Garage spaces: 1
    • Carport spaces: 3
    • Covered spaces: 4
    Features
    • Levels: One
    • Stories: 1
    • Patio & porch: Covered, Deck, Screened
    • Exterior features: Awning(s), Storage
    • Has private pool: Yes
    • Pool features: Above Ground
    • Has spa: Yes
    • Spa features: In Ground
    Lot
    • Size: 2.71 Acres
    • Features: Flag Lot
    Details
    • Additional structures: Shed(s)
    • Parcel number: 232718000997001960
    • Special conditions: None

    Construction

    Type & style
    • Home type: MobileManufactured
    • Property subtype: Mobile Home
    Materials
    • Vinyl Siding
    • Foundation: Pillar/Post/Pier
    • Roof: Metal
    Condition
    • New construction: No
    • Year built: 1995

    Utilities & green energy

    • Sewer: Septic Tank
    • Water: Well
    • Utilities for property: Cable Available, Electricity Connected

    Community & HOA

    Community
    • Pet fee: $0 monthly
    • Subdivision: COUNTRY VIEW ESTATES
    HOA
    • Has HOA: No
    Location
    • Region: Lakeland

    Financial & listing details

    • Price per square foot: $117/sqft
    • Tax assessed value: $248,970
    • Annual tax amount: $2,723
    • Date on market: 10/17/2024
    • Cumulative days on market: 20 days
    • Listing terms: Cash,Conventional
    • Ownership: Fee Simple
    • Total actual rent: 0
    • Electric utility on property: Yes
    • Road surface type: Asphalt
    • Body type: Double Wide

    Price history

    DateEventPrice
    2/12/2025Sold$270,000+3.8%$117/sqft
    Source: Stellar MLS #L4948072 Report a problem
    11/7/2024Pending sale$260,000$113/sqft
    Source: Stellar MLS #L4948072 Report a problem
    10/17/2024Listed for sale$260,000+1599.3%$113/sqft
    Source: Stellar MLS #L4948072 Report a problem
    6/21/2000Sold$15,300+2.7%$7/sqft
    Source: Public Record Report a problem
    5/11/1994Sold$14,900$6/sqft
    Source: Public Record Report a problem

    Public tax history

    YearProperty taxesTax assessment
    2025$2,714 -3.7%$182,876 +10%
    2024$2,817 +26.9%$166,251 +10%
    2023$2,219 +7.3%$151,137 +10%
    2022$2,069 +15.7%$137,397 +10%
    2021$1,789 +10.4%$124,906 +10%
    2020$1,620 +6.8%$113,551 +10%
    2019$1,517 -21.9%$103,228 +2.7%
    2018$1,941 +7.2%$100,538 +17.8%
    2017$1,811 +45.7%$85,313 +10%
    2016$1,243 +16.4%$77,557 +10%
    2015$1,068 -17.1%$70,506 +4.7%
    2014$1,289 +32.2%$67,315 +7.1%
    2013$976 +96.5%$62,837 -3.2%
    2012$496 +1.5%$64,935 +3%
    2011$489 -0.6%$63,044 +1.5%
    2010$492 -2.1%$62,112 +2.7%
    2009$503 +6.1%$60,479 +0.1%
    2008$474 $60,419
    2007-- --
    2006$571 --
    2005-- --
    2004$485 -0.4%--
    2003$487 +6.8%$54,207 +4.9%
    2002$456 +3.1%$51,696 +1.6%
    2001$442 $50,882
    Find assessor info on the county website

    Neighborhood: 33810

    Nearby schools

    GreatSchools rating
    Schools provided by the listing agent
    • Elementary: Kathleen Elem
    • Middle: Kathleen Middle
    • High: Kathleen High

    Source: Stellar MLS. This data may not be complete. We recommend contacting the local school district to confirm school assignments for this home.