Skip main navigation
Pending
  • Price cut: $26K (7/7)
    $499,000

    7035 Hunters Crossings Rd, La Fayette, NY 13084

    4beds
    2,252sqft
    Loading
    Single Family Residence
    Built in 1994
    2 Acres Lot
    $490,800 Zestimate®
    $222/sqft
    $-- HOA

    What's special

    Cozy fireplace
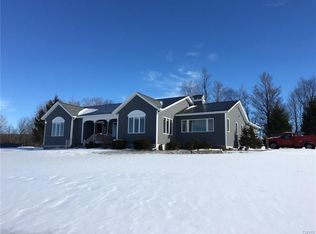
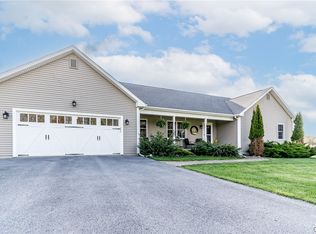
    Country living at its best! Tucked away on 2 private acres in Hunters Crossing in Fabius NY, this beautiful contemporary home offers the peace, privacy and outdoor lifestyle you've been searching for. Surrounded by mature trees and nature, this 4 bedroom 2.5 bath home is the perfect retreat while remaining just a short drive from Syracuse. Inside, you'll find spacious living and dining areas centered around a cozy fireplace for everyday living and entertaining. The kitchen and family room open to a large deck overlooking the wooded backyard. Upstairs has 4 generously sized bedrooms, including a primary suite with a private bath featuring heated floors. The finished lower leverl adds approx. 1,100 square feet of additional living space. Ideal for a recreation room, home office, gym or guest area. Can not forget to mention the 2 car attached and the 2 car detached heated garage with electric, offering plenty of room for vehicles, toys and hobbies. For the outdoor enthusiasts, the location is hard to beat! Just minutes from Song Mountain and Labrador mountain resorts. Better yet, the New York State snowmobile trail runs right behind the property, allowing you to ride directly from your backyard. No trailering needed. Whether you love skiing, snowmobiling, hiking, fishing or just soaking in the beauty of the country living, this home offers it all.
    58 days
    |
    99
    |
    0
    |

    Zillow last checked:

    Listing updated:

    Listed by:

    Howard Hanna Real Estate 315-682-9500,

    Theresa Osborne 315-682-9500

    Source: NYSAMLSs,MLS#: S1690401MLS LogoOriginating MLS: Syracuse

      Facts & features

      Interior

      Bedrooms & bathrooms
      • Bedrooms: 4
      • Bathrooms: 3
      • Full bathrooms: 2
      • 1/2 bathrooms: 1
      • Main level bathrooms: 1
      Heating
      • Oil, Forced Air
      Cooling
      • Central Air
      Appliances
      • Included: Dryer, Dishwasher, Microwave, Oil Water Heater, Water Softener Owned
      • Laundry: In Basement
      Features
      • Cedar Closet(s), Ceiling Fan(s), Den, Separate/Formal Dining Room, Entrance Foyer, Eat-in Kitchen, Separate/Formal Living Room, Home Office, Country Kitchen, Kitchen/Family Room Combo, Sliding Glass Door(s), Bath in Primary Bedroom
      • Flooring: Carpet, Ceramic Tile, Hardwood, Other, See Remarks, Tile, Varies
      • Doors: Sliding Doors
      • Basement: Full,Finished
      • Number of fireplaces: 1
      Interior area
      • Total structure area: 2,252
      • Total interior livable area: 2,252 sqft

      Property

      Parking
      • Total spaces: 4
      • Parking features: Attached, Detached, Electricity, Garage, Heated Garage, Garage Door Opener
      • Attached garage spaces: 4
      Features
      • Levels: Two
      • Stories: 2
      • Patio & porch: Deck
      • Exterior features: Blacktop Driveway, Deck, Private Yard, See Remarks, Propane Tank - Leased
      • Fencing: Pet Fence
      Lot
      • Size: 2 Acres
      • Features: Cul-De-Sac, Rectangular, Rectangular Lot, Rural Lot
      Details
      • Additional structures: Shed(s), Storage
      • Parcel number: 31308912500000020210000000
      • Special conditions: Standard

      Construction

      Type & style
      • Home type: SingleFamily
      • Architectural style: Contemporary
      • Property subtype: Single Family Residence
      Materials
      • Frame, Copper Plumbing
      • Foundation: Block
      • Roof: Asphalt
      Condition
      • Resale
      • Year built: 1994

      Utilities & green energy

      • Electric: Circuit Breakers
      • Sewer: Septic Tank
      • Water: Well
      • Utilities for property: Cable Available, High Speed Internet Available

      Community & HOA

      Community
      • Security: Radon Mitigation System
      • Subdivision: Hunters Xing Tr Sec B-2
      Location
      • Region: La Fayette

      Financial & listing details

      • Price per square foot: $222/sqft
      • Tax assessed value: $245,000
      • Annual tax amount: $11,458
      • Date on market: 6/19/2026
      • Cumulative days on market: 27 days
      • Listing terms: Cash,Conventional,FHA,VA Loan

        Estimated market value

        $490,800

        $466,000 - $515,000

        $3,237/mo

        Price history

        DateEventPrice
        7/11/2026Pending sale$499,000$222/sqft
        Source: NYSAMLSs #S1690401 Report a problem
        7/7/2026Price change$499,000-5%$222/sqft
        Source: NYSAMLSs #S1690401 Report a problem
        6/19/2026Listed for sale$525,000+90.9%$233/sqft
        Source: NYSAMLSs #S1690401 Report a problem
        9/29/2014Sold$275,000$122/sqft
        Source: Public Record Report a problem

        Public tax history

        YearProperty taxesTax assessment
        2025-- $245,000
        2024-- $245,000
        2023-- $245,000
        2022-- $245,000
        2021-- $245,000
        2020-- $245,000
        2019-- $245,000
        2018-- $245,000
        2017$9,142 +154.8%$245,000
        2016$3,588 $245,000
        2015-- $245,000 +14%
        2014-- $215,000
        2013-- $215,000
        2012-- $215,000 +12.6%
        2011-- $191,000
        2010-- $191,000
        2009-- $191,000
        2008-- $191,000 +5.5%
        2007-- $181,000
        2006-- $181,000
        2005-- $181,000 +14.6%
        2004-- $158,000
        2003-- $158,000
        2002-- $158,000 +5.3%
        2001-- $150,000
        2000-- $150,000
        Find assessor info on the county website

        Monthly payment

        Estimated monthly payment$1,822
        All calculations are estimates and provided by Zillow, Inc. for informational purposes only. Actual amounts may vary.
        HOA fees may include property taxes on listings classified as Co-Ops. Contact the listing agent and/or owner for fee details.
        See how much you could borrow to make a competitive offer.

        Climate risks

        Neighborhood: 13084

        Getting around

        0 / 100
        Car-Dependent
        21 / 100
        Somewhat Bikeable

        Nearby schools

        GreatSchools rating
        Schools provided by the listing agent
        • District: Fabius-Pompey

        Source: NYSAMLSs. This data may not be complete. We recommend contacting the local school district to confirm school assignments for this home.

        A local agent can set up tours, give advice and negotiate with sellers.

        Browse local experts

        Similar homes