Skip main navigation
Sold for $450,000
  • $450,000

    7035 Mcclellan Rd, Wellington, CO 80549

    3beds
    2,018sqft
    Single Family Residence
    Built in 2012
    7,174 Square Feet Lot
    $449,900 Zestimate®
    $223/sqft
    $2,473 Estimated rent

    Home value

    $449,900

    $427,000 - $472,000

    $2,473/mo

    Zestimate® history
    Loading
    Loading...

    Owner options

    List your home for rent

    $2,473/mo

    Rent Zestimate®

    Find your next renter with Zillow Rental Manager. Plus, with online applications, you can quickly screen prospective tenants – for free.

    Learn more

    $2,473/mo

    Rent Zestimate®

    Refinance and save

    $2,763/mo

    Est. payment

    Refinancing to a lower rate could help reduce your monthly payments and save thousands over the life of the loan.

    See today's rates

    $2,763/mo

    Est. payment

    Explore your selling options

    Work with a Zillow partner agent

    Leverage their expertise and Zillow's premium Showcase listings to get your home seen by more buyers.

    Get started

    List with your own agent

    Get your home in front of millions of buyers by listing it on Zillow.

    Learn how to do it

    Sell it yourself

    Take full control of how buyers see your home on Zillow by listing For Sale by Owner (FSBO).

    List your home

    What's special

    Stainless steel appliancesSeparate pantryNew disposal and dishwasherAll appliances includedWide tree-lined streetsLovely modern eat-in kitchen
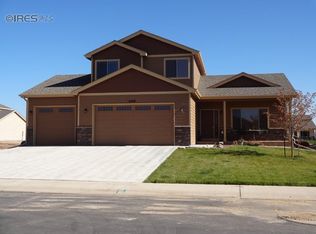
    Back on the market at no fault of the Property! Thoughtfully reimaged and refinished to perfection, a unique combination of being consistently updated, beautifully appointed with a Gorgeous Modern Finish - truly nothing left but to enjoy it! Radiant & Bright, east facing 2-story residence, just 12 to 15 minutes from north Fort Collins, without the price tag! Wide, tree-lined streets and immediate access to the expansive Park Meadows community park, & the Poudre School District, the location checks every box for discerning buyers who value convenience! Newer Class IV Roof 2022 impact resistant shingles, new disposal & dishwasher, Newer 2022 High Efficiency FURANCE & Newer 2025 Central AC, 2021 Hot Water Heater, 2022 garage door and garage door WiFi opener replaced & comes with newer 2025 Aqua Spa HOT TUB just off the 300 SQFT expanded patio with a private Gazebo and awnings! Comfortable Primary Suite with its own full bathroom and walk-in closet, nothing left to do, but move-in! At 2,108 SQFT, featuring 3 bedrooms, 3 bathrooms, and a flexible lower-level space home office, or private retreat. Finished 3-car tandem garage, stretching an impressive 37+ feet on the north side, perfect for hobbyists! Fresh NEW interior paint throughout walls, ceilings, casing, and trim establishes a crisp, refined canvas. Gorgeous painted cabinetry anchors the kitchen, with NEW luxury vinyl plank flooring and plush carpet with upgraded pad flow seamlessly through the home. NEW lighting, new faucets, and new comfort-height toilets. This lovely modern eat-in kitchen yields space for everything with a separate pantry, generous countertop space and storage and stainless steel appliances and a gorgeous NEW full tile backsplash! All this PLUS the practical, with All window glass replacements in July of 2023, via Ram Glass High performance soft coat low E Annealed. Super Low HOA only $100 a YEAR! and all appliances included!

    Zillow last checked:

    Listing updated:

    Listed by:

    Catherine Rogers 970-988-1030,

    C3 Real Estate Solutions, LLC

    Bought with:

    Mary Llerenas-Virgen, 100081748

    Resident Realty

    Source: IRES as distributed by MLS GRID,MLS#: 1058991MLS Logo

    Facts & features

    Interior

    Bedrooms & bathrooms
    • Bedrooms: 3
    • Bathrooms: 3
    • Full bathrooms: 2
    • 1/2 bathrooms: 1
    Primary bedroom
    • Description: Carpet
    • Features: Full Primary Bath, Luxury Features Primary Bath
    • Level: Upper
    • Area: 225 Square Feet
    • Dimensions: 15 x 15
    Bedroom 2
    • Description: Carpet
    • Level: Upper
    • Area: 121 Square Feet
    • Dimensions: 11 x 11
    Bedroom 3
    • Description: Carpet
    • Level: Upper
    • Area: 120 Square Feet
    • Dimensions: 10 x 12
    Dining room
    • Description: Luxury Vinyl
    • Level: Main
    • Area: 132 Square Feet
    • Dimensions: 11 x 12
    Kitchen
    • Description: Luxury Vinyl
    • Level: Main
    • Area: 120 Square Feet
    • Dimensions: 10 x 12
    Laundry
    • Description: Luxury Vinyl
    • Level: Lower
    • Area: 55 Square Feet
    • Dimensions: 5 x 11
    Living room
    • Description: Carpet
    • Level: Lower
    • Area: 225 Square Feet
    • Dimensions: 15 x 15
    Heating
    • Forced Air
    Cooling
    • Central Air, Ceiling Fan(s)
    Appliances
    • Included: Electric Range, Dishwasher, Refrigerator, Washer, Dryer, Microwave, Disposal
    • Laundry: Washer/Dryer Hookup
    Features
    • Eat-in Kitchen, Separate Dining Room, Cathedral Ceiling(s), Open Floorplan, Pantry, Walk-In Closet(s)
    • Windows: Window Coverings
    • Basement: Partial
    Interior area
    • Total structure area: 1,616
    • Total interior livable area: 2,018 sqft
    • Finished area above ground: 1,616

    Property

    Parking
    • Total spaces: 3
    • Parking features: Garage Door Opener, Attached, Tandem
    • Attached garage spaces: 3
    • Details: Attached
    Features
    • Levels: Tri-Level
    • Patio & porch: Patio
    • Exterior features: Sprinkler System
    • Spa features: Heated
    • Fencing: Fenced
    • Has view: Yes
    • View description: City
    Lot
    • Size: 7,174 Square Feet
    • Features: Deciduous Trees, Native Plants, Level, City Limits, Paved, Curbs, Gutters, Sidewalks, Street Light
    Details
    • Parcel number: R1627441
    • Zoning: Res
    • Special conditions: Private Owner

    Construction

    Type & style
    • Home type: SingleFamily
    • Property subtype: Single Family Residence
    Materials
    • Frame, Composition
    • Roof: Composition
    Condition
    • New construction: No
    • Year built: 2012

    Utilities & green energy

    • Electric: Xcel
    • Gas: Xcel
    • Sewer: Public Sewer
    • Water: City
    • Utilities for property: Natural Gas Available, Electricity Available, Cable Available, Satellite Avail, High Speed Avail
    Green energy
    • Energy efficient items: Southern Exposure, Windows, High Efficiency Furnace, Thermostat

    Community & HOA

    Community
    • Features: Playground, Park, Trail(s)
    • Security: Fire Alarm
    • Subdivision: The Meadows, Meadows, Park Meadows
    HOA
    • Has HOA: Yes
    • Services included: Common Amenities, Management
    • HOA fee: $100 annually
    • HOA name: The Meadows
    Location
    • Region: Wellington

    Financial & listing details

    • Price per square foot: $223/sqft
    • Tax assessed value: $449,300
    • Annual tax amount: $3,186
    • Date on market: 5/14/2026
    • Listing terms: Cash,Conventional,FHA,VA Loan
    • Exclusions: Staging, curtain panels in the living room, gun safe, freezer, black fridge in garage and TV.
    • Electric utility on property: Yes
    • Road surface type: Asphalt

    Price history

    DateEventPrice
    7/22/2026Sold$450,000$223/sqft
    Source: IRES as distributed by MLS GRID #1058991 Report a problem
    7/3/2026Pending sale$450,000$223/sqft
    Source: REcolorado as distributed by MLS GRID #4168278 Report a problem
    6/29/2026Listed for sale$450,000$223/sqft
    Source: REcolorado as distributed by MLS GRID #4168278 Report a problem
    6/8/2026Pending sale$450,000$223/sqft
    Source: REcolorado as distributed by MLS GRID #4168278 Report a problem
    5/14/2026Listed for sale$450,000+70.5%$223/sqft
    Source: IRES as distributed by MLS GRID #1058991 Report a problem
    7/10/2015Sold$264,000-2.9%$131/sqft
    Source: Public Record Report a problem
    6/2/2015Listed for sale$272,000+53.4%$135/sqft
    Source: RE/MAX Alliance-FTC South #765120 Report a problem
    7/6/2012Sold$177,300$88/sqft
    Source: Public Record Report a problem

    Public tax history

    YearProperty taxesTax assessment
    2025$3,186 +4.2%$28,082 -10.5%
    2024$3,057 +23.3%$31,363 -1%
    2023$2,480 -1.4%$31,667 +40.1%
    2022$2,514 +5%$22,608 -2.8%
    2021$2,394 -0.4%$23,259 +5.8%
    2020$2,403 +21.2%$21,979 -0.7%
    2019$1,983 $22,133 +19.1%
    2018$1,983 $18,583
    2017$1,983 +0.2%$18,583 +10.4%
    2016$1,979 +18.9%$16,827 +0%
    2015$1,665 +20.1%$16,820 +21.4%
    2014$1,386 $13,860
    2013-- $13,860 +553.8%
    2012-- $2,120
    2011-- $2,120 -71.8%
    2010-- $7,510
    2009-- $7,510 -33.8%
    2008-- $11,340
    2007-- $11,340 -9.5%
    2006-- $12,530 +5.1%
    2005-- $11,920 +39.3%
    2004-- $8,560
    Find assessor info on the county website

    Neighborhood: 80549

    Nearby schools

    GreatSchools rating
    Schools provided by the listing agent
    • Elementary: Eyestone
    • Middle: Wellington
    • High: Wellington

    Source: IRES as distributed by MLS GRID. This data may not be complete. We recommend contacting the local school district to confirm school assignments for this home.

    Get a cash offer in 3 minutes
    Find out how much your home could sell for in as little as 3 minutes with a no-obligation cash offer.
    Estimated market value
    $449,900
    Get a cash offer in 3 minutes
    Find out how much your home could sell for in as little as 3 minutes with a no-obligation cash offer.
    Estimated market value
    $449,900