Skip main navigation
Sold
  • Price Unknown

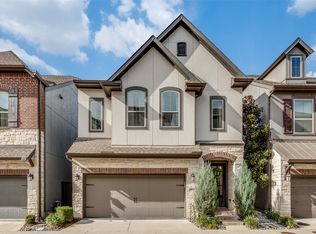
    7035 Mistflower Ln, Dallas, TX 75231

    4beds
    3,046sqft
    Single Family Residence
    Built in 2018
    3,005.64 Square Feet Lot
    $753,000 Zestimate®
    $--/sqft
    $5,389 Estimated rent

    Home value

    $753,000

    $678,000 - $836,000

    $5,389/mo

    Zestimate® history
    Loading
    Loading...

    Owner options

    List your home for rent

    $5,389/mo

    Rent Zestimate®

    Find your next renter with Zillow Rental Manager. Plus, with online applications, you can quickly screen prospective tenants – for free.

    Learn more

    $5,389/mo

    Rent Zestimate®

    Refinance and save

    $400/mo

    Est. payment

    Refinancing to a lower rate could help reduce your monthly payments and save thousands over the life of the loan.

    See today's rates

    $400/mo

    Est. payment

    Explore your selling options

    Work with a Zillow partner agent

    Leverage their expertise and Zillow's premium Showcase listings to get your home seen by more buyers.

    Get started

    List with your own agent

    Get your home in front of millions of buyers by listing it on Zillow.

    Learn how to do it

    Sell it yourself

    Take full control of how buyers see your home on Zillow by listing For Sale by Owner (FSBO).

    List your home

    What's special

    Don't miss the chance to own a David Weekly home at the prestigious Enclave Lake Highlands Town Center. This immaculate 4 bed, 3.5 bath townhouse offers a perfect blend of elegance, comfort, & modern living. Open-concept, living room is filled with natural light from large windows, featuring a cozy fireplace, & beautiful hardwood floors. The kitchen itself is a chef's delight, equipped with high-end stainless steel appliances, granite countertops, a backsplash, under-cabinet lighting, ample cabinetry & a spacious center island. Breakfast nook offers a charming space for casual dining overlooking an expansive patio perfect for outdoor entertaining or relaxation. The primary bedroom is a private retreat with a spacious layout, an ensuite bathroom, & roomy walk-in closet. You'll enjoy easy access to parks, trails, shopping centers, dining, and major highways for convenient commuting to downtown or the airport. Schedule your showing today to experience the best of Dallas luxury living!

    Zillow last checked:

    Listing updated:

    Listed by:

    Cristina Nguyen,

    1-Connect Properties 832-276-0845

    Bought with:

    Shanelle Martin

    Robert Elliott and Associates

    Source: NTREIS,MLS#: 20667441

    Facts & features

    Interior

    Bedrooms & bathrooms
    • Bedrooms: 4
    • Bathrooms: 4
    • Full bathrooms: 3
    • 1/2 bathrooms: 1
    Primary bedroom
    • Features: Ceiling Fan(s), En Suite Bathroom, Walk-In Closet(s)
    • Level: Second
    • Dimensions: 14 x 11
    Bedroom
    • Features: Ceiling Fan(s), Walk-In Closet(s)
    • Level: Second
    • Dimensions: 14 x 11
    Bedroom
    • Features: Ceiling Fan(s)
    • Level: Second
    • Dimensions: 14 x 12
    Bedroom
    • Features: Ceiling Fan(s), Walk-In Closet(s)
    • Level: Third
    • Dimensions: 14 x 11
    Primary bathroom
    • Features: Dual Sinks, Garden Tub/Roman Tub, Stone Counters, Separate Shower
    • Level: Second
    • Dimensions: 28 x 11
    Dining room
    • Level: First
    • Dimensions: 17 x 12
    Game room
    • Features: Ceiling Fan(s)
    • Level: Third
    • Dimensions: 37 x 21
    Kitchen
    • Features: Built-in Features, Granite Counters, Kitchen Island, Pantry, Stone Counters
    • Level: First
    • Dimensions: 17 x 11
    Living room
    • Features: Ceiling Fan(s), Fireplace
    • Level: First
    • Dimensions: 17 x 14
    Heating
    • Central, Electric, Fireplace(s)
    Cooling
    • Central Air, Ceiling Fan(s), Electric
    Appliances
    • Included: Some Gas Appliances, Dishwasher, Disposal, Gas Oven, Gas Range, Gas Water Heater, Microwave, Plumbed For Gas, Tankless Water Heater, Vented Exhaust Fan
    • Laundry: Washer Hookup, Electric Dryer Hookup
    Features
    • Chandelier, Decorative/Designer Lighting Fixtures, Double Vanity, Granite Counters, High Speed Internet, Kitchen Island, Loft, Multiple Staircases, Open Floorplan, Pantry, Cable TV, Walk-In Closet(s), Wired for Sound
    • Flooring: Carpet, Tile, Wood
    • Windows: Window Coverings
    • Has basement: No
    • Number of fireplaces: 1
    • Fireplace features: Gas Log, Living Room
    Interior area
    • Total interior livable area: 3,046 sqft

    Property

    Parking
    • Total spaces: 2
    • Parking features: Additional Parking, Concrete, Covered, Door-Single, Garage Faces Front, Garage, Garage Door Opener, Inside Entrance, Kitchen Level, Lighted, Private
    • Attached garage spaces: 2
    Features
    • Levels: Three Or More
    • Stories: 3
    • Patio & porch: Covered, Patio
    • Pool features: None
    • Fencing: Brick,Wood
    Lot
    • Size: 3,005 sqft
    • Features: Backs to Greenbelt/Park, Interior Lot, Landscaped, Level, Subdivision, Few Trees, Zero Lot Line
    • Residential vegetation: Grassed
    Details
    • Parcel number: 008125002A0210000

    Construction

    Type & style
    • Home type: SingleFamily
    • Architectural style: Traditional,Detached,Garden Home
    • Property subtype: Single Family Residence
    Materials
    • Brick, Rock, Stone
    • Foundation: Slab
    • Roof: Composition
    Condition
    • Year built: 2018

    Utilities & green energy

    • Sewer: Public Sewer
    • Water: Public
    • Utilities for property: Natural Gas Available, Sewer Available, Separate Meters, Water Available, Cable Available

    Community & neighborhood

    Security
    • Security features: Prewired, Security System Owned, Carbon Monoxide Detector(s), Fire Alarm, Smoke Detector(s)
    Community
    • Community features: Community Mailbox
    Location
    • Region: Dallas
    • Subdivision: Lake Hlnds Tc

    HOA & financial

    HOA
    • Has HOA: Yes
    • HOA fee: $400 quarterly
    • Amenities included: Maintenance Front Yard
    • Services included: All Facilities, Association Management, Maintenance Grounds
    • Association name: Associa Principal Management Group of North Texas
    • Association phone: 214-368-4030

    Other

    Other facts
    • Listing terms: Cash,Conventional

    Price history

    DateEventPrice
    1/3/2025Sold--
    Source: NTREIS #20667441 Report a problem
    12/22/2024Pending sale$794,900$261/sqft
    Source: NTREIS #20667441 Report a problem
    12/22/2024Contingent$794,900$261/sqft
    Source: NTREIS #20667441 Report a problem
    12/4/2024Pending sale$794,900$261/sqft
    Source: HAR #13442755 Report a problem
    12/4/2024Contingent$794,900$261/sqft
    Source: NTREIS #20667441 Report a problem
    10/16/2024Price change$794,900-1.9%$261/sqft
    Source: NTREIS #20667441 Report a problem
    9/6/2024Price change$809,900-1.2%$266/sqft
    Source: NTREIS #20667441 Report a problem
    7/18/2024Listed for sale$820,000$269/sqft
    Source: NTREIS #20667441 Report a problem
    7/3/2024Listing removed--
    Source: NTREIS #20452894 Report a problem
    6/12/2024Price change$820,000-3.5%$269/sqft
    Source: NTREIS #20452894 Report a problem
    4/23/2024Price change$850,000-1.2%$279/sqft
    Source: NTREIS #20452894 Report a problem
    2/2/2024Price change$860,000-1.1%$282/sqft
    Source: NTREIS #20452894 Report a problem
    12/5/2023Price change$870,000-2.2%$286/sqft
    Source: NTREIS #20452894 Report a problem
    11/14/2023Price change$890,000-1.1%$292/sqft
    Source: NTREIS #20452894 Report a problem
    10/13/2023Listed for sale$900,000+31.3%$295/sqft
    Source: NTREIS #20452894 Report a problem
    4/3/2019Listing removed$685,346$225/sqft
    Source: David Weekley Homes Report a problem
    2/26/2019Listed for sale$685,346+1.2%$225/sqft
    Source: David Weekley Homes Report a problem
    1/22/2019Listing removed$677,346$222/sqft
    Source: David Weekley Homes Report a problem
    12/14/2018Price change$677,346+0.4%$222/sqft
    Source: David Weekley Homes Report a problem
    12/6/2018Price change$674,346+0.1%$221/sqft
    Source: David Weekley Homes Report a problem
    11/26/2018Listed for sale$673,635$221/sqft
    Source: David Weekley Homes Report a problem

    Public tax history

    YearProperty taxesTax assessment
    2025$9,434 +7.8%$761,040 +5.6%
    2024$8,749 +5.6%$720,730
    2023$8,286 +8.1%$720,730 +24.4%
    2022$7,667 -4.2%$579,530
    2021$8,002 -3.6%$579,530 -2%
    2020$8,303 -10.2%$591,150 -0.7%
    2019$9,247 +338.2%$595,350 +341%
    2018$2,110 $135,000
    2017-- $135,000

    Find assessor info on the county website

    Neighborhood: 75231

    Nearby schools

    GreatSchools rating
    Schools provided by the listing agent
    • Elementary: White Rock
    • High: Lake Highlands
    • District: Richardson ISD

    Source: NTREIS. This data may not be complete. We recommend contacting the local school district to confirm school assignments for this home.

    Get a cash offer in 3 minutes
    Find out how much your home could sell for in as little as 3 minutes with a no-obligation cash offer.
    Estimated market value
    $753,000
    Get a cash offer in 3 minutes
    Find out how much your home could sell for in as little as 3 minutes with a no-obligation cash offer.
    Estimated market value
    $753,000