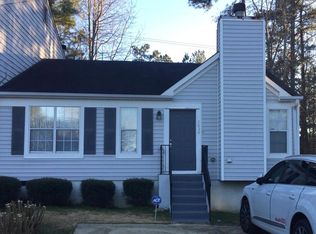
Welcome home to this beautifully updated townhome, offering a fresh and move-in-ready feel in a convenient location. Recent improvements include new flooring, fresh interior paint, and updated appliances. Enjoy the added privacy and outdoor space of a fenced-in backyard-perfect for relaxing, entertaining, or enjoying your morning coffee. Conveniently located close to shopping, restaurants, and everyday amenities, this home combines comfort, style, and convenience.
Active under contract
$139,000
7035 Panda Rd, Austell, GA 30168
2beds
1,152sqft
Townhouse
Built in 1991
2,962 Square Feet Lot
$-- Zestimate®
$121/sqft
$-- HOA
What's special
Fenced-in backyardBeautifully updated townhomeUpdated appliancesFresh and move-in-ready feelOutdoor spaceNew flooringFresh interior paint
- 12 days
- 651
- 87
Zillow last checked:
Listing updated:
Listed by:
Asher Greiner 3347188846,
VIBE Realty
Source: GAMLS,MLS#: 10840398
Facts & features
Interior
Bedrooms & bathrooms
- Bedrooms: 2
- Bathrooms: 3
- Full bathrooms: 2
- 1/2 bathrooms: 1
Rooms
- Room types: Other
Heating
- Central
Cooling
- Ceiling Fan(s), Central Air
Appliances
- Included: Dishwasher, Disposal, Gas Water Heater
- Laundry: None
Features
- Other
- Flooring: Laminate, Vinyl
- Basement: None
- Has fireplace: No
- Common walls with other units/homes: 1 Common Wall
Interior area
- Total structure area: 1,152
- Total interior livable area: 1,152 sqft
- Finished area above ground: 1,152
- Finished area below ground: 0
Property
Parking
- Total spaces: 2
- Parking features: Assigned
Features
- Levels: Two
- Stories: 2
- Fencing: Back Yard
- Waterfront features: No Dock Or Boathouse
- Body of water: None
Lot
- Size: 2,962 Square Feet
- Features: None
Details
- Parcel number: 18048401920
- Special conditions: Investor Owned
Construction
Type & style
- Home type: Townhouse
- Architectural style: Other
- Property subtype: Townhouse
- Attached to another structure: Yes
Materials
- Vinyl Siding
- Foundation: Block
- Roof: Composition
Condition
- Resale
- New construction: No
- Year built: 1991
Utilities & green energy
- Electric: 220 Volts
- Sewer: Public Sewer
- Water: Public
- Utilities for property: Cable Available, Electricity Available, Natural Gas Available, Phone Available, Sewer Available
Community & HOA
Community
- Features: None
- Subdivision: Crown Pointe
HOA
- Has HOA: No
- Services included: None
Location
- Region: Austell
Financial & listing details
- Price per square foot: $121/sqft
- Tax assessed value: $184,840
- Annual tax amount: $2,244
- Date on market: 9/7/2026
- Cumulative days on market: 12 days
- Listing agreement: Exclusive Right To Sell
- Electric utility on property: Yes
Estimated market value
Not available
Estimated sales range
Not available
$1,627/mo
Price history
| Date | Event | Price |
|---|---|---|
| 9/19/2026 | Pending sale | $139,000$121/sqft |
Source:  FMLS GA #7829236 Report a problem FMLS GA #7829236 Report a problem | ||
| 9/7/2026 | Listed for sale | $139,000+85.3%$121/sqft |
Source:  GAMLS #10840398 Report a problem GAMLS #10840398 Report a problem | ||
| 8/12/2026 | Sold | $75,000-8.2%$65/sqft |
Source: Public Record Report a problem | ||
| 9/21/2005 | Sold | $81,700$71/sqft |
Source: Public Record Report a problem | ||
Public tax history
| Year | Property taxes | Tax assessment |
|---|---|---|
| 2024 | $2,229 +17.4% | $73,936 +17.4% |
| 2023 | $1,898 +10.8% | $62,952 +11.6% |
| 2022 | $1,713 +75.6% | $56,428 +75.6% |
| 2021 | $975 +8.5% | $32,136 +8.5% |
| 2020 | $899 +28.1% | $29,628 +28.1% |
| 2019 | $702 | $23,128 |
| 2018 | $702 | $23,128 +45.6% |
| 2017 | $702 +53.7% | $15,888 |
| 2016 | $457 +59.6% | $15,888 +63.5% |
| 2015 | $286 -0.8% | $9,716 |
| 2014 | $289 -0.8% | $9,716 |
| 2013 | $291 -0.8% | $9,716 |
| 2012 | $294 -47.4% | $9,716 -47.3% |
| 2011 | $558 +5.3% | $18,452 |
| 2010 | $530 -48.9% | $18,452 -48.9% |
| 2009 | $1,039 +7.8% | $36,136 +11.6% |
| 2006 | $963 +122.1% | $32,384 |
| 2005 | $434 | $32,384 |
| 2004 | $434 | $32,384 |
| 2003 | $434 -0.3% | $32,384 |
| 2002 | $435 +18.9% | $32,384 +25.1% |
| 2001 | $366 -11.8% | $25,883 |
| 2000 | $415 | $25,883 |
Find assessor info on the county website
Monthly payment
Est. payment
Payment breakdown
Explore the cost of this home by adjusting the details. Changes won't be saved.Climate risks
Neighborhood: 30168
Nearby schools
Schools provided by the listing agent
- Elementary: Bryant
- Middle: Lindley
- High: Pebblebrook
Source: GAMLS. This data may not be complete. We recommend contacting the local school district to confirm school assignments for this home.
Similar homes
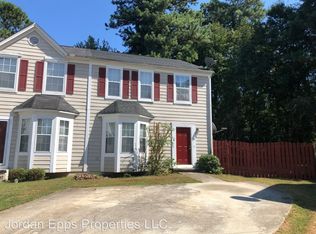
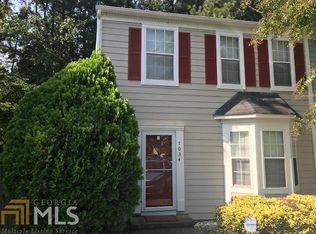
- $204,9993 bd2 ba1.4k sqft7020 Panda Rd, Austell, GA 30168Active

 MLS ID #10803026, Benjean A Britt, eXp Realty. GAMLS
 - $168,3002 bd2 ba1k sqft6938 Oakhill Cir, Mableton, GA 30168For Sale
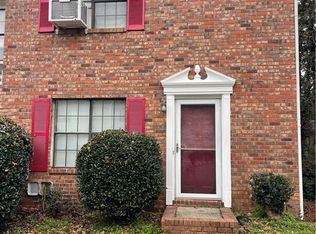
 MLS ID #7707743, Adrian W McCabe, Marvin Waldrip Realty, Company. FMLS GA
 - $140,0002 bd3 ba1k sqft2060 Lenoa Ln, Austell, GA 30106Active
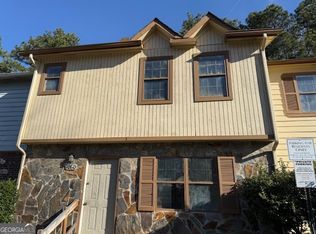 MLS ID #10724305, Marcus Rasberry, Realty Hub of Georgia, LLC. GAMLS
 - $149,9004 bd3 ba1.5k sqft2701 Flintlock Pl, Austell, GA 30106Active
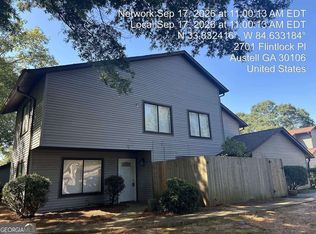 MLS ID #10848446, Jude Rasmus, Rasmus Real Estate Group Inc.. GAMLS
 - $127,1002 bd1 ba859 sqft1092 Mable St SW, Mableton, GA 30126ActiveMLS ID #10843904, Edith Angelo, Angelo Properties, Inc. GAMLS
- $138,0002 bd2 ba986 sqft2725 Flintlock Pl, Austell, GA 30106ActiveMLS ID #10778539, Tanya Pickens, Opendoor Brokerage. GAMLS
- $189,9004 bd3 ba1.5k sqft7010 Oakhill Cir, Austell, GA 30168ActiveMLS ID #10773578, Jene Singleton, BHGRE Metro Brokers. GAMLS
- $150,0002 bd1 ba784 sqft6096 Blackhawk Trl SE, Mableton, GA 30126ActiveMLS ID #10842986, Adrienne D Kyle, Keller Williams Realty. GAMLS
- $95,5004 bd2 ba1.7k sqft750 Six Flags Dr #368, Austell, GA 30168ActiveMLS ID #10793452, Sheri Estes, Your Home Sold Guaranteed Realty HOR. GAMLS
- $159,9992 bd3 ba1k sqft2034 Drennon Ave, Austell, GA 30106For SaleMLS ID #7764190, TONY OGBEIDE, Around Towns Property Brokers, Inc.. FMLS GA
- $125,0003 bd2 ba1.2k sqft53 Howell Dr SW, Atlanta, GA 30331ActiveMLS ID #10835400, Susan H Ayers, Clickit Realty Inc.. GAMLS
- $200,0002 bd3 ba1.2k sqft907 Joseph Club Dr SW, Mableton, GA 30126ActiveMLS ID #10844406, Mark Spain, Mark Spain Real Estate. GAMLS
- $129,0002 bd1 ba864 sqft6366 Gordon St, Lithia Springs, GA 30122ActiveMLS ID #10836032, Kristal Elam, Elated Real Estate. GAMLS
- $180,0003 bd3 ba1.6k sqft823 Celeste Ln SW, Atlanta, GA 30331ActiveMLS ID #10848244, The Joe Carbone Team, Compass. GAMLS
- $160,0002 bd1 ba900 sqft1292 Northwest Dr NW, Atlanta, GA 30318ActiveMLS ID #10845139, Roberta Murray, Frank Middlebrooks Realty. GAMLS
