HOME IS NOT YET BUILT. List price reflects base price and structural options, Purchaser may select design options for an additional cost. River Mill was awarded Richmond's first Active RVA Certification community for creating a culture that encourages healthy lifestyles. Whether that is walking or biking the natural trails, strolling along the sidewalks around the community, enjoying the clubhouse, pool or play area or even taking in the breath-taking view of the Chickahominy River, this community offers the perfect combination of calmness and convenience. (HOME IS UNDER CONSTRUCTION - Photos & visual tour are from the builder's library & shown as examples only (options will vary).
Sold for $693,425
$693,425
7035 Rivermere Lane Gln, Allen, VA 23059
5beds
4,487sqft
Single Family Residence
Built in 2023
-- sqft lot
$821,200 Zestimate®
$155/sqft
$4,406 Estimated rent
Home value
$821,200
$772,000 - $879,000
$4,406/mo
Zestimate® history
Owner options
List your home for rent
$4,406/mo
Rent Zestimate®
Find your next renter with Zillow Rental Manager. Plus, with online applications, you can quickly screen prospective tenants – for free.
$4,406/mo
Rent Zestimate®
Refinance and save
$4,485/mo
Est. payment
Refinancing to a lower rate could help reduce your monthly payments and save thousands over the life of the loan.
$4,485/mo
Est. payment
Explore your selling options
Work with a Zillow partner agent
Leverage their expertise and Zillow's premium Showcase listings to get your home seen by more buyers.
Get startedList with your own agent
Get your home in front of millions of buyers by listing it on Zillow.
Learn how to do itSell it yourself
Take full control of how buyers see your home on Zillow by listing For Sale by Owner (FSBO).
List your homeWhat's special
Zillow last checked:
Listing updated:
Listed by:
Danielle Wallace 571-999-7039,
HHHunt Realty Inc
Bought with:
Ravi Gutta, 0225231417
Robinhood Real Estate & Mortgage
Source: CVRMLS,MLS#: 2307311 Originating MLS: Central Virginia Regional MLS
Originating MLS: Central Virginia Regional MLSFacts & features
Interior
Bedrooms & bathrooms
- Bedrooms: 5
- Bathrooms: 5
- Full bathrooms: 5
Primary bedroom
- Description: WIC, Private Bath w/ Double Vanity
- Level: Second
- Dimensions: 14.9 x 16.0
Bedroom 2
- Description: WIC
- Level: Second
- Dimensions: 11.0 x 12.11
Bedroom 3
- Description: WIC
- Level: Second
- Dimensions: 11.0 x 14.8
Bedroom 4
- Description: Finished 3rd Floor with WIC & Full Bath
- Level: Third
- Dimensions: 14.0 x 15.6
Bedroom 5
- Description: Closet, Full Bath
- Level: Basement
- Dimensions: 15.0 x 12.0
Additional room
- Description: Flex Space
- Level: First
- Dimensions: 12.7 x 9.10
Additional room
- Description: Loft
- Level: Second
- Dimensions: 17.9 x 12.0
Dining room
- Description: Tray Ceiling
- Level: First
- Dimensions: 11.8 x 13.6
Family room
- Level: First
- Dimensions: 18.4 x 16.6
Foyer
- Level: First
- Dimensions: 0 x 0
Other
- Description: Tub
- Level: Basement
Other
- Description: Shower
- Level: First
Other
- Description: Tub & Shower
- Level: Second
Other
- Description: Tub
- Level: Third
Kitchen
- Description: Island, Walk-in Pantry
- Level: First
- Dimensions: 14.9 x 17.3
Laundry
- Level: Second
- Dimensions: 0 x 0
Recreation
- Description: Finished Well Basement w/ Walkout Door
- Level: Basement
- Dimensions: 13.9 x 19.9
Heating
- Forced Air, Natural Gas, Zoned
Cooling
- Central Air, Zoned
Appliances
- Included: Dishwasher, Disposal, Gas Water Heater, Microwave, Oven, Tankless Water Heater
Features
- Tray Ceiling(s), Dining Area, Double Vanity, High Ceilings, Kitchen Island, Loft, Bath in Primary Bedroom, Pantry, Walk-In Closet(s)
- Doors: Insulated Doors, Sliding Doors
- Windows: Screens, Thermal Windows
- Basement: Full,Partially Finished,Walk-Out Access
- Attic: Walk-In
Interior area
- Total interior livable area: 4,487 sqft
- Finished area above ground: 3,631
- Finished area below ground: 856
Property
Parking
- Total spaces: 2
- Parking features: Attached, Direct Access, Driveway, Garage, Oversized, Paved
- Attached garage spaces: 2
- Has uncovered spaces: Yes
Features
- Levels: Three Or More
- Stories: 4
- Patio & porch: Rear Porch, Front Porch, Deck, Porch
- Exterior features: Deck, Sprinkler/Irrigation, Porch, Paved Driveway
- Pool features: Pool, Community
Lot
- Features: Corner Lot
Details
- Parcel number: 7807730290
- Special conditions: Corporate Listing
Construction
Type & style
- Home type: SingleFamily
- Architectural style: Other
- Property subtype: Single Family Residence
Materials
- Drywall, Frame, Stone, Vinyl Siding
- Roof: Shingle
Condition
- New Construction,Under Construction
- New construction: Yes
- Year built: 2023
Utilities & green energy
- Sewer: Public Sewer
- Water: Public
Community & HOA
Community
- Features: Common Grounds/Area, Clubhouse, Home Owners Association, Park, Pool, Trails/Paths, Curbs, Gutter(s), Sidewalks
- Subdivision: River Mill
HOA
- Has HOA: Yes
- Services included: Association Management, Clubhouse, Common Areas, Pool(s), Trash
- HOA fee: $237 quarterly
Location
- Region: Allen
Financial & listing details
- Price per square foot: $155/sqft
- Annual tax amount: $5,891
- Date on market: 3/31/2023
- Ownership: Corporate
- Ownership type: Corporation
Price history
| Date | Event | Price |
|---|---|---|
| 12/6/2023 | Sold | $693,425+2.4%$155/sqft |
Source:  CVRMLS #2307311 Report a problem CVRMLS #2307311 Report a problem | ||
| 3/31/2023 | Pending sale | $677,100$151/sqft |
Source: CVRMLS #2307311 Report a problem | ||
| 3/31/2023 | Listed for sale | $677,100$151/sqft |
Source: CVRMLS #2307311 Report a problem | ||
Public tax history
Tax history is unavailable.
Neighborhood: 23059
Nearby homes
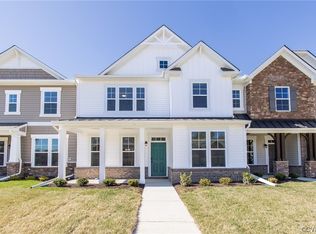
- $517,5503 bd3 ba2.4k sqft7032 Rivermere Ln, Glen Allen, VA 23059Sold
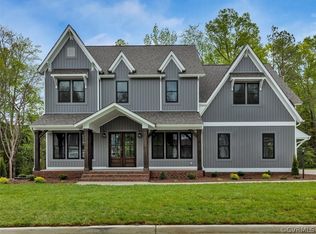
- $1,255,2436 bd4 ba4.2k sqft6093 Rivermere Lane Gln, Allen, VA 23059Pending
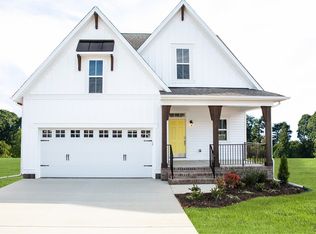
- $570,0103 bd3 ba2.2k sqft7075 Rivermere Ln, Glen Allen, VA 23059Sold
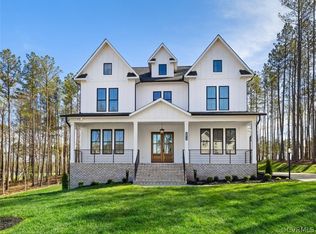
- $1,013,5115 bd5 ba3.2k sqft7014 Rivermere Ln, Glen Allen, VA 23059Sold
- $693,4254 bd4 ba2.4k sqft7035 Rivermere Ln, Glen Allen, VA 23059Sold
- $677,9354 bd4 ba3.2k sqft7059 Rivermere Ln, Glen Allen, VA 23059Sold
- $497,6003 bd3 ba2.2k sqft223 Hanging Fern, Glen Allen, VA 23059Off Market
- $474,5003 bd3 ba2.2k sqft3031 Farmstead Mill Dr, Glen Allen, VA 23059Off Market
- $445,8003 bd3 ba1.8k sqft3031 Farmstead Mill Dr #1, Glen Allen, VA 23059Off Market
Nearby schools
GreatSchools rating
- 7/10Greenwood Elementary SchoolGrades: PK-5Distance: 1 mi
- 5/10Hungary Creek Middle SchoolGrades: 6-8Distance: 3.9 mi
- 7/10Glen Allen High SchoolGrades: 9-12Distance: 3.5 mi
Schools provided by the listing agent
- Elementary: Greenwood
- Middle: Hungary Creek
- High: Glen Allen
Source: CVRMLS. This data may not be complete. We recommend contacting the local school district to confirm school assignments for this home.
Get a cash offer in 3 minutes
Find out how much your home could sell for in as little as 3 minutes with a no-obligation cash offer.
Estimated market value
$821,200
Get a cash offer in 3 minutes
Find out how much your home could sell for in as little as 3 minutes with a no-obligation cash offer.
Estimated market value
$821,200
- Virginia
- Henrico County
- Glen Allen
- 23059
- 7035 Rivermere Lane Gln
Nearby cities
Nearby neighborhoods
Nearby zip codes
Other Glen Allen Topics
