Skip main navigation
Sold for $429,000
  • $429,000

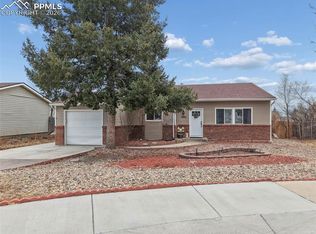
    7035 Shoshone Way, Colorado Springs, CO 80915

    4beds
    1,920sqft
    Single Family Residence
    Built in 1981
    8,600 Square Feet Lot
    $434,900 Zestimate®
    $223/sqft
    $2,274 Estimated rent

    Home value

    $434,900

    $413,000 - $457,000

    $2,274/mo

    Zestimate® history
    Loading
    Loading...

    Owner options

    List your home for rent

    $2,274/mo

    Rent Zestimate®

    Find your next renter with Zillow Rental Manager. Plus, with online applications, you can quickly screen prospective tenants – for free.

    Learn more

    $2,274/mo

    Rent Zestimate®

    Refinance and save

    $2,480/mo

    Est. payment

    Refinancing to a lower rate could help reduce your monthly payments and save thousands over the life of the loan.

    See today's rates

    $2,480/mo

    Est. payment

    Explore your selling options

    Work with a Zillow partner agent

    Leverage their expertise and Zillow's premium Showcase listings to get your home seen by more buyers.

    Get started

    List with your own agent

    Get your home in front of millions of buyers by listing it on Zillow.

    Learn how to do it

    Sell it yourself

    Take full control of how buyers see your home on Zillow by listing For Sale by Owner (FSBO).

    List your home

    What's special

    Tile floorsLarge family roomMassive second family roomTile tubSolid surface countertops
    Beautifully Remodeled Home top to bottom. Large Kitchen Dining room combination, large Family room / Living room one the main level with a wood burning fireplace with Stunning LVP on the whole main level other that the bedroms. Two very large Bedrooms and a walkout to a deck round out the main level. All of the bathrooms have solid surface countertops, tile floors and tile Tub and Shower both have full designer tile surrounds. The basement features a massive second Family room and two more very large Bedrooms and a large Laundry Room storage room combination. This is a must see remodeled Home close to everything.

    Zillow last checked:

    Listing updated:

    Listed by:

    David Moore ABR 719-641-0806,

    You 1st Realty,

    Maureen Haigh 719-231-1737

    Bought with:

    Tracy Feng Jaw

    Heart Realty

    Source: elevateMLS,MLS#: 1578537MLS Logo

    Facts & features

    Interior

    Bedrooms & bathrooms
    • Bedrooms: 4
    • Bathrooms: 2
    • Full bathrooms: 1
    • 3/4 bathrooms: 1
    Basement
    • Area: 960
    Heating
    • Forced Air, Natural Gas
    Cooling
    • Ceiling Fan(s)
    Appliances
    • Included: 220v in Kitchen, Dishwasher, Disposal, Microwave, Refrigerator
    • Laundry: In Basement, Electric Hook-up
    Features
    • Great Room
    • Flooring: Carpet, Ceramic Tile
    • Basement: Full,Finished
    • Number of fireplaces: 1
    • Fireplace features: One
    Interior area
    • Total structure area: 1,920
    • Total interior livable area: 1,920 sqft
    • Finished area above ground: 960
    • Finished area below ground: 960

    Property

    Parking
    • Total spaces: 2
    • Parking features: Attached, Garage Door Opener, Concrete Driveway
    • Attached garage spaces: 2
    Features
    • Patio & porch: Wood Deck
    • Fencing: Full
    Lot
    • Size: 8,600 sqft
    • Features: Sloped, Hiking Trail, Near Fire Station, Near Park, Near Schools, Near Shopping Center, Landscaped
    Details
    • Parcel number: 5405305077

    Construction

    Type & style
    • Home type: SingleFamily
    • Architectural style: Ranch
    • Property subtype: Single Family Residence
    Materials
    • Alum/Vinyl/Steel
    • Roof: Composite Shingle
    Condition
    • Existing Home
    • New construction: No
    • Year built: 1981

    Utilities & green energy

    • Water: Municipal
    • Utilities for property: Natural Gas Connected, Phone Available

    Community & neighborhood

    Location
    • Region: Colorado Springs

    Other

    Other facts
    • Listing terms: Bond,Cash,Conventional,FHA,VA Loan

    Price history

    DateEventPrice
    8/1/2023Sold$429,0000%$223/sqft
    Source: elevateMLS #1578537 Report a problem
    6/28/2023Contingent$429,120$224/sqft
    Source: elevateMLS #1578537 Report a problem
    6/27/2023Listed for sale$429,120+7%$224/sqft
    Source: elevateMLS #1578537 Report a problem
    10/1/2021Sold$401,000+44.9%$209/sqft
    Source: Public Record Report a problem
    8/17/2021Sold$276,777+74.1%$144/sqft
    Source: Public Record Report a problem
    9/13/2004Sold$159,000$83/sqft
    Source: Public Record Report a problem

    Public tax history

    YearProperty taxesTax assessment
    2024$1,514 +9.4%$26,430
    2023$1,384 -3.3%$26,430 +33.8%
    2022$1,432 $19,750 -2.8%
    2021-- $20,310 +17.9%
    2020$1,219 +0.9%$17,220
    2019$1,208 +29.2%$17,220 +32%
    2018$935 +0.4%$13,050
    2017$931 -0.4%$13,050 -2%
    2016$935 -2%$13,320
    2015$953 +15.8%$13,320 +17.9%
    2014$824 $11,300
    2013-- --
    2012-- $13,040
    2011$1,025 $13,040 -13.3%
    2010-- $15,040
    2009-- $15,040 -1%
    2008-- $15,190
    2006-- $15,190 +38.6%
    2004-- $10,960
    2003$659 +1.3%$10,960 +8.4%
    2002$650 -2.7%$10,110 +1.6%
    2001$668 $9,950

    Find assessor info on the county website

    Neighborhood: Cimarron Hills

    Nearby schools

    GreatSchools rating
    Schools provided by the listing agent
    • Elementary: Evans
    • District: Falcon-49

    Source: elevateMLS. This data may not be complete. We recommend contacting the local school district to confirm school assignments for this home.

    Get a cash offer in 3 minutes
    Find out how much your home could sell for in as little as 3 minutes with a no-obligation cash offer.
    Estimated market value
    $434,900
    Get a cash offer in 3 minutes
    Find out how much your home could sell for in as little as 3 minutes with a no-obligation cash offer.
    Estimated market value
    $434,900