Welcome to this immaculately maintained 3-bedroom, 2-bathroom Ranch-style home that offers easy single-floor living! As you step inside, you're greeted by a tiled foyer that leads you to an inviting and comfortable Living Room complete with wood flooring and a beautiful picture window that floods the room with natural light. The Family Room, featuring a wood-burning fireplace, is perfect for relaxing evenings or entertaining guests. Located adjacent to the dedicated dining room, the kitchen features a functional layout, abundant storage, and a window overlooking the spacious Deck and backyard with mature landscaping. The primary bedroom offers a peaceful retreat, complete with an oversized closet and an en suite bathroom with a skylight that adds a touch of luxury to your daily routine. The second bathroom boasts a double-sink vanity, a relaxing soaking tub, and a skylight that fills the space with natural light. The ample laundry room features additional storage space. The heated 2-car garage not only keeps your vehicles warm during the winter months but also includes an additional storage area. Recent updates include a new high-efficiency furnace (2016), air conditioner (2019), roof (2019), wood deck (2022), sump pump (2021) and Perma-Seal in crawl space with Turtl access hatch (2021) and new exterior paint. This meticulously cared-for home is perfect for first-time and last-time home buyers. Convenient location near schools, Darien Swim and Racquet Club, Hinsbrook Park, Darien Community Park, Indian Prairie Public Library, Waterfall Glen Forest Preserve, Argonne National Laboratory, multiple grocery stores, Rte. 83 and Interstate 355 expressways, and golf courses. Don't miss this opportunity to live in this nice community. Move Confidently!
Closed
$388,000
7035 Sierra Dr, Darien, IL 60561
3beds
1,288sqft
Single Family Residence
Built in 1967
0.31 Acres Lot
$447,100 Zestimate®
$301/sqft
$3,371 Estimated rent
Home value
$447,100
$416,000 - $483,000
$3,371/mo
Zestimate® history
Owner options
List your home for rent
$3,371/mo
Rent Zestimate®
Find your next renter with Zillow Rental Manager. Plus, with online applications, you can quickly screen prospective tenants – for free.
$3,371/mo
Rent Zestimate®
Refinance and save
$2,736/mo
Est. payment
Refinancing to a lower rate could help reduce your monthly payments and save thousands over the life of the loan.
$2,736/mo
Est. payment
Explore your selling options
Work with a Zillow partner agent
Leverage their expertise and Zillow's premium Showcase listings to get your home seen by more buyers.
Get startedList with your own agent
Get your home in front of millions of buyers by listing it on Zillow.
Learn how to do itSell it yourself
Take full control of how buyers see your home on Zillow by listing For Sale by Owner (FSBO).
List your homeWhat's special
Wood-burning fireplaceMature landscapingBeautiful picture windowAmple laundry roomWood flooringSpacious deckSoaking tub
Zillow last checked:
Listing updated:
Listed by:
Elaine Pagels, CSC 630-640-2002,
Berkshire Hathaway HomeServices Chicago,
Dan Wood 630-640-3798,
Berkshire Hathaway HomeServices Chicago
Bought with:
Oluseyi Ojo
Platinum Partners Realtors
Source: MRED as distributed by MLS GRID,MLS#: 12181442
Facts & features
Interior
Bedrooms & bathrooms
- Bedrooms: 3
- Bathrooms: 2
- Full bathrooms: 2
Rooms
- Room types: Foyer, Utility Room-1st Floor
Primary bedroom
- Features: Flooring (Hardwood), Window Treatments (Window Treatments), Bathroom (Full, Shower Only)
- Level: Main
- Area: 140 Square Feet
- Dimensions: 14X10
Bedroom 2
- Features: Flooring (Hardwood), Window Treatments (Window Treatments)
- Level: Main
- Area: 108 Square Feet
- Dimensions: 12X9
Bedroom 3
- Features: Flooring (Hardwood), Window Treatments (Window Treatments)
- Level: Main
- Area: 120 Square Feet
- Dimensions: 12X10
Dining room
- Features: Flooring (Hardwood), Window Treatments (Window Treatments)
- Level: Main
- Area: 90 Square Feet
- Dimensions: 10X9
Family room
- Features: Flooring (Hardwood), Window Treatments (Window Treatments)
- Level: Main
- Area: 198 Square Feet
- Dimensions: 18X11
Foyer
- Level: Main
- Area: 121 Square Feet
- Dimensions: 11X11
Kitchen
- Features: Kitchen (Galley), Flooring (Ceramic Tile)
- Level: Main
- Area: 110 Square Feet
- Dimensions: 10X11
Laundry
- Features: Flooring (Vinyl)
- Level: Main
- Area: 60 Square Feet
- Dimensions: 12X5
Living room
- Features: Flooring (Hardwood), Window Treatments (Window Treatments)
- Level: Main
- Area: 216 Square Feet
- Dimensions: 12X18
Other
- Features: Flooring (Vinyl)
- Level: Main
- Area: 60 Square Feet
- Dimensions: 12X5
Heating
- Natural Gas
Cooling
- Central Air
Appliances
- Included: Range, Microwave, Dishwasher, Refrigerator, Washer, Dryer, Disposal, Gas Oven, Gas Water Heater
- Laundry: Main Level, In Unit
Features
- 1st Floor Bedroom, Built-in Features, Walk-In Closet(s), Separate Dining Room
- Flooring: Hardwood
- Windows: Screens, Skylight(s), Drapes, Insulated Windows
- Basement: Crawl Space
- Attic: Full
- Number of fireplaces: 1
- Fireplace features: Wood Burning, Family Room
Interior area
- Total structure area: 1,288
- Total interior livable area: 1,288 sqft
Property
Parking
- Total spaces: 2
- Parking features: Concrete, Garage Door Opener, Heated Garage, On Site, Garage Owned, Attached, Garage
- Attached garage spaces: 2
- Has uncovered spaces: Yes
Accessibility
- Accessibility features: Bath Grab Bars, No Interior Steps, Ramp - Main Level, Disability Access
Features
- Stories: 1
- Patio & porch: Deck
Lot
- Size: 0.31 Acres
- Dimensions: 100X133
- Features: Corner Lot
Details
- Additional structures: None
- Parcel number: 0922310021
- Special conditions: None
- Other equipment: TV-Dish, Ceiling Fan(s)
Construction
Type & style
- Home type: SingleFamily
- Architectural style: Ranch
- Property subtype: Single Family Residence
Materials
- Brick, Wood Siding
- Foundation: Concrete Perimeter
- Roof: Asphalt
Condition
- New construction: No
- Year built: 1967
Utilities & green energy
- Electric: Circuit Breakers
- Sewer: Public Sewer
- Water: Public
Community & HOA
Community
- Features: Clubhouse, Park, Pool, Tennis Court(s), Curbs, Sidewalks, Street Lights, Street Paved
- Security: Carbon Monoxide Detector(s)
HOA
- Services included: None
Location
- Region: Darien
Financial & listing details
- Price per square foot: $301/sqft
- Tax assessed value: $134,474
- Annual tax amount: $7,253
- Date on market: 10/10/2024
- Listing terms: Conventional
- Ownership: Fee Simple
Price history
| Date | Event | Price |
|---|---|---|
| 11/25/2024 | Sold | $388,000+0.8%$301/sqft |
Source:  MRED as distributed by MLS GRID #12181442 Report a problem MRED as distributed by MLS GRID #12181442 Report a problem | ||
| 10/21/2024 | Contingent | $385,000$299/sqft |
Source: MRED as distributed by MLS GRID #12181442 Report a problem | ||
| 10/10/2024 | Listed for sale | $385,000+46.9%$299/sqft |
Source: MRED as distributed by MLS GRID #12181442 Report a problem | ||
| 7/28/2016 | Sold | $262,000-2.9%$203/sqft |
Source: MRED as distributed by MLS GRID #09037889 Report a problem | ||
| 6/13/2016 | Pending sale | $269,900$210/sqft |
Source: Coldwell Banker Residential Brokerage - Central DuPage #09037889 Report a problem | ||
| 6/3/2016 | Price change | $269,900-3.6%$210/sqft |
Source: Coldwell Banker Residential Brokerage - Central DuPage #09037889 Report a problem | ||
| 10/16/2015 | Price change | $279,900-3.4%$217/sqft |
Source: Coldwell Banker Residential Brokerage - Lombard #09037889 Report a problem | ||
| 9/14/2015 | Listed for sale | $289,900+25%$225/sqft |
Source: Coldwell Banker Residential Brokerage - Lombard #09037889 Report a problem | ||
| 9/16/2002 | Sold | $232,000$180/sqft |
Source: Public Record Report a problem | ||
Public tax history
| Year | Property taxes | Tax assessment |
|---|---|---|
| 2024 | $7,581 +4.5% | $134,474 +8.8% |
| 2023 | $7,253 -1.6% | $123,620 +2.1% |
| 2022 | $7,369 +4% | $121,070 +1.1% |
| 2021 | $7,085 +1.5% | $119,700 +2% |
| 2020 | $6,983 +3.7% | $117,330 |
| 2019 | $6,736 +6.4% | -- |
| 2018 | $6,330 +1.2% | $107,230 +3.9% |
| 2017 | $6,254 -2.6% | $103,180 +4.8% |
| 2016 | $6,422 +1.4% | $98,470 +6.3% |
| 2015 | $6,330 +5% | $92,640 +6.1% |
| 2014 | $6,029 +3.4% | $87,350 +0.5% |
| 2013 | $5,828 +2.3% | $86,940 -4.3% |
| 2012 | $5,698 +9.8% | $90,850 -6.1% |
| 2011 | $5,190 +10.1% | $96,750 -8.3% |
| 2010 | $4,713 +9.2% | $105,470 -5.8% |
| 2009 | $4,317 +0.9% | $111,960 |
| 2008 | $4,277 -1.4% | $111,960 +6.6% |
| 2007 | $4,339 -3.9% | $105,070 +10.2% |
| 2006 | $4,515 +2.9% | $95,330 +7.7% |
| 2005 | $4,389 +2.1% | $88,510 +7% |
| 2004 | $4,298 +1.3% | $82,720 +9.9% |
| 2003 | $4,241 +1.5% | $75,250 +7.9% |
| 2002 | $4,178 +2.8% | $69,750 +6.8% |
| 2001 | $4,065 +2.4% | $65,320 +3.5% |
| 2000 | $3,970 | $63,110 |
Find assessor info on the county website
Neighborhood: 60561
Nearby homes
- $648,4004 bd3 ba2.1k sqft7038 Sierra Ave, Darien, IL 60561Off Market
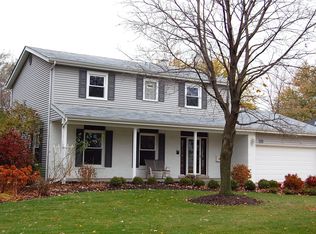
- $490,500-- bd2 ba2.1k sqft830 71st St, Darien, IL 60561Off Market
- $468,500-- bd2 ba1.1k sqft7027 Sierra Dr, Darien, IL 60561Off Market
- $403,100-- bd2 ba1.1k sqft826 71st St, Darien, IL 60561Off Market
- $---- bd-- ba-- sqft7038 Sierra Dr, Darien, IL 60561Off Market
- $514,4004 bd2 ba1.3k sqft7034 Sierra Dr, Darien, IL 60561Off Market
- $528,400-- bd2 ba1.3k sqft7023 Sierra Ave, Darien, IL 60561Off Market
- $467,100-- bd2 ba1.3k sqft822 71st St, Darien, IL 60561Off Market
Nearby schools
GreatSchools rating
- NAMark Delay SchoolGrades: PK-2Distance: 0.4 mi
- 6/10Eisenhower Jr High SchoolGrades: 6-8Distance: 0.7 mi
- 7/10Hinsdale South High SchoolGrades: 9-12Distance: 0.9 mi
Schools provided by the listing agent
- Elementary: Mark Delay School
- Middle: Lace Elementary School
- High: Hinsdale South High School
- District: 61
Source: MRED as distributed by MLS GRID. This data may not be complete. We recommend contacting the local school district to confirm school assignments for this home.
Get a cash offer in 3 minutes
Find out how much your home could sell for in as little as 3 minutes with a no-obligation cash offer.
Estimated market value
$447,100
Get a cash offer in 3 minutes
Find out how much your home could sell for in as little as 3 minutes with a no-obligation cash offer.
Estimated market value
$447,100
- Illinois
- DuPage County
- Darien
- 60561
- 7035 Sierra Dr
Nearby cities
Nearby zip codes
Other Darien Topics
