Skip main navigation
Under contract
  • $689,000

    7035 Snappers Trl, Castleton, VA 22716

    3beds
    2,110sqft
    : 
    $4,060/mo
    Get pre-qualified
    Single Family Residence
    Built in 2019
    9.23 Acres Lot
    $689,700 Zestimate®
    $327/sqft
    $-- HOA

    What's special

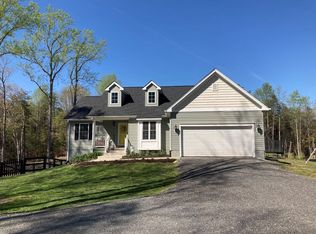
    Escape to the peace and privacy of the countryside with this charming colonial home nestled on 9.23 secluded acres in beautiful Castleton. Surrounded by nature and set well off the road, this property offers the perfect blend of comfort, space, and tranquility. Inside, you'll find a thoughtfully designed floor plan featuring 3 spacious bedrooms, 2.5 bathrooms, and beautiful hardwood flooring throughout the main level. The inviting living spaces provide plenty of room for both everyday living and entertaining. The kitchen and adjoining living areas create a warm and welcoming atmosphere, while large windows allow natural light to fill the home. The primary suite serves as a private retreat, complete with an attached bathroom and two closets, offering both convenience and ample storage. Two additional bedrooms provide comfortable accommodations for family, guests, or a home office. A full basement offers endless possibilities for storage, recreation, hobbies, or future expansion. The attached two-car garage adds convenience and functionality. Outside, the property's 9.23 acres provide exceptional privacy and seclusion, with plenty of room for gardening, outdoor recreation, animals, or simply enjoying the peaceful surroundings. Whether you're looking for a full-time residence or a country getaway, this picturesque property offers the serenity of rural living while remaining within easy reach of nearby amenities. Come experience the beauty, privacy, and charm this Castleton property has to offer.
    39 days
    |
    73
    |
    2
    |

    Zillow last checked:

    Listing updated:

    Listed by:

    Kim Gallihugh 540-222-9181,

    CENTURY 21 New Millennium (540) 825-1613

    Source: Bright MLS,MLS#: VACU2014134MLS Logo

      Facts & features

      Interior

      Bedrooms & bathrooms
      • Bedrooms: 3
      • Bathrooms: 3
      • Full bathrooms: 2
      • 1/2 bathrooms: 1
      • Main level bathrooms: 1
      Rooms
      • Room types: Living Room, Dining Room, Primary Bedroom, Bedroom 2, Bedroom 3, Kitchen, Family Room, Laundry, Primary Bathroom, Full Bath
      Primary bedroom
      • Features: Flooring - Carpet, Attached Bathroom, Walk-In Closet(s), Primary Bedroom - Sitting Area
      • Level: Upper
      • Area: 156 Square Feet
      • Dimensions: 13 X 12
      Bedroom 2
      • Features: Flooring - Carpet
      • Level: Upper
      Bedroom 3
      • Features: Flooring - Carpet
      • Level: Upper
      Primary bathroom
      • Level: Upper
      Dining room
      • Features: Flooring - HardWood
      • Level: Main
      • Area: 168 Square Feet
      • Dimensions: 14 X 12
      Family room
      • Features: Flooring - HardWood, Fireplace - Gas
      • Level: Main
      • Area: 168 Square Feet
      • Dimensions: 14 X 12
      Other
      • Level: Upper
      Kitchen
      • Features: Flooring - HardWood
      • Level: Main
      • Area: 196 Square Feet
      • Dimensions: 14 X 14
      Laundry
      • Features: Flooring - Vinyl
      • Level: Main
      • Area: 112 Square Feet
      • Dimensions: 14 X 8
      Living room
      • Features: Flooring - HardWood
      • Level: Main
      • Area: 168 Square Feet
      • Dimensions: 14 X 12
      Heating
      • Heat Pump
      Cooling
      • Central Air
      Appliances
      • Included: Microwave, Dishwasher, Refrigerator, Oven/Range - Gas, Electric Water Heater
      • Laundry: Main Level, Laundry Room
      Features
      • Ceiling Fan(s), Family Room Off Kitchen, Open Floorplan, Formal/Separate Dining Room, Pantry, Primary Bath(s), Upgraded Countertops, Walk-In Closet(s), Dry Wall
      • Flooring: Hardwood, Carpet, Wood
      • Windows: Low Emissivity Windows
      • Basement: Full,Exterior Entry,Walk-Out Access,Interior Entry
      • Number of fireplaces: 1
      Interior area
      • Total structure area: 2,110
      • Total interior livable area: 2,110 sqft
      • Finished area above ground: 2,110
      • Finished area below ground: 0

      Property

      Parking
      • Total spaces: 2
      • Parking features: Garage Faces Side, Attached, Driveway
      • Attached garage spaces: 2
      • Has uncovered spaces: Yes
      Accessibility
      • Accessibility features: None
      Features
      • Levels: Two
      • Stories: 2
      • Pool features: None
      Lot
      • Size: 9.23 Acres
      • Features: Open Lot, Wooded, Private, Secluded
      Details
      • Additional structures: Above Grade, Below Grade
      • Parcel number: 11 26A2
      • Zoning: RA
      • Special conditions: Standard

      Construction

      Type & style
      • Home type: SingleFamily
      • Architectural style: Colonial
      • Property subtype: Single Family Residence
      Materials
      • Vinyl Siding
      • Foundation: Concrete Perimeter
      Condition
      • New construction: No
      • Year built: 2019

      Utilities & green energy

      • Sewer: On Site Septic
      • Water: Private

      Community & HOA

      Community
      • Subdivision: None Available
      HOA
      • Has HOA: No
      Location
      • Region: Castleton

      Financial & listing details

      • Price per square foot: $327/sqft
      • Tax assessed value: $542,000
      • Annual tax amount: $2,331
      • Date on market: 7/7/2026
      • Listing agreement: Exclusive Right To Sell
      • Ownership: Fee Simple

        Estimated market value

        $689,700

        $655,000 - $724,000

        $3,220/mo

        Price history

        DateEventPrice
        7/11/2026Contingent$689,000$327/sqft
        Source: Bright MLS #VACU2014134 Report a problem
        7/8/2026Listed for sale$689,000+68.8%$327/sqft
        Source: Bright MLS #VACU2014134 Report a problem
        8/28/2019Sold$408,290+308.3%$194/sqft
        Source: Public Record Report a problem
        12/30/2004Sold$100,000$47/sqft
        Source: Public Record Report a problem

        Public tax history

        YearProperty taxesTax assessment
        2024$2,278 +2.2%$484,700
        2023$2,230 +4.9%$484,700 +25.5%
        2022$2,125 $386,300
        2021$2,125 $386,300 +9.4%
        2020-- $353,100 +233.1%
        2019-- $106,000 +94.5%
        2018-- $54,500
        2017$424 $54,500 -6.2%
        2016$424 $58,100
        2015$424 -5.4%$58,100 +7.6%
        2014$448 $54,000 -36.7%
        2012-- $85,300
        2011-- $85,300 -41.9%
        2010-- $146,900
        2009-- $146,900 -12%
        2008-- $167,000
        2006-- $167,000 +192%
        2005-- $57,200
        2004-- $57,200
        2003-- $57,200 +73.3%
        2002-- $33,000
        2001-- $33,000
        Find assessor info on the county website

        Monthly payment

        Est. payment

        Payment breakdown

        Explore the cost of this home by adjusting the details. Changes won't be saved.
        All calculations are estimates and provided by Zillow, Inc. for informational purposes only. Actual amounts may vary.
        HOA fees may include property taxes on listings classified as Co-Ops. Contact the listing agent and/or owner for fee details.
        See how much you could borrow to make a competitive offer.

        Climate risks

        Neighborhood: 22716

        Getting around

        0 / 100
        Car-Dependent

        Nearby schools

        GreatSchools rating
        Schools provided by the listing agent
        • Elementary: Emerald Hill
        • Middle: Culpeper
        • High: Culpeper
        • District: Culpeper County Public Schools

        Source: Bright MLS. This data may not be complete. We recommend contacting the local school district to confirm school assignments for this home.

        A local agent can set up tours, give advice and negotiate with sellers.

        Browse local experts

        Similar homes