Completely reimagined and extensively updated, this exceptional residence is tucked away at the end of quiet, winding, low-traffic Ten Hill Road on over 2 private wooded acres. A true retreat-like setting, the property features a serene pond and tranquil natural surroundings perfect for relaxing or entertaining year-round. Offering nearly 4,000 square feet of living space, the home boasts a sprawling open floor plan with new flooring throughout and beautifully updated interiors. A grand welcoming foyer leads to the expansive family room featuring a natural fireplace and wet bar, while the large dining room with deck access creates the ideal flow for indoor-outdoor living. The updated chef’s kitchen is appointed with quartz countertops, stainless steel appliances, and a spacious breakfast area overlooking the picturesque backyard. A first-floor office provides the perfect work-from-home setup, while the enclosed four-seasons room with an indoor hot tub offers stunning views of the peaceful setting. Spacious family room, mudroom, first-floor laundry, and powder room complete the main level. Upstairs, the oversized primary suite is a true sanctuary featuring a fireplace, sitting area, walk-in closet, and private second-story deck perfect for morning coffee. The luxurious primary bath includes two vanities, soaking tub, and walk-in shower. Two additional bedrooms share a full bath. An unfinished space above the garage is already prepped with plumbing and ready to be transformed into additional living space, guest suite, gym, or studio. Attached 3-car garage. A rare opportunity to enjoy privacy, nature, and beautifully updated living in an incredible setting.
Sold for $832,500
$832,500
7035 Ten Hill Rd, West Bloomfield, MI 48322
3beds
3,948sqft
Single Family Residence
Built in 1981
2.26 Acres Lot
$833,500 Zestimate®
$211/sqft
$3,608 Estimated rent
Home value
$833,500
$792,000 - $875,000
$3,608/mo
Zestimate® history
Owner options
List your home for rent
$3,608/mo
Rent Zestimate®
Find your next renter with Zillow Rental Manager. Plus, with online applications, you can quickly screen prospective tenants – for free.
$3,608/mo
Rent Zestimate®
Refinance and save
$5,445/mo
Est. payment
Refinancing to a lower rate could help reduce your monthly payments and save thousands over the life of the loan.
$5,445/mo
Est. payment
Explore your selling options
Work with a Zillow partner agent
Leverage their expertise and Zillow's premium Showcase listings to get your home seen by more buyers.
Get startedList with your own agent
Get your home in front of millions of buyers by listing it on Zillow.
Learn how to do itSell it yourself
Take full control of how buyers see your home on Zillow by listing For Sale by Owner (FSBO).
List your homeWhat's special
Zillow last checked:
Listing updated:
Listed by:
Cindy Obron Kahn 248-568-7309,
The Agency Hall & Hunter,
Emily Kahn 248-568-0569,
The Agency Hall & Hunter
Bought with:
Lindsay L Gorman, 6501406255
Nika & Co
Source: Realcomp II,MLS#: 20261032121
Facts & features
Interior
Bedrooms & bathrooms
- Bedrooms: 3
- Bathrooms: 3
- Full bathrooms: 2
- 1/2 bathrooms: 1
Primary bedroom
- Level: Second
- Area: 272
- Dimensions: 16 X 17
Bedroom
- Level: Second
- Area: 132
- Dimensions: 11 X 12
Bedroom
- Level: Second
- Area: 272
- Dimensions: 16 X 17
Primary bathroom
- Level: Second
- Area: 143
- Dimensions: 11 X 13
Other
- Level: Second
- Area: 40
- Dimensions: 5 X 8
Other
- Level: Entry
- Area: 35
- Dimensions: 5 X 7
Other
- Level: Entry
- Area: 110
- Dimensions: 10 X 11
Dining room
- Level: Entry
- Area: 228
- Dimensions: 12 X 19
Family room
- Level: Entry
- Area: 360
- Dimensions: 15 X 24
Flex room
- Level: Entry
- Area: 192
- Dimensions: 12 X 16
Other
- Level: Entry
- Area: 272
- Dimensions: 16 X 17
Kitchen
- Level: Entry
- Area: 247
- Dimensions: 13 X 19
Laundry
- Level: Entry
- Area: 80
- Dimensions: 8 X 10
Living room
- Level: Entry
- Area: 208
- Dimensions: 13 X 16
Sitting room
- Level: Second
- Area: 256
- Dimensions: 16 X 16
Heating
- Forced Air, Natural Gas
Cooling
- Ceiling Fans, Central Air
Appliances
- Included: Built In Refrigerator, Dishwasher, Disposal, Double Oven, Dryer, Gas Cooktop, Microwave, Stainless Steel Appliances, Vented Exhaust Fan, Washer
Features
- High Speed Internet, Programmable Thermostat, Spa Hottub, Wet Bar
- Has basement: No
- Has fireplace: Yes
- Fireplace features: Family Room, Master Bedroom
Interior area
- Total interior livable area: 3,948 sqft
- Finished area above ground: 3,948
Property
Parking
- Total spaces: 3
- Parking features: Three Car Garage, Attached, Electricityin Garage, Garage Door Opener
- Garage spaces: 3
Features
- Levels: Two
- Stories: 2
- Entry location: GroundLevel
- Patio & porch: Covered, Porch
- Exterior features: Balcony, Lighting
- Pool features: None
- Waterfront features: Pond
Lot
- Size: 2.26 Acres
- Dimensions: 344 x 472 x 90 x 433
- Features: Irregular Lot, Sprinklers
Details
- Parcel number: 1836402022
- Special conditions: Short Sale No,Standard
Construction
Type & style
- Home type: SingleFamily
- Architectural style: Colonial
- Property subtype: Single Family Residence
Materials
- Brick, Wood Siding
- Foundation: Slab, Sump Pump
- Roof: Asphalt
Condition
- New construction: No
- Year built: 1981
- Major remodel year: 2019
Utilities & green energy
- Sewer: Public Sewer
- Water: Public
- Utilities for property: Cable Available
Community & HOA
Community
- Subdivision: FRANKLIN OAKS 1 - WEST BLOOMFIELD
HOA
- Has HOA: No
Location
- Region: West Bloomfield
Financial & listing details
- Price per square foot: $211/sqft
- Tax assessed value: $356,268
- Annual tax amount: $14,822
- Date on market: 5/14/2026
- Cumulative days on market: 26 days
- Listing agreement: Exclusive Right To Sell
- Listing terms: Cash,Conventional
- Exclusions: Exclusion(s) Do Not Exist
Price history
| Date | Event | Price |
|---|---|---|
| 6/26/2026 | Sold | $832,500-1.9%$211/sqft |
Source:  Realcomp II #20261032121 Report a problem Realcomp II #20261032121 Report a problem | ||
| 6/9/2026 | Pending sale | $849,000$215/sqft |
Source: Realcomp II #20261032121 Report a problem | ||
| 5/14/2026 | Listed for sale | $849,000+45.1%$215/sqft |
Source: Realcomp II #20261032121 Report a problem | ||
| 11/2/2020 | Sold | $585,000+34%$148/sqft |
Source: Public Record Report a problem | ||
| 12/8/2015 | Sold | $436,500-8.1%$111/sqft |
Source: Public Record Report a problem | ||
| 9/27/2015 | Listed for sale | $474,900$120/sqft |
Source: Realcomp II Ltd #215104712 Report a problem | ||
Public tax history
| Year | Property taxes | Tax assessment |
|---|---|---|
| 2025 | -- | $391,960 +1.2% |
| 2024 | -- | $387,390 +12.1% |
| 2023 | -- | $345,470 +10.2% |
| 2022 | -- | $313,430 +2.1% |
| 2021 | -- | $306,890 -4.1% |
| 2020 | -- | $319,890 +3.2% |
| 2019 | -- | $309,930 +19.4% |
| 2018 | -- | $259,590 +31.7% |
| 2015 | $3,958 | $197,040 +10.8% |
| 2014 | -- | $177,860 +8.9% |
| 2011 | -- | $163,350 -4.4% |
| 2010 | -- | $170,950 -30.7% |
| 2009 | -- | $246,520 |
Find assessor info on the county website
Neighborhood: 48322
Nearby homes
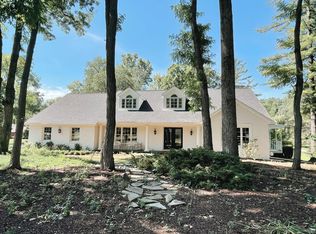
- $798,1003 bd3 ba3.9k sqft7035 10th Hl, West Bloomfield, MI 48322Off Market
- $593,0003 bd2 ba2.3k sqft7045 Ten Hill Rd, West Bloomfield, MI 48322Off Market
- $731,5005 bd4 ba3.6k sqft7029 Ten Hill Rd, West Bloomfield, MI 48322Off Market
- $--4 bd3 ba3.8k sqft7029 Ten, West Bloomfield, MI 48322Off Market
- $562,1004 bd3 ba3.2k sqft7030 Ten Hill Rd, West Bloomfield, MI 48322Off Market
- $550,4003 bd3 ba2.3k sqft7015 Ten Hill Rd, West Bloomfield, MI 48322Off Market
- $818,8004 bd4 ba3.4k sqft7040 Ten Hill Rd, West Bloomfield, MI 48322Off Market
- $1,342,7004 bd5 ba5.5k sqft7055 Ten Hill Rd, West Bloomfield, MI 48322Off Market
Nearby schools
GreatSchools rating
- 6/10Wood Creek Elementary SchoolGrades: K-5Distance: 2.2 mi
- 7/10Warner Upper Elementary SchoolGrades: 6-8Distance: 1.2 mi
- 5/10Farmington Central High SchoolGrades: 8-12Distance: 2.1 mi
Get a cash offer in 3 minutes
Find out how much your home could sell for in as little as 3 minutes with a no-obligation cash offer.
Estimated market value
$833,500
Get a cash offer in 3 minutes
Find out how much your home could sell for in as little as 3 minutes with a no-obligation cash offer.
Estimated market value
$833,500
- Michigan
- Oakland County
- West Bloomfield
- 48322
- 7035 Ten Hill Rd
Nearby cities
Nearby zip codes
Other West Bloomfield Topics
