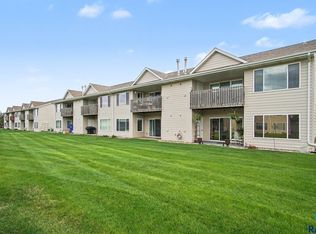
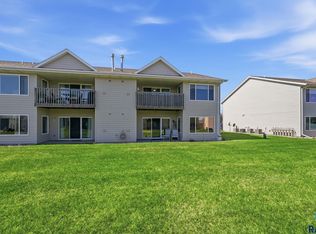
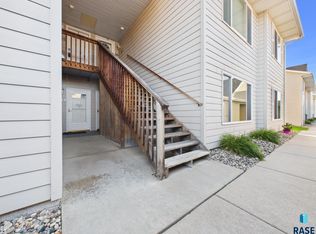
Build equity instead of paying rent! Own your own space in this easy living beautifully updated upper-level condo in a fantastic southwest Sioux Falls location! This move-in-ready home features quality vinyl plank flooring, white painted woodwork, an updated bathroom, and more. The inviting living room is filled with natural light and opens to a private covered deck—perfect for relaxing and enjoying the outdoors. The kitchen provides ample counter space and a pantry for added storage. This unit has a dedicated dining area and overlooks the well maintained green space. The spacious primary bedroom includes a walk-in closet, while the second bedroom offers a large double closet for excellent storage. The washer and dryer are conveniently located in the unit and can remain with the property. You'll appreciate the direct access from the exterior stairway to the oversized single-stall garage. The HOA covers snow removal, lawn care, garbage/recycling, water/sewer, and exterior insurance, making home ownership simple and affordable. A wonderful opportunity for low-maintenance living at an affordable price!
For sale
Price cut: $4K (6/8)
$165,900
7035 W 56th St APT 12, Sioux Falls, SD 57106
2beds
1,074sqft
Condominium
Built in 2003
-- sqft lot
$-- Zestimate®
$154/sqft
$240/mo HOA
What's special
Dedicated dining areaWhite painted woodworkBeautifully updated upper-level condoUpdated bathroomQuality vinyl plank flooring
- 107 days
- 220
- 3
Zillow last checked:
Listing updated:
Listed by:
Dan Rust,
Keller Williams Realty Sioux Falls 605-275-0555,
Diane Rust,
Keller Williams Realty Sioux Falls
Source: Realtor Association of the Sioux Empire,MLS#: 22603608
Facts & features
Interior
Bedrooms & bathrooms
- Bedrooms: 2
- Bathrooms: 1
- Full bathrooms: 1
- Main level bedrooms: 2
Primary bedroom
- Description: Walk-in closet
- Level: Main
- Area: 182
- Dimensions: 13 x 14
Bedroom 2
- Description: double closet
- Level: Main
- Area: 110
- Dimensions: 10 x 11
Dining room
- Description: lots of natural light
- Level: Main
- Area: 99
- Dimensions: 9 x 11
Kitchen
- Description: Pantry
- Level: Main
- Area: 100
- Dimensions: 10 x 10
Living room
- Description: Slider to deck
- Level: Main
- Area: 260
- Dimensions: 13 x 20
Heating
- Natural Gas
Cooling
- Central Air
Features
- Flooring: Carpet
Interior area
- Total structure area: 2,148
- Total interior livable area: 1,074 sqft
- Finished area above ground: 1,074
- Finished area below ground: 0
Property
Parking
- Total spaces: 1
- Parking features: Garage
- Garage spaces: 1
Lot
- Size: 3,367 Square Feet
Details
- Parcel number: 076511
Construction
Type & style
- Home type: Condo
- Architectural style: Other
- Property subtype: Condominium
Condition
- Year built: 2003
Utilities & green energy
- Sewer: Public Sewer
- Water: Public
Community & HOA
Community
- Subdivision: Sertoma Hills Villa
HOA
- Has HOA: Yes
- Amenities included: Trash, Maintenance Grounds, Snow Removal, Water
- HOA fee: $240 monthly
Location
- Region: Sioux Falls
Financial & listing details
- Price per square foot: $154/sqft
- Tax assessed value: $164,600
- Annual tax amount: $2,222
- Date on market: 5/21/2026
Estimated market value
Not available
Estimated sales range
Not available
Not available
Price history
| Date | Event | Price |
|---|---|---|
| 6/8/2026 | Price change | $165,900-2.4%$154/sqft |
Source:  Realtor Association of the Sioux Empire #22603608 Report a problem Realtor Association of the Sioux Empire #22603608 Report a problem | ||
| 5/21/2026 | Listed for sale | $169,900+33.8%$158/sqft |
Source: Realtor Association of the Sioux Empire #22603608 Report a problem | ||
| 11/30/2020 | Sold | $127,000$118/sqft |
Source: Realtor Association of the Sioux Empire #22006522 Report a problem | ||
| 10/16/2020 | Listed for sale | $127,000$118/sqft |
Source: Weichert - The Agents #22006522 Report a problem | ||
Public tax history
| Year | Property taxes | Tax assessment |
|---|---|---|
| 2025 | $2,142 -2.8% | $164,600 -2.2% |
| 2024 | $2,205 +4.1% | $168,300 +12.1% |
| 2023 | $2,119 +15% | $150,100 +22.4% |
| 2022 | $1,842 +4.9% | $122,600 +7.9% |
| 2021 | $1,755 +2.8% | $113,600 +5.6% |
| 2020 | $1,708 +13.1% | $107,600 +7% |
| 2018 | $1,510 -4.5% | $100,604 +5.7% |
| 2017 | $1,582 +4.8% | $95,194 +5.9% |
| 2016 | $1,510 +2.7% | $89,924 +0.7% |
| 2015 | $1,470 +1.7% | $89,271 +0.6% |
| 2014 | $1,445 +9% | $88,732 +0.9% |
| 2013 | $1,326 | $87,897 |
| 2012 | $1,326 | $87,897 +0.5% |
| 2011 | -- | $87,492 |
| 2010 | -- | $87,492 |
| 2009 | $1,246 | $87,492 |
| 2008 | -- | $87,492 +2.3% |
| 2007 | -- | $85,527 |
Find assessor info on the county website
Monthly payment
Est. payment
Payment breakdown
Explore the cost of this home by adjusting the details. Changes won't be saved.Climate risks
Neighborhood: 57106
Nearby schools
Schools provided by the listing agent
- Elementary: Pettigrew ES
- Middle: Memorial MS
- High: Roosevelt HS
- District: Sioux Falls
Source: Realtor Association of the Sioux Empire. This data may not be complete. We recommend contacting the local school district to confirm school assignments for this home.
- $173,1002 bd1 ba1k sqft7035 W 56th St APT 13, Sioux Falls, SD 57106Off Market
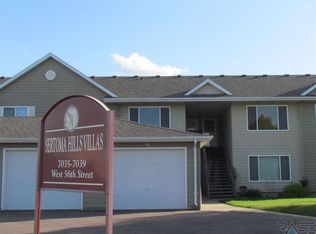
- $170,4002 bd1 ba1k sqft7035 W 56th St APT 14, Sioux Falls, SD 57106Off Market

- $189,70022 bd1 ba1k sqft7035 W 56th St APT 15, Sioux Falls, SD 57106Off Market
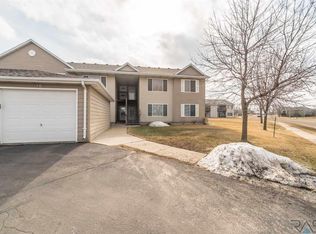
- $172,5002 bd1 ba1k sqft7035 W 56th St APT 16, Sioux Falls, SD 57106Off Market
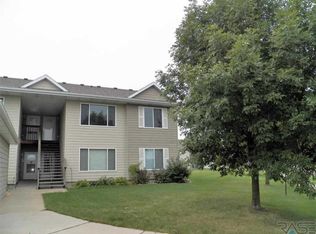
Similar homes
- $169,9002 bd1 ba1k sqft7109 W 56th St APT 30, Sioux Falls, SD 57106For Sale
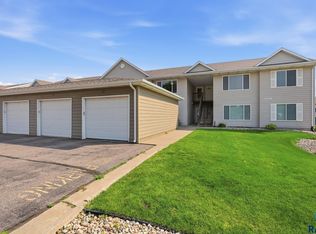
 MLS ID #22604881, Stefanie A Stockberger. Realtor Association of the Sioux Empire
 - $160,0002 bd1 ba1k sqft7107 W 56th St APT 22, Sioux Falls, SD 57106For Sale
 MLS ID #22603155, Sarah R Ekholm. Realtor Association of the Sioux Empire
 - $174,9002 bd1 ba1k sqft7107 W 56th St APT 18, Sioux Falls, SD 57106For Sale
 MLS ID #22602729, Jenny Downey. Realtor Association of the Sioux Empire
 - $189,9002 bd1 ba1k sqft7107 W 56th St APT 23, Sioux Falls, SD 57106For Sale
 MLS ID #22605469, Heather L Elrod. Realtor Association of the Sioux Empire
 - $174,9002 bd1 ba1.1k sqft8611 W Grinn Pl, Sioux Falls, SD 57106For SaleMLS ID #22605474, Megan E Helget. Realtor Association of the Sioux Empire
- $200,0002 bd2 ba1.2k sqft1811 S Sertoma Ave Unit 106, Sioux Falls, SD 57106For SaleMLS ID #22604310, Kate K Patrick. Realtor Association of the Sioux Empire
- $174,9002 bd2 ba1k sqft2501 S Kiwanis Ave APT 201, Sioux Falls, SD 57105For SaleMLS ID #22606594, Brian Hines. Realtor Association of the Sioux Empire
- $210,0002 bd2 ba1.1k sqft2204 S Mary Beth Ave, Sioux Falls, SD 57106For SaleMLS ID #22606750, Lydia J Greve. Realtor Association of the Sioux Empire
- $195,0003 bd2 ba1.4k sqft4609 S Oxbow Ave APT 304, Sioux Falls, SD 57106For SaleMLS ID #22603570, Mark Youngberg. Realtor Association of the Sioux Empire
- $200,0002 bd2 ba1.4k sqft4609 S Oxbow Ave APT 303, Sioux Falls, SD 57106For SaleMLS ID #22604871, Ann M Lynch. Realtor Association of the Sioux Empire
- $185,0002 bd3 ba1.1k sqft1111 S Bridgeport Pl, Sioux Falls, SD 57106For SaleMLS ID #22605017, Ashley N Metzger. Realtor Association of the Sioux Empire
- $164,9002 bd1 ba1.1k sqft5311 W Boxwood Pl #58, Sioux Falls, SD 57107For SaleMLS ID #22600471, Jason H Zomer. Realtor Association of the Sioux Empire
- $112,0002 bd1 ba816 sqft3552 S Gateway Blvd APT 301, Sioux Falls, SD 57106For SaleMLS ID #22606668, Kameron P Keck. Realtor Association of the Sioux Empire
- $189,9002 bd2 ba1.3k sqft7434 S Louise Ave APT 303, Sioux Falls, SD 57108For SaleMLS ID #22605224, Heidi J Hofer. Realtor Association of the Sioux Empire
- $149,9002 bd2 ba1.1k sqft2501 S Kiwanis Ave APT 210, Sioux Falls, SD 57105For SaleMLS ID #22605168, Tonya M Madsen. Realtor Association of the Sioux Empire
- $149,9002 bd2 ba1k sqft2904 W 33rd St APT 228, Sioux Falls, SD 57105For SaleMLS ID #22606003, Greg J Kneip. Realtor Association of the Sioux Empire
- $229,9002 bd2 ba1.2k sqft1907 S Sertoma Ave Unit 101, Sioux Falls, SD 57106For SaleMLS ID #22603826, Sarah J Anderson. Realtor Association of the Sioux Empire
- $109,9002 bd1 ba816 sqft3548 S Gateway Blvd APT 101, Sioux Falls, SD 57106For SaleMLS ID #22604119, Nancy G Reynoza. Realtor Association of the Sioux Empire
- $169,9002 bd1 ba884 sqft106 S Williams Ave, Sioux Falls, SD 57104For SaleMLS ID #22606610, Celia Hogan. Realtor Association of the Sioux Empire
- $239,9003 bd2 ba1.3k sqft8801 W 32nd St Unit 5, Sioux Falls, SD 57106For SaleMLS ID #22604194, Maegan E Alberico. Realtor Association of the Sioux Empire
