By far the best price per square foot in all of Stoneridge! This beautifully maintained 3-bedroom, 3-bath townhome offers vaulted ceilings, granite countertops, and an open, light-filled layout designed for both comfort and style. The spacious primary suite features a walk-in closet with a custom closet system, while the two-car garage provides exceptional storage space.Enjoy the benefits of paid-off, fully owned solar, keeping energy costs low. The HOA covers the entire exterior of the home including roof, siding/paint, and landscaping making for truly low-maintenance living.Located less than a 5-minute walk to the golf course and on-site restaurant, this home delivers unbeatable convenience, lifestyle and value. Owner financing available, offering a rare and flexible opportunity for qualified buyers.Don't miss this exceptional opportunity! Call us today to schedule your private showing.
Sold for $369,900
$369,900
7035 W Lantern Ln W #1, Prescott Valley, AZ 86314
3beds
1,745sqft
Townhouse
Built in 2003
2,613 Square Feet Lot
$367,800 Zestimate®
$212/sqft
$2,448 Estimated rent
Home value
$367,800
$331,000 - $408,000
$2,448/mo
Zestimate® history
Owner options
List your home for rent
$2,448/mo
Rent Zestimate®
Find your next renter with Zillow Rental Manager. Plus, with online applications, you can quickly screen prospective tenants – for free.
$2,448/mo
Rent Zestimate®
Refinance and save
$3,030/mo
Est. payment
Refinancing to a lower rate could help reduce your monthly payments and save thousands over the life of the loan.
$3,030/mo
Est. payment
Explore your selling options
Work with a Zillow partner agent
Leverage their expertise and Zillow's premium Showcase listings to get your home seen by more buyers.
Get startedList with your own agent
Get your home in front of millions of buyers by listing it on Zillow.
Learn how to do itSell it yourself
Take full control of how buyers see your home on Zillow by listing For Sale by Owner (FSBO).
List your homeWhat's special
Paid-off fully owned solarOpen light-filled layoutGranite countertopsSpacious primary suiteVaulted ceilings
Zillow last checked:
Listing updated:
Listed by:
Christopher Bosson 707-631-3660,
Real Broker
Bought with:
Leslie Jacobs, SA668555000
Iannelli and Associates Real Estate
Summer Seiersen, SA714142000
Iannelli and Associates Real Estate
Source: PAAR as distributed by MLS GRID,MLS#: 1078563
Facts & features
Interior
Bedrooms & bathrooms
- Bedrooms: 3
- Bathrooms: 3
- Full bathrooms: 2
- 1/2 bathrooms: 1
Heating
- Forced - Gas, Natural Gas
Cooling
- Ceiling Fan(s), Central Air
Appliances
- Included: Dishwasher, Dryer, Gas Range, Microwave, Refrigerator, Washer
- Laundry: Wash/Dry Connection
Features
- Ceiling Fan(s), Eat-in Kitchen, Granite Counters, Kit/Din Combo, Kitchen Island, Master Downstairs, High Ceilings, Walk-In Closet(s)
- Flooring: Carpet, Laminate, Tile
- Windows: Double Pane Windows
- Basement: Slab
- Has fireplace: No
Interior area
- Total structure area: 1,745
- Total interior livable area: 1,745 sqft
Property
Parking
- Total spaces: 2
- Parking features: Garage Door Opener, Driveway Concrete
- Attached garage spaces: 2
- Has uncovered spaces: Yes
Features
- Patio & porch: Covered
- Exterior features: Landscaping-Front, Level Entry
Lot
- Size: 2,613 Square Feet
- Topography: Golf/Tennis
Details
- Parcel number: 111
- Zoning: RM
Construction
Type & style
- Home type: Townhouse
- Architectural style: Historic,Other
- Property subtype: Townhouse
Materials
- Frame
- Roof: Composition
Condition
- Year built: 2003
Utilities & green energy
- Sewer: City Sewer
- Water: Public
- Utilities for property: Cable Available, Electricity Available, Natural Gas Available, Phone Available
Community & HOA
Community
- Security: Smoke Detector(s)
- Subdivision: Stoneridge
HOA
- Has HOA: Yes
- HOA fee: $880 quarterly
- HOA phone: 928-776-4479
Location
- Region: Prescott Valley
Financial & listing details
- Price per square foot: $212/sqft
- Annual tax amount: $2,283
- Date on market: 1/7/2026
- Cumulative days on market: 201 days
- Electric utility on property: Yes
- Road surface type: Concrete
Price history
| Date | Event | Price |
|---|---|---|
| 3/12/2026 | Pending sale | $369,900$212/sqft |
Source:  PAAR as distributed by MLS GRID #1078563 Report a problem PAAR as distributed by MLS GRID #1078563 Report a problem | ||
| 3/11/2026 | Sold | $369,900$212/sqft |
Source: PAAR as distributed by MLS GRID #1078563 Report a problem | ||
| 1/24/2026 | Contingent | $369,900$212/sqft |
Source: PAAR as distributed by MLS GRID #1078563 Report a problem | ||
| 1/7/2026 | Listed for sale | $369,900$212/sqft |
Source: PAAR as distributed by MLS GRID #1078563 Report a problem | ||
Public tax history
Tax history is unavailable.
Neighborhood: 86314
Nearby homes
- $369,9003 bd3 ba1.7k sqft7035 E Lantern Ln W, Prescott Valley, AZ 86314Sold
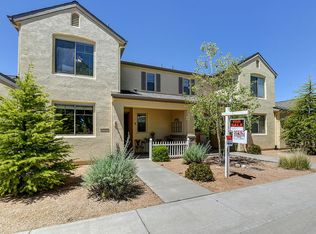
- $351,0003 bd2 ba1.3k sqft7039 E Lantern Ln W, Prescott Valley, AZ 86314Off Market
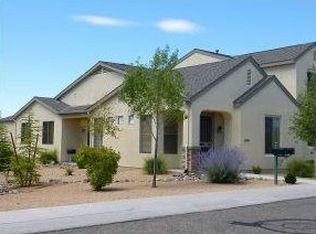
- $370,400-- bd-- ba1.7k sqft7031 E Lantern Ln W, Prescott Valley, AZ 86314Off Market
- $366,0003 bd2 ba1.3k sqft7047 E Lantern Ln W, Prescott Valley, AZ 86314Off Market

- $310,3003 bd2 ba1.3k sqft7047 E Lantern Ln W #1, Prescott Valley, AZ 86314Off Market
- $373,5003 bd2 ba1.3k sqft7047 W Lantern Ln, Prescott Valley, AZ 86314Off Market
- $373,5003 bd2 ba1.3k sqft7047 E Lantern Ln W LOT 109, Prescott Valley, AZ 86314Off Market
- $372,900-- bd-- ba1.3k sqft7023 E Lantern Ln W, Prescott Valley, AZ 86314Off Market
Nearby schools
GreatSchools rating
- 9/10Liberty Traditional SchoolGrades: PK-8Distance: 1.7 mi
- 4/10Bradshaw Mountain High SchoolGrades: 9-12Distance: 2.2 mi
- 6/10Lake Valley Elementary SchoolGrades: K-6Distance: 2.1 mi
Get a cash offer in 3 minutes
Find out how much your home could sell for in as little as 3 minutes with a no-obligation cash offer.
Estimated market value
$367,800
Get a cash offer in 3 minutes
Find out how much your home could sell for in as little as 3 minutes with a no-obligation cash offer.
Estimated market value
$367,800
- Arizona
- Yavapai County
- Prescott Valley
- 86314
- 7035 W Lantern Ln W Unit 1
Nearby cities
Nearby zip codes
Other Prescott Valley Topics
