Welcome to this beautifully crafted home offering a perfect blend of style and convenience. The open design is well suited for entertaining from the kitchen with a custom island and separate breakfast bar offering additional serving space and seating to the living area. Having the primary bedroom on the main level provides accessibility for the homeowner that values comfort and practicality. The primary bath and custom closets round out this suite of rooms. Upstairs is a loft suited for office, playroom, or other flex area along with two bedrooms and full bath. The second staircase leads to the fourth bedroom and en suite. This home has so much to offer including a reverse osmosis, remineralization water system and high performance whole house water filtration system. The close proximity to Lifetime Fitness Center, grocery stores, a variety of restaurants, shops, entertainment, and The Bowl at Ballantyne adds another huge benefit. What an amazing opportunity to live in Rea Farms.
Closed
$790,000
7035 Walnut Branch Ln, Charlotte, NC 28277
4beds
2,943sqft
Single Family Residence
Built in 2018
0.14 Acres Lot
$789,300 Zestimate®
$268/sqft
$4,341 Estimated rent
Home value
$789,300
$726,000 - $852,000
$4,341/mo
Zestimate® history
Owner options
List your home for rent
$4,341/mo
Rent Zestimate®
Find your next renter with Zillow Rental Manager. Plus, with online applications, you can quickly screen prospective tenants – for free.
$4,341/mo
Rent Zestimate®
Refinance and save
$4,814/mo
Est. payment
Refinancing to a lower rate could help reduce your monthly payments and save thousands over the life of the loan.
$4,814/mo
Est. payment
Explore your selling options
Work with a Zillow partner agent
Leverage their expertise and Zillow's premium Showcase listings to get your home seen by more buyers.
Get startedList with your own agent
Get your home in front of millions of buyers by listing it on Zillow.
Learn how to do itSell it yourself
Take full control of how buyers see your home on Zillow by listing For Sale by Owner (FSBO).
List your homeWhat's special
Flex areaCustom islandCustom closetsPrimary bathSeparate breakfast bar
Zillow last checked:
Listing updated:
Listed by:
Carmen Best cbesthomesforyou@gmail.com,
United Real Estate-Queen City
Bought with:
Sal Rondinelli
Better Homes and Gardens Real Estate Paracle
Source: Canopy MLS as distributed by MLS GRID,MLS#: 4225984
Facts & features
Interior
Bedrooms & bathrooms
- Bedrooms: 4
- Bathrooms: 4
- Full bathrooms: 3
- 1/2 bathrooms: 1
- Main level bedrooms: 1
Primary bedroom
- Features: En Suite Bathroom, Tray Ceiling(s)
- Level: Main
Bedroom s
- Level: Upper
Bedroom s
- Level: Upper
Bedroom s
- Features: En Suite Bathroom
- Level: Upper
Bathroom full
- Features: See Remarks
- Level: Main
Bathroom half
- Level: Main
Bathroom full
- Level: Upper
Bathroom full
- Level: Upper
Breakfast
- Level: Main
Dining room
- Features: Storage
- Level: Main
Kitchen
- Features: Breakfast Bar, Kitchen Island, Open Floorplan, Walk-In Pantry
- Level: Main
Laundry
- Features: Built-in Features, Storage
- Level: Main
Living room
- Features: Open Floorplan
- Level: Main
Loft
- Features: Built-in Features
- Level: Upper
Heating
- Forced Air, Zoned
Cooling
- Central Air, Zoned
Appliances
- Included: Dishwasher, Disposal, Double Oven, Dryer, Electric Oven, Filtration System, Gas Cooktop, Microwave, Plumbed For Ice Maker, Self Cleaning Oven, Washer, Washer/Dryer
- Laundry: Mud Room, Main Level, Sink
Features
- Attic Other, Breakfast Bar, Kitchen Island, Open Floorplan, Pantry, Storage, Walk-In Closet(s), Walk-In Pantry
- Flooring: Carpet, Tile, Vinyl
- Windows: Insulated Windows
- Has basement: No
- Attic: Other
- Fireplace features: Gas Log, Living Room
Interior area
- Total structure area: 2,943
- Total interior livable area: 2,943 sqft
- Finished area above ground: 2,943
- Finished area below ground: 0
Property
Parking
- Total spaces: 2
- Parking features: Driveway, Attached Garage, Garage Door Opener, Garage Faces Rear, Garage on Main Level
- Attached garage spaces: 2
- Has uncovered spaces: Yes
Accessibility
- Accessibility features: Two or More Access Exits
Features
- Levels: Two
- Stories: 2
- Patio & porch: Front Porch, Screened, Side Porch
Lot
- Size: 0.14 Acres
- Features: Corner Lot, Level
Details
- Parcel number: 22917332
- Zoning: R
- Special conditions: Standard
- Other equipment: Other - See Remarks
Construction
Type & style
- Home type: SingleFamily
- Architectural style: Arts and Crafts
- Property subtype: Single Family Residence
Materials
- Fiber Cement
- Foundation: Slab
- Roof: Shingle
Condition
- New construction: No
- Year built: 2018
Details
- Builder model: Cypress
- Builder name: Lennar
Utilities & green energy
- Sewer: Public Sewer
- Water: City
Community & HOA
Community
- Features: Sidewalks, Street Lights
- Security: Carbon Monoxide Detector(s), Smoke Detector(s)
- Subdivision: Rea Farms
HOA
- Has HOA: Yes
- HOA fee: $108 monthly
- HOA name: CAMS
- HOA phone: 877-672-2267
Location
- Region: Charlotte
Financial & listing details
- Price per square foot: $268/sqft
- Tax assessed value: $642,000
- Annual tax amount: $4,977
- Date on market: 3/14/2025
- Cumulative days on market: 46 days
- Listing terms: Cash,Conventional,FHA,VA Loan
- Exclusions: Mirrors on either side of dining room & bookshlelves on either side of fireplace
- Road surface type: Concrete, Paved
Price history
| Date | Event | Price |
|---|---|---|
| 5/28/2025 | Sold | $790,000-1.3%$268/sqft |
Source:  Canopy MLS as distributed by MLS GRID #4225984 Report a problem Canopy MLS as distributed by MLS GRID #4225984 Report a problem | ||
| 4/8/2025 | Price change | $800,000-1.8%$272/sqft |
Source: Canopy MLS as distributed by MLS GRID #4225984 Report a problem | ||
| 3/28/2025 | Price change | $815,000-1.2%$277/sqft |
Source: Canopy MLS as distributed by MLS GRID #4225984 Report a problem | ||
| 3/14/2025 | Listed for sale | $825,000+89%$280/sqft |
Source: Canopy MLS as distributed by MLS GRID #4225984 Report a problem | ||
| 10/31/2018 | Sold | $436,500$148/sqft |
Source: Public Record Report a problem | ||
Public tax history
| Year | Property taxes | Tax assessment |
|---|---|---|
| 2025 | $4,977 +1.4% | $642,000 |
| 2024 | $4,911 +3.3% | $642,000 |
| 2023 | $4,754 +15.8% | $642,000 +52.4% |
| 2022 | $4,104 | $421,200 |
| 2021 | $4,104 | $421,200 +0.1% |
| 2020 | -- | $420,700 |
| 2019 | $4,151 +251.6% | $420,700 |
| 2018 | $1,181 | -- |
Find assessor info on the county website
Neighborhood: Providence Crossing
Nearby homes
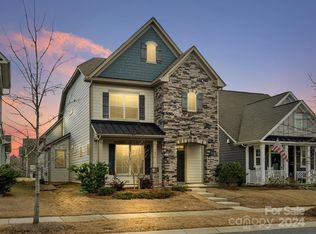
- $751,0003 bd3 ba2.6k sqft7031 Walnut Branch Ln, Charlotte, NC 28277Sold
- $850,0005 bd5 ba3.1k sqft7027 Walnut Branch Ln, Charlotte, NC 28277Sold

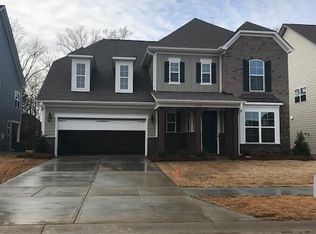
- $1,120,8005 bd5 ba3.5k sqft8148 Corn Hill Ave #25, Charlotte, NC 28277Off Market
- $659,1003 bd3 ba2.1k sqft7023 Walnut Branch Ln, Charlotte, NC 28277Off Market
- $1,067,8005 bd5 ba3.6k sqft8148 Cornhill Ave, Charlotte, NC 28277Off Market
- $650,2003 bd3 ba2.1k sqft6442 Raffia Rd, Charlotte, NC 28277Off Market
- $734,7004 bd3 ba2.7k sqft7019 Walnut Branch Ln, Charlotte, NC 28277Off Market
- $1,042,1006 bd4 ba3.8k sqft8152 Cornhill Ave, Charlotte, NC 28277Off Market
Nearby schools
GreatSchools rating
- 10/10Rea Farms STEAM AcademyGrades: K-8Distance: 0.3 mi
- 9/10Ardrey Kell HighGrades: 9-12Distance: 2.9 mi
- 9/10Polo Ridge ElementaryGrades: PK-5Distance: 0.8 mi
Schools provided by the listing agent
- Elementary: Polo Ridge
- Middle: Rea Farms STEAM Academy
- High: Ardrey Kell
Source: Canopy MLS as distributed by MLS GRID. This data may not be complete. We recommend contacting the local school district to confirm school assignments for this home.
Get a cash offer in 3 minutes
Find out how much your home could sell for in as little as 3 minutes with a no-obligation cash offer.
Estimated market value
$789,300
Get a cash offer in 3 minutes
Find out how much your home could sell for in as little as 3 minutes with a no-obligation cash offer.
Estimated market value
$789,300
- North Carolina
- Mecklenburg County
- Charlotte
- 28277
- Providence Crossing
- 7035 Walnut Branch Ln
Nearby cities
Nearby neighborhoods
Nearby zip codes
Other Charlotte Topics
