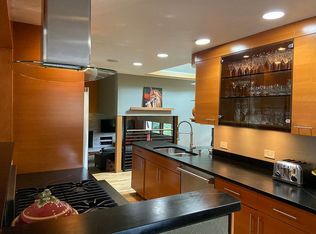
Set at the end of a secluded cul-de-sac on a beautifully landscaped .42 ACRE lot, this spacious split-level home offers privacy, mature trees, and a gorgeous backyard with a peaceful, park-like setting. Inside, a bright and welcoming living room with vaulted ceilings creates an airy first impression and flows seamlessly into the dining area-perfect for both everyday living and entertaining. The eat-in kitchen is thoughtfully appointed with maple cabinetry, slab granite countertops, and stainless appliances, including a 36" Thermador Pro gas range w/ griddle & warming trays. A cozy breakfast nook overlooks the backyard. The upper level features 3 generously sized bedrooms, including a comfortable primary suite with walk-in shower and dual vanity. Two additional bedrooms share a full bath. On the lower level, a warm and inviting family room features a brick fireplace and is complemented by a custom wet bar with stylish backsplash, and beverage & wine fridges-an ideal space for relaxing or hosting. This level also includes a 4th bedroom with an adjacent bath, perfect for guests or multi-generational living, as well as a private office or optional fifth bedroom. The finished basement expands the home's versatility, offering flexible space with built-in shelving for a media room, game room, home gym, or creative studio. Outdoors, enjoy a covered patio, a tranquil water feature, and an expansive backyard with plenty of room for recreation, pets, or quiet enjoyment. Conveniently located near Gunbarrel's trails, dining, shopping, and breweries, and just minutes from Boulder Country Club, this home combines space, setting, and accessibility in one of Boulder County's most established communities. Choose between Boulder and Fairview High School.
Sold for $1,475,000
$1,475,000
7035 Yampa Ct, Boulder, CO 80301
4beds
3,769sqft
Single Family Residence
Built in 1971
0.42 Acres Lot
$1,468,700 Zestimate®
$391/sqft
$4,411 Estimated rent
Home value
$1,468,700
$1.37M - $1.57M
$4,411/mo
Zestimate® history
Owner options
List your home for rent
$4,411/mo
Rent Zestimate®
Find your next renter with Zillow Rental Manager. Plus, with online applications, you can quickly screen prospective tenants – for free.
$4,411/mo
Rent Zestimate®
Refinance and save
$9,118/mo
Est. payment
Refinancing to a lower rate could help reduce your monthly payments and save thousands over the life of the loan.
$9,118/mo
Est. payment
Explore your selling options
Work with a Zillow partner agent
Leverage their expertise and Zillow's premium Showcase listings to get your home seen by more buyers.
Get startedList with your own agent
Get your home in front of millions of buyers by listing it on Zillow.
Learn how to do itSell it yourself
Take full control of how buyers see your home on Zillow by listing For Sale by Owner (FSBO).
List your homeWhat's special
Zillow last checked:
Listing updated:
Listed by:
Patrick Dolan 303-441-5642,
RE/MAX of Boulder, Inc,
Kelly Atteridg 303-817-0138,
RE/MAX of Boulder, Inc
Bought with:
Louis Scirrotto, 40045090
Real
Source: IRES as distributed by MLS GRID,MLS#: 1055794
Facts & features
Interior
Bedrooms & bathrooms
- Bedrooms: 4
- Bathrooms: 3
- Full bathrooms: 1
- 3/4 bathrooms: 2
Primary bedroom
- Description: Carpet
- Features: 3/4 Primary Bath
- Level: Upper
- Area: 204 Square Feet
- Dimensions: 12 x 17
Bedroom 2
- Description: Carpet
- Level: Upper
- Area: 154 Square Feet
- Dimensions: 11 x 14
Bedroom 3
- Description: Carpet
- Level: Upper
- Area: 182 Square Feet
- Dimensions: 13 x 14
Bedroom 4
- Description: Carpet
- Level: Lower
- Area: 168 Square Feet
- Dimensions: 12 x 14
Dining room
- Description: Wood
- Level: Main
- Area: 169 Square Feet
- Dimensions: 13 x 13
Family room
- Description: Carpet
- Level: Lower
- Area: 364 Square Feet
- Dimensions: 13 x 28
Kitchen
- Description: Wood
- Level: Main
- Area: 260 Square Feet
- Dimensions: 13 x 20
Laundry
- Description: Carpet
- Level: Basement
- Area: 104 Square Feet
- Dimensions: 8 x 13
Living room
- Description: Carpet
- Level: Main
- Area: 320 Square Feet
- Dimensions: 16 x 20
Recreation room
- Description: Carpet
- Level: Basement
- Area: 294 Square Feet
- Dimensions: 14 x 21
Study
- Description: Carpet
- Level: Lower
- Area: 110 Square Feet
- Dimensions: 10 x 11
Heating
- Hot Water, Baseboard, Zoned
Cooling
- Ceiling Fan(s)
Appliances
- Included: Gas Range, Self Cleaning Oven, Dishwasher, Refrigerator, Bar Fridge, Washer, Dryer, Microwave, Trash Compactor, Disposal
- Laundry: Sink, Washer/Dryer Hookup
Features
- Eat-in Kitchen, Separate Dining Room, Cathedral Ceiling(s), Open Floorplan, Walk-In Closet(s)
- Flooring: Wood
- Windows: Window Coverings, Wood Frames
- Basement: Partially Finished
- Has fireplace: Yes
- Fireplace features: Family Room
Interior area
- Total structure area: 3,769
- Total interior livable area: 3,769 sqft
- Finished area above ground: 3,769
Property
Parking
- Total spaces: 2
- Parking features: Attached
- Attached garage spaces: 2
- Details: Attached
Features
- Levels: Four
- Stories: 4
- Patio & porch: Patio
- Exterior features: Sprinkler System
- Fencing: Fenced,Wood
Lot
- Size: 0.42 Acres
- Features: Cul-De-Sac, Evergreen Trees, Deciduous Trees, Level, Near Golf Course, Paved
Details
- Parcel number: R0031873
- Zoning: Resi
- Special conditions: Private Owner
Construction
Type & style
- Home type: SingleFamily
- Architectural style: Contemporary
- Property subtype: Single Family Residence
Materials
- Frame, Brick
- Foundation: Slab
- Roof: Other
Condition
- New construction: No
- Year built: 1971
Utilities & green energy
- Electric: Xcel
- Gas: Xcel
- Sewer: Public Sewer
- Water: City
- Utilities for property: Natural Gas Available, Electricity Available, Cable Available, High Speed Avail
Green energy
- Energy efficient items: Windows
Community & HOA
Community
- Subdivision: Gunbarrel Green
HOA
- Has HOA: Yes
- HOA fee: $100 annually
- HOA name: Gunbarrel Green HOA
- HOA phone: 720-443-3471
Location
- Region: Boulder
Financial & listing details
- Price per square foot: $391/sqft
- Tax assessed value: $1,291,100
- Annual tax amount: $8,025
- Date on market: 4/7/2026
- Listing terms: Cash,Conventional
- Exclusions: Staging items
- Electric utility on property: Yes
- Road surface type: Asphalt
Price history
| Date | Event | Price |
|---|---|---|
| 5/15/2026 | Sold | $1,475,000+9.3%$391/sqft |
Source:  IRES as distributed by MLS GRID #1055794 Report a problem IRES as distributed by MLS GRID #1055794 Report a problem | ||
| 4/14/2026 | Pending sale | $1,350,000$358/sqft |
Source:  REcolorado as distributed by MLS GRID #5347880 Report a problem REcolorado as distributed by MLS GRID #5347880 Report a problem | ||
| 4/10/2026 | Listed for sale | $1,350,000+129.8%$358/sqft |
Source: IRES as distributed by MLS GRID #1055794 Report a problem | ||
| 10/28/2010 | Sold | $587,500-2.1%$156/sqft |
Source: Public Record Report a problem | ||
| 9/3/2010 | Price change | $600,000-7.7%$159/sqft |
Source: Boulder Realty Group, LLC #638206 Report a problem | ||
| 6/1/2010 | Listed for sale | $650,000+109.7%$172/sqft |
Source: KW Front Range Properties LLC #638206 Report a problem | ||
| 1/12/1995 | Sold | $310,000+17%$82/sqft |
Source: Public Record Report a problem | ||
| 9/20/1994 | Sold | $265,000$70/sqft |
Source: Public Record Report a problem | ||
| 12/10/1993 | Sold | $265,000$70/sqft |
Source: Public Record Report a problem | ||
Public tax history
| Year | Property taxes | Tax assessment |
|---|---|---|
| 2025 | $6,955 +1.7% | $80,694 -5.8% |
| 2024 | $6,840 +12.4% | $85,640 -1% |
| 2023 | $6,083 +4.9% | $86,471 +38.6% |
| 2022 | $5,800 +8.6% | $62,397 -2.8% |
| 2021 | $5,341 | $64,192 +9.8% |
| 2020 | $5,341 +9.4% | $58,451 |
| 2019 | $4,881 | $58,451 +9% |
| 2018 | $4,881 | $53,618 -9.5% |
| 2017 | $4,881 +14.8% | $59,279 +26.9% |
| 2016 | $4,250 +5.3% | $46,709 +11.8% |
| 2015 | $4,036 +4.3% | $41,766 |
| 2014 | $3,869 +5.3% | $41,766 |
| 2013 | $3,674 +1% | $41,766 -4.3% |
| 2012 | $3,639 -0.5% | $43,621 |
| 2011 | $3,658 +6.1% | -- |
| 2010 | $3,449 +7.5% | $44,420 |
| 2009 | $3,208 +2.5% | $44,420 -8.5% |
| 2008 | $3,129 +5.7% | $48,530 |
| 2007 | $2,959 +9.1% | $48,530 +8.3% |
| 2006 | $2,713 +3.3% | $44,830 |
| 2005 | $2,626 +0.5% | $44,830 +8.3% |
| 2004 | $2,613 -8.4% | $41,380 |
| 2003 | $2,853 +9% | $41,380 +5.2% |
| 2002 | $2,618 | $39,340 -90.8% |
| 2001 | -- | $429,900 |
Find assessor info on the county website
Neighborhood: Gunbarrel
Nearby homes
- $1,327,2004 bd3 ba2.7k sqft7033 Roaring Fork Trl, Boulder, CO 80301Off Market
- $1,255,8004 bd2 ba2k sqft7031 Roaring Fork Trl, Boulder, CO 80301Off Market
- $1,169,8004 bd2 ba2.6k sqft7037 Yampa Ct, Boulder, CO 80301Off Market
- $1,026,2004 bd1 ba2.2k sqft5242 Sun Dial Pl, Boulder, CO 80301Off Market
- $1,363,1004 bd3 ba2.2k sqft7047 Yampa Ct, Boulder, CO 80301Off Market
- $1,395,3004 bd4 ba3.3k sqft7041 Yampa Ct, Boulder, CO 80301Off Market
- $1,190,0004 bd3 ba3k sqft7051 Roaring Fork Trl, Boulder, CO 80301Sold
- $2,005,0004 bd3 ba4.1k sqft7017 Roaring Fork Trl, Boulder, CO 80301Sold
Nearby schools
GreatSchools rating
- 7/10Heatherwood Elementary SchoolGrades: PK-5Distance: 1.2 mi
- 6/10Nevin Platt Middle SchoolGrades: 6-8Distance: 4.7 mi
- 10/10Boulder High SchoolGrades: 9-12Distance: 6.1 mi
Schools provided by the listing agent
- Elementary: Heatherwood
- Middle: Platt
- High: Fairview
Source: IRES as distributed by MLS GRID. This data may not be complete. We recommend contacting the local school district to confirm school assignments for this home.
Get a cash offer in 3 minutes
Find out how much your home could sell for in as little as 3 minutes with a no-obligation cash offer.
Estimated market value
$1,468,700
Get a cash offer in 3 minutes
Find out how much your home could sell for in as little as 3 minutes with a no-obligation cash offer.
Estimated market value
$1,468,700
- Colorado
- Boulder County
- Boulder
- 80301
- Gunbarrel
- 7035 Yampa Ct
Nearby cities
Nearby neighborhoods
Nearby zip codes
Other Boulder Topics
