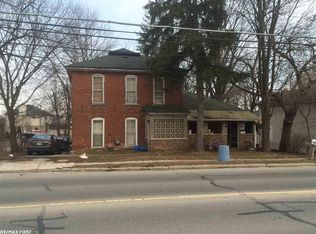
OPEN HOUSE SUNDAY JUNE 7TH!! Lovely turn of the century home has been completely updated with hardwood flooring newer kitchen cabinets and granite counter tops. Masterbedroom has its own private bath and walk-in closet. 2 bedrooms upstairs with a full bath. First floor laundry with half bath, attached 2 car garage, central air.
Pending
$249,000
70350 N Main St, Richmond, MI 48062
3beds
1,540sqft
Single Family Residence
Built in 1900
0.28 Acres Lot
$243,700 Zestimate®
$162/sqft
$-- HOA
What's special
Walk-in closetGranite counter topsHardwood flooringFirst floor laundryNewer kitchen cabinetsCentral air
- 119 days
- 31
- 0
Zillow last checked:
Listing updated:
Listed by:
Jeanne K Frank 810-650-9332,
KW Platinum 586-949-0200,
Michael Frank 810-650-9339,
KW Platinum
Source: MiRealSource,MLS#: 50206560
Originating MLS: MiRealSource
Facts & features
Interior
Bedrooms & bathrooms
- Bedrooms: 3
- Bathrooms: 3
- Full bathrooms: 2
- 1/2 bathrooms: 1
- Main level bedrooms: 1
Rooms
- Room types: Bedroom, Laundry, Master Bedroom, Living Room, Master Bathroom, First Flr Lavatory, Second Flr Full Bathroom
Primary bedroom
- Level: First
Bedroom 1
- Level: Main
- Area: 280
- Dimensions: 20 x 14
Bedroom 2
- Level: Second
- Area: 135
- Dimensions: 15 x 9
Bedroom 3
- Level: Second
- Area: 135
- Dimensions: 15 x 9
Bathroom 1
- Level: First
Bathroom 2
- Level: Second
Kitchen
- Level: Main
- Area: 360
- Dimensions: 20 x 18
Living room
- Level: Main
- Area: 360
- Dimensions: 24 x 15
Heating
- Forced Air, Natural Gas
Cooling
- Central Air
Appliances
- Included: Gas Water Heater
- Laundry: First Floor Laundry
Features
- Walk-In Closet(s)
- Flooring: Ceramic Tile, Hardwood
- Basement: Full
- Has fireplace: No
Interior area
- Total structure area: 1,990
- Total interior livable area: 1,540 sqft
- Finished area above ground: 1,540
- Finished area below ground: 0
Property
Parking
- Total spaces: 2
- Parking features: Garage, Attached
- Attached garage spaces: 2
Features
- Levels: One and One Half
- Stories: 1.5
- Patio & porch: Porch
- Frontage type: Road
- Frontage length: 80
Lot
- Size: 0.28 Acres
- Dimensions: 80 x 51
- Features: Deep Lot - 150+ Ft., Large Lot - 65+ Ft.
Details
- Parcel number: 50070335276041
- Special conditions: HUD Owned
Construction
Type & style
- Home type: SingleFamily
- Architectural style: Colonial
- Property subtype: Single Family Residence
Materials
- Vinyl Siding
- Foundation: Basement
Condition
- Year built: 1900
Utilities & green energy
- Sewer: Public Sanitary
- Water: Public
Community & HOA
Community
- Subdivision: Assessors #1
HOA
- Has HOA: No
Location
- Region: Richmond
Financial & listing details
- Price per square foot: $162/sqft
- Annual tax amount: $6,023
- Date on market: 5/6/2026
- Cumulative days on market: 120 days
- Listing agreement: Exclusive Right To Sell
- Listing terms: Cash,Conventional,FHA,VA Loan
Estimated market value
$243,700
$232,000 - $256,000
$2,258/mo
Price history
| Date | Event | Price |
|---|---|---|
| 6/11/2026 | Pending sale | $249,000$162/sqft |
Source: | ||
| 6/3/2026 | Price change | $249,000-11.1%$162/sqft |
Source: | ||
| 5/6/2026 | Listed for sale | $280,000+522.2%$182/sqft |
Source: | ||
| 5/5/2016 | Sold | $45,000$29/sqft |
Source: | ||
Public tax history
Tax history is unavailable.
Monthly payment
Est. payment
Payment breakdown
Explore the cost of this home by adjusting the details. Changes won't be saved.Climate risks
Neighborhood: 48062
Nearby schools
Schools provided by the listing agent
- District: Richmond Community Schools
Source: MiRealSource. This data may not be complete. We recommend contacting the local school district to confirm school assignments for this home.