Skip main navigation
Sold
  • $435,000

    7036 Bluffgrove Ln, Indianapolis, IN 46278

    4beds
    2,880sqft
    Residential, Single Family Residence
    Built in 1994
    0.35 Acres Lot
    $445,300 Zestimate®
    $151/sqft
    $2,596 Estimated rent

    Home value

    $445,300

    $405,000 - $490,000

    $2,596/mo

    Zestimate® history
    Loading
    Loading...

    Owner options

    List your home for rent

    $2,596/mo

    Rent Zestimate®

    Find your next renter with Zillow Rental Manager. Plus, with online applications, you can quickly screen prospective tenants – for free.

    Learn more

    $2,596/mo

    Rent Zestimate®

    Refinance and save

    $2,973/mo

    Est. payment

    Refinancing to a lower rate could help reduce your monthly payments and save thousands over the life of the loan.

    See today's rates

    $2,973/mo

    Est. payment

    Explore your selling options

    Work with a Zillow partner agent

    Leverage their expertise and Zillow's premium Showcase listings to get your home seen by more buyers.

    Get started

    List with your own agent

    Get your home in front of millions of buyers by listing it on Zillow.

    Learn how to do it

    Sell it yourself

    Take full control of how buyers see your home on Zillow by listing For Sale by Owner (FSBO).

    List your home

    What's special

    Formal dining roomOpen-concept planDramatic windowsLarge backyardAttractive pond featureWell-appointed kitchenBackyard screen room
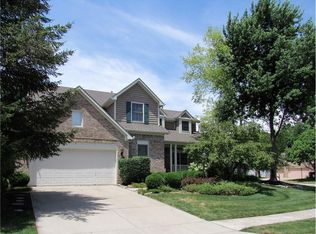
    A new home for the holidays! Invite your friends and family to join you in this open-concept plan that combines a bright formal living room and formal dining room, with a well-appointed kitchen and family room that is warmed by a cozy fireplace. The downstairs den has crown molding, is separate, and provides a quiet home office/flex space. Upstairs has a unique primary bedroom that includes a sitting area, dramatic windows and a spacious ensuite bathroom with two walk-in closets. Three other spacious bedrooms and another bathroom are upstairs as well as the laundry room. Never carry the laundry up and down again! Continue your entertaining in the large backyard with an attractive pond feature and full vinyl fence for privacy. When you are ready for your first project, the sizeable backyard screen room is waiting for you to make it your own!

    Zillow last checked:

    Listing updated:

    Listed by:

    Amy Solomon 317-903-6887,

    Century 21 Bradley Realty Inc

    Bought with:

    Brittany Perry

    F.C. Tucker Company

    Summer Wilson

    F.C. Tucker Company

    Source: MIBOR as distributed by MLS GRID,MLS#: 22010336MLS Logo

    Facts & features

    Interior

    Bedrooms & bathrooms
    • Bedrooms: 4
    • Bathrooms: 3
    • Full bathrooms: 2
    • 1/2 bathrooms: 1
    • Main level bathrooms: 1
    Primary bedroom
    • Features: Carpet
    • Level: Upper
    • Area: 294 Square Feet
    • Dimensions: 21x14
    Bedroom 2
    • Features: Carpet
    • Level: Upper
    • Area: 140 Square Feet
    • Dimensions: 10x14
    Bedroom 3
    • Features: Carpet
    • Level: Upper
    • Area: 120 Square Feet
    • Dimensions: 10x12
    Bedroom 4
    • Features: Carpet
    • Level: Upper
    • Area: 140 Square Feet
    • Dimensions: 10x14
    Dining room
    • Features: Laminate Hardwood
    • Level: Main
    • Area: 120 Square Feet
    • Dimensions: 12x10
    Family room
    • Features: Laminate Hardwood
    • Level: Main
    • Area: 320 Square Feet
    • Dimensions: 16x20
    Kitchen
    • Features: Tile-Ceramic
    • Level: Main
    • Area: 143 Square Feet
    • Dimensions: 13x11
    Library
    • Features: Laminate Hardwood
    • Level: Main
    • Area: 165 Square Feet
    • Dimensions: 15x11
    Living room
    • Features: Laminate Hardwood
    • Level: Main
    • Area: 168 Square Feet
    • Dimensions: 12x14
    Heating
    • Forced Air
    Cooling
    • Has cooling: Yes
    Appliances
    • Included: Electric Cooktop, Dishwasher, Disposal, Gas Water Heater, Microwave
    • Laundry: Upper Level
    Features
    • Vaulted Ceiling(s), Walk-In Closet(s), Eat-in Kitchen, Kitchen Island
    • Has basement: No
    • Number of fireplaces: 1
    • Fireplace features: Family Room, Gas Starter
    Interior area
    • Total structure area: 2,880
    • Total interior livable area: 2,880 sqft

    Property

    Parking
    • Total spaces: 2
    • Parking features: Attached
    • Attached garage spaces: 2
    Features
    • Levels: Two
    • Stories: 2
    • Patio & porch: Patio
    • Fencing: Fenced,Fence Full Rear
    Lot
    • Size: 0.35 Acres
    Details
    • Parcel number: 490434100002000600
    • Horse amenities: None

    Construction

    Type & style
    • Home type: SingleFamily
    • Architectural style: Traditional
    • Property subtype: Residential, Single Family Residence
    Materials
    • Brick
    • Foundation: Slab
    Condition
    • New construction: No
    • Year built: 1994

    Utilities & green energy

    • Water: Municipal/City

    Community & HOA

    Community
    • Subdivision: Huntington Pointe
    HOA
    • Has HOA: Yes
    • Services included: Association Home Owners
    • HOA fee: $260 semi-annually
    • HOA phone: 317-875-5600
    Location
    • Region: Indianapolis

    Financial & listing details

    • Price per square foot: $151/sqft
    • Tax assessed value: $405,500
    • Annual tax amount: $3,356
    • Date on market: 11/6/2024
    • Cumulative days on market: 85 days

    Price history

    DateEventPrice
    3/3/2025Sold$435,000$151/sqft
    Source: MIBOR as distributed by MLS GRID #22010336 Report a problem
    1/31/2025Pending sale$435,000$151/sqft
    Source: MIBOR as distributed by MLS GRID #22010336 Report a problem
    1/13/2025Price change$435,000-2.2%$151/sqft
    Source: MIBOR as distributed by MLS GRID #22010336 Report a problem
    11/6/2024Listed for sale$445,000+78%$155/sqft
    Source: MIBOR as distributed by MLS GRID #22010336 Report a problem
    1/17/2018Sold$250,000-3.8%$87/sqft
    Source: MIBOR as distributed by MLS GRID #21522416 Report a problem
    11/19/2017Pending sale$259,900$90/sqft
    Source: Highgarden Real Estate #21522416 Report a problem
    11/11/2017Listed for sale$259,900+6.1%$90/sqft
    Source: Highgarden Real Estate #21522416 Report a problem
    11/30/2007Listing removed$244,900$85/sqft
    Source: Obeo #2626643 Report a problem
    11/14/2007Listed for sale$244,900+13.9%$85/sqft
    Source: Obeo #2626643 Report a problem
    5/11/2007Sold$215,000$75/sqft
    Source: MIBOR as distributed by MLS GRID #2720524 Report a problem

    Public tax history

    YearProperty taxesTax assessment
    2025$4,388 +30.7%$405,500 +4.6%
    2024$3,357 +1.5%$387,800 +15.5%
    2023$3,308 +15.8%$335,700 +1.5%
    2022$2,857 +5.9%$330,800 +15.8%
    2021$2,699 -1.4%$285,700 +5.9%
    2020$2,738 +10.9%$269,900 -1.4%
    2019$2,468 -49.4%$273,800 +10.9%
    2018$4,876 +3.3%$246,800 +1.9%
    2017$4,722 +2.7%$242,200 +4.6%
    2016$4,596 +6.1%$231,600 +7%
    2014$4,330 +75.7%$216,500 +0.8%
    2013$2,464 $214,700 -6.4%
    2012$2,464 $229,500 -6.7%
    2011-- $246,100 -1.5%
    2010$2,642 +1.1%$249,900 -4.3%
    2009$2,612 $261,200 +1.5%
    2007-- $257,400 +1.5%
    2006-- $253,700 +15.5%
    2005-- $219,700
    2004-- $219,700
    2003-- $219,700 +72.9%
    2002-- $127,100 +200%
    2001-- $42,360
    2000-- $42,360
    Find assessor info on the county website

    Neighborhood: Trader's Point

    Nearby schools

    GreatSchools rating
    Get a cash offer in 3 minutes
    Find out how much your home could sell for in as little as 3 minutes with a no-obligation cash offer.
    Estimated market value
    $445,300
    Get a cash offer in 3 minutes
    Find out how much your home could sell for in as little as 3 minutes with a no-obligation cash offer.
    Estimated market value
    $445,300