Welcome to the next chapter of your story at 7036 Bullock Drive in Charlotte! This lovingly maintained 4 bedroom, 2.5 bath home is nestled in a desirable neighborhood with no HOA and offers a perfect mix of comfort and convenience. Close to Uptown Charlotte and the airport, you'll enjoy easy access to everything while coming home to your own personal retreat. Inside, you'll find updated LVP flooring on the main level, fresh paint, and newer carpet upstairs. The layout includes spacious living and dining areas plus a bright kitchen ready for gatherings or quiet nights in. Upstairs, all four bedrooms are generously sized, including a primary suite with walk-in closet and private bath. Upgrades include a new furnace, whole-home air filtration system, refreshed landscaping, and fiber internet wiring, making this home both healthy and connected. Turn the page-your new home is coming soon! Be ready to schedule your showing the moment it hits the market.
Closed
$348,000
7036 Bullock Dr, Charlotte, NC 28214
4beds
1,841sqft
Single Family Residence
Built in 2006
0.15 Acres Lot
$348,200 Zestimate®
$189/sqft
$1,974 Estimated rent
Home value
$348,200
$324,000 - $376,000
$1,974/mo
Zestimate® history
Owner options
List your home for rent
$1,974/mo
Rent Zestimate®
Find your next renter with Zillow Rental Manager. Plus, with online applications, you can quickly screen prospective tenants – for free.
$1,974/mo
Rent Zestimate®
Refinance and save
$2,111/mo
Est. payment
Refinancing to a lower rate could help reduce your monthly payments and save thousands over the life of the loan.
$2,111/mo
Est. payment
Explore your selling options
Work with a Zillow partner agent
Leverage their expertise and Zillow's premium Showcase listings to get your home seen by more buyers.
Get startedList with your own agent
Get your home in front of millions of buyers by listing it on Zillow.
Learn how to do itSell it yourself
Take full control of how buyers see your home on Zillow by listing For Sale by Owner (FSBO).
List your homeWhat's special
Zillow last checked:
Listing updated:
Listed by:
Christen Ripoli christen.ripoli@gmail.com,
Real Broker, LLC
Bought with:
Hpui Marion
Hines & Associates Realty LLC
Source: Canopy MLS as distributed by MLS GRID,MLS#: 4275962
Facts & features
Interior
Bedrooms & bathrooms
- Bedrooms: 4
- Bathrooms: 3
- Full bathrooms: 2
- 1/2 bathrooms: 1
Primary bedroom
- Level: Upper
Bedroom s
- Level: Upper
Bedroom s
- Level: Upper
Bedroom s
- Level: Upper
Bathroom half
- Level: Main
Laundry
- Level: Upper
Living room
- Level: Main
Heating
- Central, Forced Air
Cooling
- Ceiling Fan(s), Central Air
Appliances
- Included: Dishwasher, Disposal, Dryer, Electric Range, Refrigerator, Washer
- Laundry: Laundry Room, Upper Level
Features
- Walk-In Closet(s)
- Flooring: Carpet, Vinyl
- Has basement: No
- Attic: Pull Down Stairs
- Fireplace features: Gas Log, Living Room
Interior area
- Total structure area: 1,841
- Total interior livable area: 1,841 sqft
- Finished area above ground: 1,841
- Finished area below ground: 0
Property
Parking
- Total spaces: 2
- Parking features: Attached Garage, Garage on Main Level
- Attached garage spaces: 2
Features
- Levels: Two
- Stories: 2
Lot
- Size: 0.15 Acres
Details
- Parcel number: 03523571
- Zoning: N1-B
- Special conditions: Standard
Construction
Type & style
- Home type: SingleFamily
- Property subtype: Single Family Residence
Materials
- Brick Partial, Vinyl
- Foundation: Slab
Condition
- New construction: No
- Year built: 2006
Utilities & green energy
- Sewer: Public Sewer
- Water: City
- Utilities for property: Fiber Optics
Community & HOA
Community
- Features: Sidewalks
- Subdivision: Creekside At Coulwood
Location
- Region: Charlotte
Financial & listing details
- Price per square foot: $189/sqft
- Tax assessed value: $325,300
- Annual tax amount: $2,669
- Date on market: 7/4/2025
- Cumulative days on market: 39 days
- Listing terms: Cash,Conventional,FHA,VA Loan
- Road surface type: Concrete, Paved
Price history
| Date | Event | Price |
|---|---|---|
| 9/12/2025 | Sold | $348,000-0.6%$189/sqft |
Source:  Canopy MLS as distributed by MLS GRID #4275962 Report a problem Canopy MLS as distributed by MLS GRID #4275962 Report a problem | ||
| 9/4/2025 | Pending sale | $350,000$190/sqft |
Source: Canopy MLS as distributed by MLS GRID #4275962 Report a problem | ||
| 8/5/2025 | Price change | $350,000-1.4%$190/sqft |
Source: Canopy MLS as distributed by MLS GRID #4275962 Report a problem | ||
| 7/19/2025 | Listed for sale | $355,000+2.9%$193/sqft |
Source: Canopy MLS as distributed by MLS GRID #4275962 Report a problem | ||
| 8/17/2023 | Sold | $345,000-4.2%$187/sqft |
Source: Canopy MLS as distributed by MLS GRID #4040545 Report a problem | ||
| 7/14/2023 | Listed for sale | $360,000+144.7%$196/sqft |
Source: Canopy MLS as distributed by MLS GRID #CAR4040545 Report a problem | ||
| 7/1/2016 | Sold | $147,100-8.1%$80/sqft |
Source: Canopy MLS as distributed by MLS GRID #3125261 Report a problem | ||
| 9/2/2014 | Listing removed | $1,250$1/sqft |
Source: Klutts Property Management, Inc. Report a problem | ||
| 7/24/2014 | Listed for rent | $1,250+4.6%$1/sqft |
Source: Klutts Property Management, Inc. Report a problem | ||
| 7/4/2013 | Listing removed | $1,195$1/sqft |
Source: Klutts Property Management, Inc. Report a problem | ||
| 6/11/2013 | Price change | $1,195+9.1%$1/sqft |
Source: Zillow Rental Network Report a problem | ||
| 6/7/2013 | Listed for rent | $1,095$1/sqft |
Source: Klutts Property Management, Inc. Report a problem | ||
| 5/25/2007 | Sold | $160,000$87/sqft |
Source: Public Record Report a problem | ||
Public tax history
| Year | Property taxes | Tax assessment |
|---|---|---|
| 2025 | $2,669 +2% | $325,300 |
| 2024 | $2,617 +3.6% | $325,300 |
| 2023 | $2,525 +38.4% | $325,300 +84.7% |
| 2022 | $1,825 +0.6% | $176,100 |
| 2021 | $1,814 +0.4% | $176,100 |
| 2020 | $1,807 +0.9% | $176,100 |
| 2019 | $1,791 +5.6% | $176,100 +42.4% |
| 2018 | $1,696 +2.5% | $123,700 |
| 2017 | $1,655 | $123,700 |
| 2016 | $1,655 | $123,700 |
| 2015 | $1,655 +0.2% | $123,700 |
| 2014 | $1,651 | -- |
| 2013 | -- | $123,700 |
| 2012 | -- | $123,700 |
| 2011 | -- | $123,700 -16.2% |
| 2010 | -- | $147,700 |
| 2009 | -- | $147,700 |
| 2008 | -- | $147,700 |
| 2007 | -- | $147,700 +427.5% |
| 2006 | -- | $28,000 |
| 2005 | -- | -- |
Find assessor info on the county website
Neighborhood: Coulwood East
Nearby homes
- $346,2004 bd3 ba2.1k sqft7032 Bullock Dr, Charlotte, NC 28214Off Market
- $345,1003 bd3 ba1.6k sqft7104 Bullock Dr, Charlotte, NC 28214Off Market
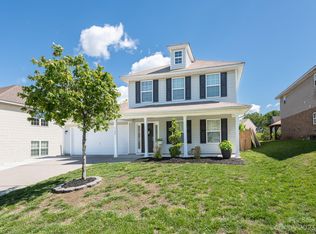
- $307,7003 bd3 ba1.5k sqft7104 Bullock Dr #113, Charlotte, NC 28214Off Market

- $366,7004 bd3 ba2.3k sqft7028 Bullock Dr, Charlotte, NC 28214Off Market
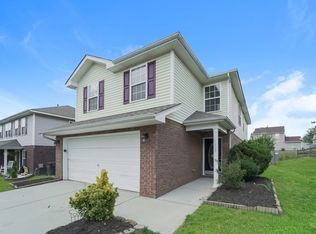
- $342,7003 bd3 ba2.1k sqft7108 Bullock Dr, Charlotte, NC 28214Off Market
- $289,6003 bd2 ba1.3k sqft1239 Elise Marie Dr, Charlotte, NC 28214Off Market
- $280,4003 bd2 ba1.3k sqft1231 Elise Marie Dr, Charlotte, NC 28214Off Market
- $302,5003 bd2 ba1.8k sqft7024 Bullock Dr, Charlotte, NC 28214Off Market
Nearby schools
GreatSchools rating
- 10/10Paw Creek ElementaryGrades: PK-5Distance: 0.9 mi
- 9/10Coulwood MiddleGrades: 6-8Distance: 1 mi
- 2/10West Mecklenburg HighGrades: 9-12Distance: 3.6 mi
Schools provided by the listing agent
- Elementary: Paw Creek
- Middle: Coulwood STEM Academy
- High: West Mecklenburg
Source: Canopy MLS as distributed by MLS GRID. This data may not be complete. We recommend contacting the local school district to confirm school assignments for this home.
Get a cash offer in 3 minutes
Find out how much your home could sell for in as little as 3 minutes with a no-obligation cash offer.
Estimated market value
$348,200
Get a cash offer in 3 minutes
Find out how much your home could sell for in as little as 3 minutes with a no-obligation cash offer.
Estimated market value
$348,200
- North Carolina
- Mecklenburg County
- Charlotte
- 28214
- Coulwood East
- 7036 Bullock Dr
Nearby cities
Nearby neighborhoods
Nearby zip codes
Other Charlotte Topics
