Skip main navigation
Closed
  • $857,000

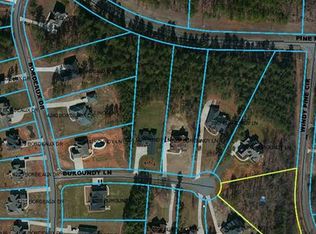
    7036 Burgundy Ln, Denver, NC 28037

    3beds
    4,848sqft
    Single Family Residence
    Built in 2005
    0.88 Acres Lot
    $897,900 Zestimate®
    $177/sqft
    $4,240 Estimated rent

    Home value

    $897,900

    $853,000 - $952,000

    $4,240/mo

    Zestimate® history
    Loading
    Loading...

    Owner options

    List your home for rent

    $4,240/mo

    Rent Zestimate®

    Find your next renter with Zillow Rental Manager. Plus, with online applications, you can quickly screen prospective tenants – for free.

    Learn more

    $4,240/mo

    Rent Zestimate®

    Refinance and save

    $5,347/mo

    Est. payment

    Refinancing to a lower rate could help reduce your monthly payments and save thousands over the life of the loan.

    See today's rates

    $5,347/mo

    Est. payment

    Explore your selling options

    Work with a Zillow partner agent

    Leverage their expertise and Zillow's premium Showcase listings to get your home seen by more buyers.

    Get started

    List with your own agent

    Get your home in front of millions of buyers by listing it on Zillow.

    Learn how to do it

    Sell it yourself

    Take full control of how buyers see your home on Zillow by listing For Sale by Owner (FSBO).

    List your home

    What's special

    Large basement workshopHot tubLarge bonus roomLarge deckFull brick homeAmple spaceOpen floor plan
    Enjoy the summer in this beautiful, spacious home with a fantastic backyard oasis. The large fenced lot features an in-ground pool, hot tub, fire pit, outdoor kitchen, large deck, and screened porch. The full brick home offers main-level living with an open floor plan, a new gourmet kitchen, a great room with a fireplace, a dining room, a breakfast nook, three bedrooms, an office, and a laundry room. Upstairs, you'll find a large bonus room and a loft that overlooks the downstairs area. The primary bath has heated floors, a large shower, and custom closets. Basement features ample space for a pool table and living area, including a sauna and bar with a beverage refrigerator, dishwasher, sink, and kegerator. Large basement workshop with a pull-down garage door and built-ins. Renovated kitchen with gas cooktop, dishwasher, quartz countertops, backslash, pot filler, and custom cabinets (including mixer pull-out). It has a great location, low HOA, three parking spaces, 2 car garage

    Zillow last checked:

    Listing updated:

    Listing Provided by:

    Sandra Dunn Sandrawdunn1968@gmail.com,

    Southern Homes of the Carolinas, Inc

    Bought with:

    Candy McCarty

    Howard Hanna Allen Tate Mooresville/LKN

    Source: Canopy MLS as distributed by MLS GRID,MLS#: 4144835MLS Logo

    Facts & features

    Interior

    Bedrooms & bathrooms
    • Bedrooms: 3
    • Bathrooms: 4
    • Full bathrooms: 3
    • 1/2 bathrooms: 1
    • Main level bedrooms: 3
    Primary bedroom
    • Level: Main
    Primary bedroom
    • Level: Main
    Bedroom s
    • Level: Main
    Bedroom s
    • Level: Main
    Bedroom s
    • Level: Main
    Bedroom s
    • Level: Main
    Bathroom full
    • Level: Main
    Bathroom half
    • Level: Main
    Bathroom full
    • Level: Main
    Bathroom full
    • Level: Basement
    Bathroom full
    • Level: Main
    Bathroom half
    • Level: Main
    Bathroom full
    • Level: Main
    Bathroom full
    • Level: Basement
    Basement
    • Features: Sauna, Wet Bar
    • Level: Basement
    Basement
    • Level: Basement
    Bonus room
    • Level: Upper
    Bonus room
    • Level: Upper
    Dining room
    • Level: Main
    Dining room
    • Level: Main
    Kitchen
    • Features: Breakfast Bar, Kitchen Island
    • Level: Main
    Kitchen
    • Level: Main
    Laundry
    • Level: Main
    Laundry
    • Level: Main
    Loft
    • Level: Upper
    Loft
    • Level: Upper
    Office
    • Level: Main
    Office
    • Level: Main
    Workshop
    • Level: Basement
    Workshop
    • Level: Basement
    Heating
    • Ductless, Heat Pump, Radiant Floor
    Cooling
    • Central Air
    Appliances
    • Included: Bar Fridge, Dishwasher, Dryer, Electric Water Heater, Gas Cooktop, Microwave, Oven, Plumbed For Ice Maker, Refrigerator, Self Cleaning Oven, Washer/Dryer, Wine Refrigerator, Other
    • Laundry: Electric Dryer Hookup, Mud Room, Main Level, Sink
    Features
    • Breakfast Bar, Kitchen Island, Sauna, Storage, Walk-In Closet(s), Wet Bar
    • Flooring: Carpet, Tile, Wood
    • Basement: Basement Shop,Daylight,Exterior Entry,Finished,Interior Entry,Walk-Out Access,Walk-Up Access
    • Fireplace features: Family Room, Gas Log
    Interior area
    • Total structure area: 3,299
    • Total interior livable area: 4,848 sqft
    • Finished area above ground: 3,299
    • Finished area below ground: 1,549

    Property

    Parking
    • Total spaces: 2
    • Parking features: Driveway, Attached Garage, Garage Faces Side, Garage on Main Level
    • Attached garage spaces: 2
    • Has uncovered spaces: Yes
    Features
    • Levels: One and One Half
    • Stories: 1
    • Patio & porch: Covered, Deck, Enclosed, Front Porch, Screened
    • Exterior features: Fire Pit, Gas Grill, Outdoor Kitchen
    • Has private pool: Yes
    • Pool features: In Ground
    • Has spa: Yes
    • Spa features: Heated
    • Fencing: Back Yard
    Lot
    • Size: 0.88 Acres
    • Features: Cleared, Corner Lot
    Details
    • Parcel number: 83938
    • Zoning: R-SF
    • Special conditions: Standard

    Construction

    Type & style
    • Home type: SingleFamily
    • Architectural style: Traditional
    • Property subtype: Single Family Residence
    Materials
    • Brick Full
    • Roof: Fiberglass
    Condition
    • New construction: No
    • Year built: 2005

    Utilities & green energy

    • Sewer: Septic Installed
    • Water: Well
    • Utilities for property: Cable Available, Cable Connected, Propane, Satellite Internet Available

    Community & neighborhood

    Location
    • Region: Denver
    • Subdivision: Bordeaux

    HOA & financial

    HOA
    • Has HOA: Yes
    • HOA fee: $357 annually
    • Association name: Bordeaux Of Lake Norman Homeowners Association, In

    Other

    Other facts
    • Listing terms: Cash,Conventional
    • Road surface type: Concrete, Paved

    Price history

    DateEventPrice
    7/10/2024Sold$857,000$177/sqft
    Source: Canopy MLS as distributed by MLS GRID #4144835 Report a problem
    6/10/2024Pending sale$857,000$177/sqft
    Source: Canopy MLS as distributed by MLS GRID #4144835 Report a problem
    6/8/2024Listed for sale$857,000+123.8%$177/sqft
    Source: Canopy MLS as distributed by MLS GRID #4144835 Report a problem
    5/22/2014Sold$383,000-0.5%$79/sqft
    Source: Canopy MLS as distributed by MLS GRID #2213368 Report a problem
    4/16/2014Pending sale$385,000$79/sqft
    Source: Lake Norman Realty, Inc. #2213368 Report a problem
    3/13/2014Listed for sale$385,000+21.8%$79/sqft
    Source: Lake Norman Realty, Inc. #2213368 Report a problem
    6/17/2009Sold$316,000-8.1%$65/sqft
    Source: Public Record Report a problem
    8/6/2007Sold$344,000+15.4%$71/sqft
    Source: Public Record Report a problem
    3/30/2007Sold$298,200$62/sqft
    Source: Public Record Report a problem

    Public tax history

    YearProperty taxesTax assessment
    2025$4,716 +5.4%$756,320 +4.7%
    2024$4,475 $722,194
    2023$4,475 +19.3%$722,194 +47.2%
    2022$3,751 +0.9%$490,680
    2021$3,717 +3.2%$490,680
    2020$3,602 +2%$490,680
    2019$3,532 +18.3%$490,680 +20.9%
    2018$2,986 $405,758
    2017$2,986 +9.3%$405,758
    2016$2,732 +0.5%--
    2015$2,719 +12.7%--
    2014$2,413 $329,202
    2013-- --
    2012-- --
    2011-- --
    2010-- --
    2009-- --
    2008-- $375,706 +30.5%
    2007-- $287,892

    Find assessor info on the county website

    Neighborhood: 28037

    Nearby schools

    GreatSchools rating
    Schools provided by the listing agent
    • Elementary: Rock Springs
    • Middle: North Lincoln
    • High: North Lincoln

    Source: Canopy MLS as distributed by MLS GRID. This data may not be complete. We recommend contacting the local school district to confirm school assignments for this home.

    Get a cash offer in 3 minutes
    Find out how much your home could sell for in as little as 3 minutes with a no-obligation cash offer.
    Estimated market value
    $897,900
    Get a cash offer in 3 minutes
    Find out how much your home could sell for in as little as 3 minutes with a no-obligation cash offer.
    Estimated market value
    $897,900