Skip main navigation
Sold for $425,000
  • $425,000

    7036 Chatum Light Run, Bradenton, FL 34212

    4beds
    1,752sqft
    Single Family Residence
    Built in 2005
    4,927 Square Feet Lot
    $417,700 Zestimate®
    $243/sqft
    $3,766 Estimated rent

    Home value

    $417,700

    $384,000 - $455,000

    $3,766/mo

    Zestimate® history
    Loading
    Loading...

    Owner options

    List your home for rent

    $3,766/mo

    Rent Zestimate®

    Find your next renter with Zillow Rental Manager. Plus, with online applications, you can quickly screen prospective tenants – for free.

    Learn more

    $3,766/mo

    Rent Zestimate®

    Refinance and save

    $2,899/mo

    Est. payment

    Refinancing to a lower rate could help reduce your monthly payments and save thousands over the life of the loan.

    See today's rates

    $2,899/mo

    Est. payment

    Explore your selling options

    Work with a Zillow partner agent

    Leverage their expertise and Zillow's premium Showcase listings to get your home seen by more buyers.

    Get started

    List with your own agent

    Get your home in front of millions of buyers by listing it on Zillow.

    Learn how to do it

    Sell it yourself

    Take full control of how buyers see your home on Zillow by listing For Sale by Owner (FSBO).

    List your home

    What's special

    Private oasisGranite countertopsLarge primary suiteCustom-built-in walk-in closetSoaking tubBright open layoutSeparate shower
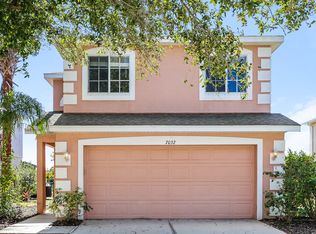
    One or more photo(s) has been virtually staged. Welcome home to comfort, space, and versatility in the heart of Lighthouse Cove at Heritage Harbour. This spacious 4-bedroom, 2.5-bath home offers everything you need—inside and out—for relaxed living, entertaining, and enjoying the Florida lifestyle. Inside, a bright, open layout provides plenty of room to spread out or gather together. The updated kitchen features granite countertops, stainless steel appliances, and a layout that flows into the main living areas—ideal for hosting, cooking, or simply spending time at home. All four bedrooms are located upstairs, including a large primary suite with a custom-built-in walk-in closet, soaking tub, and a separate shower. The backyard is the true highlight—your own private oasis with a heated PebbleTec pool and spa, fully screened-in for year-round enjoyment. Whether you're swimming, grilling, or relaxing by the water, this outdoor space is designed for comfort and entertainment. A fully fenced yard offers added privacy and flexibility to suit your lifestyle. Additional highlights include a new roof (2023), a new A/C system (2022), a 2-car garage, and low HOA fees. Lighthouse Cove offers an active, welcoming community setting with access to a large park, sports fields, playgrounds, picnic areas, scenic walking and biking trails, a disc golf course, and a fishing pier on Beacon Lake. Notably, residents also have access to Stony Brook at Heritage Harbour's public golf course, restaurant, and pro shop. Conveniently located near I-75, Tom Bennett Park, Lakewood Ranch, Costco, tons of restaurants, and just a short drive to Florida’s beautiful Gulf beaches. This home has it all—versatile living, modern features, and a location that makes life easy. Come see it today!

    Zillow last checked:

    Listing updated:

    Listing Provided by:

    Cody Cooper 941-705-2134,

    HOUSE MATCH 941-213-7028,

    Rachel Woodruff, PA 941-705-8686,

    HOUSE MATCH

    Bought with:

    Alfio Carroccetto, 3327707

    DALTON WADE INC

    Source: Stellar MLS,MLS#: A4657860MLS LogoOriginating MLS: Sarasota - Manatee

    Facts & features

    Interior

    Bedrooms & bathrooms
    • Bedrooms: 4
    • Bathrooms: 3
    • Full bathrooms: 2
    • 1/2 bathrooms: 1
    Primary bedroom
    • Features: Walk-In Closet(s)
    • Level: Second
    • Area: 192 Square Feet
    • Dimensions: 16x12
    Bedroom 2
    • Features: Built-in Closet
    • Level: Second
    • Area: 121 Square Feet
    • Dimensions: 11x11
    Bedroom 3
    • Features: Built-in Closet
    • Level: Second
    • Area: 182 Square Feet
    • Dimensions: 13x14
    Bedroom 4
    • Features: Built-in Closet
    • Level: Second
    • Area: 108 Square Feet
    • Dimensions: 12x9
    Dining room
    • Level: First
    • Area: 90 Square Feet
    • Dimensions: 9x10
    Kitchen
    • Level: First
    • Area: 120 Square Feet
    • Dimensions: 12x10
    Laundry
    • Features: No Closet
    • Level: Second
    • Area: 25 Square Feet
    • Dimensions: 5x5
    Living room
    • Level: First
    • Area: 273 Square Feet
    • Dimensions: 21x13
    Heating
    • Central
    Cooling
    • Central Air
    Appliances
    • Included: Dishwasher, Disposal, Dryer, Microwave, Range, Refrigerator, Washer
    • Laundry: Inside, Laundry Room, Upper Level
    Features
    • Ceiling Fan(s), Eating Space In Kitchen, Open Floorplan, PrimaryBedroom Upstairs, Solid Surface Counters, Solid Wood Cabinets, Stone Counters, Thermostat, Walk-In Closet(s)
    • Flooring: Laminate, Tile, Vinyl
    • Doors: Sliding Doors
    • Windows: Blinds, Drapes, Rods, Hurricane Shutters
    • Has fireplace: No
    Interior area
    • Total structure area: 2,263
    • Total interior livable area: 1,752 sqft

    Property

    Parking
    • Total spaces: 2
    • Parking features: Driveway, Garage Door Opener, Ground Level
    • Attached garage spaces: 2
    • Has uncovered spaces: Yes
    • Details: Garage Dimensions: 17x20
    Features
    • Levels: Two
    • Stories: 2
    • Patio & porch: Covered, Deck, Front Porch, Patio, Porch, Rear Porch, Screened
    • Exterior features: Lighting, Rain Gutters, Sidewalk
    • Has private pool: Yes
    • Pool features: Deck, Heated, In Ground, Screen Enclosure
    • Has spa: Yes
    • Spa features: Heated, In Ground
    • Fencing: Chain Link
    • Has view: Yes
    • View description: Water
    • Water view: Water
    • Waterfront features: Lake
    Lot
    • Size: 4,927 sqft
    • Features: Landscaped, Sidewalk
    • Residential vegetation: Mature Landscaping, Oak Trees, Trees/Landscaped
    Details
    • Parcel number: 1108605709
    • Zoning: PDMU
    • Special conditions: None

    Construction

    Type & style
    • Home type: SingleFamily
    • Property subtype: Single Family Residence
    Materials
    • Block, Stucco
    • Foundation: Slab
    • Roof: Shingle
    Condition
    • New construction: No
    • Year built: 2005
    Details
    • Warranty included: Yes

    Utilities & green energy

    • Sewer: Public Sewer
    • Water: Public
    • Utilities for property: Cable Connected, Electricity Connected, Public, Sewer Connected, Sprinkler Meter, Underground Utilities, Water Connected

    Community & neighborhood

    Community
    • Community features: Dock, Fishing, Lake, Deed Restrictions, Park, Playground, Sidewalks
    Location
    • Region: Bradenton
    • Subdivision: LIGHTHOUSE COVE AT HERITAGE HARBOUR UN 1

    HOA & financial

    HOA
    • Has HOA: Yes
    • HOA fee: $70 monthly
    • Amenities included: Park, Playground, Recreation Facilities
    • Services included: Maintenance Grounds, Manager, Recreational Facilities
    • Association name: Resource Property Management - Paul Taylor
    • Association phone: 941-348-2912
    • Second association name: Heritage Harbour
    Other fees
    • Pet fee: $0 monthly
    Other financial information
    • Total actual rent: 0

    Other

    Other facts
    • Listing terms: Cash,Conventional,FHA,VA Loan
    • Ownership: Fee Simple
    • Road surface type: Paved, Asphalt

    Price history

    DateEventPrice
    10/24/2025Sold$425,000$243/sqft
    Source: Stellar MLS #A4657860 Report a problem
    9/14/2025Listing removed$3,200$2/sqft
    Source: Stellar MLS #A4657986 Report a problem
    9/14/2025Pending sale$425,000$243/sqft
    Source: Stellar MLS #A4657860 Report a problem
    8/13/2025Price change$3,200-5.9%$2/sqft
    Source: Stellar MLS #A4657986 Report a problem
    7/21/2025Price change$3,400-2.9%$2/sqft
    Source: Stellar MLS #A4657986 Report a problem
    7/21/2025Price change$425,000-1.2%$243/sqft
    Source: Stellar MLS #A4657860 Report a problem
    7/11/2025Price change$3,500-5.4%$2/sqft
    Source: Stellar MLS #A4657986 Report a problem
    7/6/2025Listed for rent$3,700$2/sqft
    Source: Stellar MLS #A4657986 Report a problem
    7/4/2025Listed for sale$430,000+1.2%$245/sqft
    Source: Stellar MLS #A4657860 Report a problem
    8/11/2023Sold$425,000-2.3%$243/sqft
    Source: Stellar MLS #A4563874 Report a problem
    6/27/2023Pending sale$435,000$248/sqft
    Source: Stellar MLS #A4563874 Report a problem
    6/14/2023Price change$435,000-1%$248/sqft
    Source: Stellar MLS #A4563874 Report a problem
    5/23/2023Listed for sale$439,500$251/sqft
    Source: Stellar MLS #A4563874 Report a problem
    5/19/2023Pending sale$439,500$251/sqft
    Source: Stellar MLS #A4563874 Report a problem
    5/7/2023Price change$439,500-2.2%$251/sqft
    Source: Stellar MLS #A4563874 Report a problem
    3/21/2023Listed for sale$449,500$257/sqft
    Source: Stellar MLS #A4563874 Report a problem
    3/17/2023Pending sale$449,500$257/sqft
    Source: Stellar MLS #A4563874 Report a problem
    3/14/2023Listed for sale$449,500+56.1%$257/sqft
    Source: Stellar MLS #A4563874 Report a problem
    10/15/2020Sold$288,000-3.4%$164/sqft
    Source: Public Record Report a problem
    9/5/2020Pending sale$298,000$170/sqft
    Source: PREMIER SOTHEBYS INT'L REALTY #O5889761 Report a problem
    9/3/2020Listed for sale$298,000+92.3%$170/sqft
    Source: PREMIER SOTHEBYS INT'L REALTY #O5889761 Report a problem
    7/30/2009Sold$155,000+93.5%$88/sqft
    Source: Public Record Report a problem
    10/17/2006Sold$80,100-71.4%$46/sqft
    Source: Public Record Report a problem
    3/29/2005Sold$280,000$160/sqft
    Source: Stellar MLS #A271770 Report a problem

    Public tax history

    YearProperty taxesTax assessment
    2025$4,213 +3.5%$283,308 +2.9%
    2024$4,071 -19.3%$275,324 +5%
    2023$5,047 +12.8%$262,287 +10%
    2022$4,476 +12.6%$238,443 +10%
    2021$3,974 +1.4%$216,766 +2.5%
    2020$3,921 -1.2%$211,582 +4.5%
    2019$3,967 $202,553 -2.1%
    2018$3,967 +5.1%$206,919 +3.6%
    2017$3,776 +36.5%$199,664 +5.6%
    2016$2,765 $189,140 +20.4%
    2015$2,765 $157,144 +22.7%
    2014$2,765 +7.5%$128,055 +12%
    2013$2,572 +257144%$114,335 +4%
    2012$1 $109,927 -4.5%
    2011$1 $115,149 -7.7%
    2010-- $124,725 -19.4%
    2009$2,483 -11%$154,743 -23.6%
    2008$2,790 -0.5%$202,589 +1.9%
    2007$2,805 -4.5%$198,782 +2.5%
    2006$2,937 +336.9%$193,934 +417.2%
    2005$672 +335%$37,500 +341.2%
    2004$155 $8,500

    Find assessor info on the county website

    Neighborhood: Heritage Harbour

    Nearby schools

    GreatSchools rating
    Schools provided by the listing agent
    • Elementary: Freedom Elementary
    • Middle: Carlos E. Haile Middle
    • High: Parrish Community High

    Source: Stellar MLS. This data may not be complete. We recommend contacting the local school district to confirm school assignments for this home.

    Get a cash offer in 3 minutes
    Find out how much your home could sell for in as little as 3 minutes with a no-obligation cash offer.
    Estimated market value
    $417,700
    Get a cash offer in 3 minutes
    Find out how much your home could sell for in as little as 3 minutes with a no-obligation cash offer.
    Estimated market value
    $417,700