Skip main navigation
Off market
  • $720,400

    7036 Darby Towne Ct, Alexandria, VA 22315

    3beds
    2,376sqft
    SingleFamily
    Built in 1989
    2,326 Square Feet Lot
    $720,400 Zestimate®
    $303/sqft
    $3,477 Estimated rent

    Home value

    $720,400

    $684,000 - $756,000

    $3,477/mo

    Zestimate® history
    Loading
    Loading...

    Owner options

    List your home for rent

    $3,477/mo

    Rent Zestimate®

    Find your next renter with Zillow Rental Manager. Plus, with online applications, you can quickly screen prospective tenants – for free.

    Learn more

    $3,477/mo

    Rent Zestimate®

    Refinance and save

    $4,619/mo

    Est. payment

    Refinancing to a lower rate could help reduce your monthly payments and save thousands over the life of the loan.

    See today's rates

    $4,619/mo

    Est. payment

    Explore your selling options

    Work with a Zillow partner agent

    Leverage their expertise and Zillow's premium Showcase listings to get your home seen by more buyers.

    Get started

    List with your own agent

    Get your home in front of millions of buyers by listing it on Zillow.

    Learn how to do it

    Sell it yourself

    Take full control of how buyers see your home on Zillow by listing For Sale by Owner (FSBO).

    List your home

    What's special

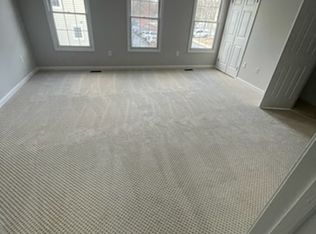
    Big Kingstowne End-Unit! 3 Bedrooms, 3.5 Baths. with over 2400 sqft! Backs/Sides to Permanent Woods. New Granite countertops, new Hardwood Floors main & new carpet up. SS appliances, incl new Fridge. New light fixtures. New faucets. Fresh paint throughout. Roof 2 yrs old. NOTE: Ext paint waiting for a break in the weather. The Main Level features a Huge Kitchen that can easily accommodate a 6-person Breakfast Table! "Open Floorplan" describes the Dining Room and Living Room, plus the extra light that an End Unit provides. Two sets of French Doors with Atrium Windows above lead out to the very private 2-level Deck. Upstairs, the Owner's Suite is very large for a TH: 14 x 19, with a vaulted ceiling. and includes a 4- piece bath (Soaking Tub plus Shower). Two more generous Bedrooms and updated Hall Bath round out the Upper Level. In the Lower Level, the Rec Room is cavernous! Easily accommodates 2-3 separate uses at the same time. Plus a Bonus Room that has been used as 4th BR - with a third Full Bath. Walkout Sliding Glass Doors takes you right t6 Woods and Walking Path! One of best areas of Kingstowne - tons of overflow parking on Summer Ridge Rd. Kingstowne Amenities - easy walk to K-towne Centre (Safeway, Giant, Post Office, Walmart - and ABC store!!!! Plus eateries for weeks!!!) Outdoor Pools, Workout Rooms, trails, tennis & b-ball courts. The list goes on and on. Transportation: about 2 miles to Van Dorn Station & 5 to Spf Station. Bus shuttle right in front of house! Fantastic opportunity! Offers reviewed on Monday the 18th.

    This property is off market, which means it's not currently listed for sale or rent on Zillow. This may be different from what's available on other websites or public sources.
    Facts & features

    Interior

    Bedrooms & bathrooms
    • Bedrooms: 3
    • Bathrooms: 4
    • Full bathrooms: 3
    • 1/2 bathrooms: 1
    Heating
    • Forced air
    Cooling
    • Central
    Appliances
    • Included: Dishwasher, Dryer, Garbage disposal, Microwave, Range / Oven, Refrigerator, Washer
    Features
    • Ceiling Fan(s), Walk-In Closet(s), Eat-in Kitchen, Soaking Tub, Carpet, Open Floorplan, Wood Floors, Formal/Separate Dining Room, Breakfast Area, Upgraded Countertops, Kitchen - Table Space, Chair Railings, Stall Shower
    • Flooring: Hardwood
    • Has fireplace: Yes
    Interior area
    • Total interior livable area: 2,376 sqft
    • Finished area below ground: 760

    Property

    Parking
    • Total spaces: 2
    Features
    • Exterior features: Brick
    • Pool features: Community
    Lot
    • Size: 2,326 Square Feet
    Details
    • Parcel number: 091409290121
    • Special conditions: Standard

    Construction

    Type & style
    • Home type: SingleFamily
    • Architectural style: Colonial
    Materials
    • Metal
    • Roof: Composition
    Condition
    • Year built: 1989

    Community & HOA

    HOA
    • Has HOA: Yes
    • HOA fee: $105 monthly
    Location
    • Region: Alexandria

    Financial & listing details

    • Price per square foot: $303/sqft
    • Tax assessed value: $661,990
    • Annual tax amount: $7,653

    Price history

    DateEventPrice
    2/22/2021Sold$590,000+1%$248/sqft
    Source: Public Record Report a problem
    1/19/2021Contingent$584,000$246/sqft
    Source: Local MLS #VAFX1174458 Report a problem
    1/19/2021Pending sale$584,000$246/sqft
    Source: McEnearney Associates, Inc. #VAFX1174458 Report a problem
    1/14/2021Listed for sale$584,000+194.9%$246/sqft
    Source: McEnearney Associates, Inc. #VAFX1174458 Report a problem
    9/3/2018Listing removed$2,595$1/sqft
    Source: McEnearney Associates, Inc. #1002000594 Report a problem
    7/8/2018Listed for rent$2,595+4%$1/sqft
    Source: McEnearney Associates, Inc. #1002000594 Report a problem
    6/12/2012Listing removed$2,495$1/sqft
    Source: Keller Williams Realty #FX7859346 Report a problem
    6/8/2012Listed for rent$2,495$1/sqft
    Source: Keller Williams Realty #FX7859346 Report a problem
    11/28/1995Sold$198,000$83/sqft
    Source: Public Record Report a problem

    Public tax history

    YearProperty taxesTax assessment
    2025$7,653 +4.7%$661,990 +4.9%
    2024$7,310 +1.6%$630,970 -1%
    2023$7,192 +12%$637,350 +13.5%
    2022$6,423 $561,700 +4.5%
    2021-- $537,690 +10%
    2020$5,786 +0.6%$488,910 +0.6%
    2019$5,753 +3.7%$486,140 +3.7%
    2018$5,547 +3.3%$468,710 +1.3%
    2017$5,371 +6.1%$462,630 +5.9%
    2016$5,061 +3.8%$436,860
    2015$4,875 +4.8%$436,860 +4.5%
    2014$4,654 $417,960 +3.4%
    2013-- $404,400 +3.2%
    2012-- $392,010 +0.3%
    2011-- $390,710 +1.3%
    2010-- $385,700 -4.9%
    2009-- $405,730 -8.1%
    2008-- $441,530 -5.8%
    2007-- $468,800 +75.5%
    2003-- $267,150 +19%
    2002-- $224,495
    Find assessor info on the county website

    Neighborhood: Franconia

    Nearby schools

    GreatSchools rating
    Schools provided by the listing agent
    • Elementary: HAYFIELD
    • Middle: HAYFIELD SECONDARY SCHOOL
    • High: HAYFIELD
    • District: FAIRFAX COUNTY PUBLIC SCHOOLS

    Source: The MLS. This data may not be complete. We recommend contacting the local school district to confirm school assignments for this home.

    Get a cash offer in 3 minutes
    Find out how much your home could sell for in as little as 3 minutes with a no-obligation cash offer.
    Estimated market value
    $720,400
    Get a cash offer in 3 minutes
    Find out how much your home could sell for in as little as 3 minutes with a no-obligation cash offer.
    Estimated market value
    $720,400