Skip main navigation
Closed
  • $280,000

    7036 Davis Forest Ln, Charlotte, NC 28262

    3beds
    1,069sqft
    Single Family Residence
    Built in 2003
    0.2 Acres Lot
    $280,100 Zestimate®
    $262/sqft
    $1,788 Estimated rent

    Home value

    $280,100

    $263,000 - $297,000

    $1,788/mo

    Zestimate® history
    Loading
    Loading...

    Owner options

    List your home for rent

    $1,788/mo

    Rent Zestimate®

    Find your next renter with Zillow Rental Manager. Plus, with online applications, you can quickly screen prospective tenants – for free.

    Learn more

    $1,788/mo

    Rent Zestimate®

    Refinance and save

    $1,684/mo

    Est. payment

    Refinancing to a lower rate could help reduce your monthly payments and save thousands over the life of the loan.

    See today's rates

    $1,684/mo

    Est. payment

    Explore your selling options

    Work with a Zillow partner agent

    Leverage their expertise and Zillow's premium Showcase listings to get your home seen by more buyers.

    Get started

    List with your own agent

    Get your home in front of millions of buyers by listing it on Zillow.

    Learn how to do it

    Sell it yourself

    Take full control of how buyers see your home on Zillow by listing For Sale by Owner (FSBO).

    List your home

    What's special

    Full privacy fencingAbove-ground poolFully renovated kitchenCovered front porchLush landscapingConsistent finishes throughoutBeautifully updated
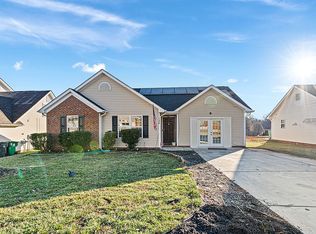
    Beautifully updated and ideally located in the desirable Hemby Woods community, this charming residence offers a seamless blend of modern upgrades, comfort, and convenience—just minutes from I-85, WT Harris, UNC Charlotte, Concord Mills, IKEA, dining, and shopping. From the moment you arrive, the home’s inviting curb appeal stands out with lush landscaping, a wide concrete driveway, and a covered front porch—perfect for relaxing with morning coffee or evening conversations. Inside, you’re welcomed into a light-filled living room featuring new luxury vinyl plank flooring, fresh paint, a ceiling fan, and a cozy corner gas fireplace with marble surround—creating a warm and stylish gathering space. The fully renovated kitchen is a true highlight, thoughtfully redesigned with: Granite countertops New 42” cabinetry with crown molding and soft-close features Abundant drawer storage Stainless steel appliances including a smooth-top range and built-in microwave Deep single-bowl sink with gooseneck faucet Pantry and adjacent laundry closet A spacious dining area completes the kitchen, making it ideal for both everyday living and entertaining. Step outside to a private backyard retreat designed for enjoyment and relaxation. Features include a patio with pergola, additional paver patio with fire pit, above-ground pool, storage outbuilding, and full privacy fencing—creating a versatile outdoor oasis. Down the hall, you’ll find well-appointed secondary bedrooms, one with a ceiling fan, updated lighting, and consistent finishes throughout. The hall bath has been refreshed with modern touches including upgraded lighting and stylish shelving. The owner’s suite offers a peaceful escape with a walk-in closet, ceiling fan, and an en-suite bath featuring updated flooring, fixtures, and functional design. Recent Updates Include: Roof (2020) HVAC (2023) Water Heater (New) Fully Renovated Kitchen New LVP Flooring Fresh Interior Paint Thoughtfully updated and move-in ready, this home offers an exceptional opportunity in a highly convenient location—perfect for those seeking both comfort and accessibility.

    Zillow last checked:

    Listing updated:

    Listed by:

    Leigh Brown leigh@leighsells.com,

    One Community Real Estate,

    Virginia Halter,

    One Community Real Estate

    Bought with:

    Mercy Martinez

    United Real Estate-Queen City

    Source: Canopy MLS as distributed by MLS GRID,MLS#: 4365396MLS Logo

    Facts & features

    Interior

    Bedrooms & bathrooms
    • Bedrooms: 3
    • Bathrooms: 2
    • Full bathrooms: 2
    • Main level bedrooms: 3
    Primary bedroom
    • Features: Ceiling Fan(s), En Suite Bathroom
    • Level: Main
    • Area: 161.46 Square Feet
    • Dimensions: 12' 5" X 13' 0"
    Bedroom s
    • Level: Main
    • Area: 105.06 Square Feet
    • Dimensions: 10' 3" X 10' 3"
    Bedroom s
    • Level: Main
    • Area: 2.5 Square Feet
    • Dimensions: 10' 0" X 0' 3"
    Bathroom full
    • Level: Main
    Bathroom full
    • Level: Main
    Dining area
    • Level: Main
    • Area: 56 Square Feet
    • Dimensions: 7' 0" X 8' 0"
    Kitchen
    • Level: Main
    • Area: 130 Square Feet
    • Dimensions: 10' 0" X 13' 0"
    Laundry
    • Level: Main
    Living room
    • Features: Ceiling Fan(s)
    • Level: Main
    • Area: 169.22 Square Feet
    • Dimensions: 14' 6" X 11' 8"
    Heating
    • Floor Furnace
    Cooling
    • Central Air
    Appliances
    • Included: Dishwasher, Disposal, Electric Range, Gas Water Heater, Microwave, Plumbed For Ice Maker
    • Laundry: Laundry Closet
    Features
    • Attic Other, Soaking Tub
    • Flooring: Carpet, Vinyl
    • Has basement: No
    • Attic: Other
    • Fireplace features: Gas Log, Living Room
    Interior area
    • Total structure area: 1,069
    • Total interior livable area: 1,069 sqft
    • Finished area above ground: 1,069
    • Finished area below ground: 0

    Property

    Parking
    • Parking features: Driveway
    • Has uncovered spaces: Yes
    Features
    • Levels: One
    • Stories: 1
    • Patio & porch: Covered, Front Porch, Patio
    • Exterior features: Fire Pit
    • Pool features: Above Ground
    • Fencing: Back Yard,Fenced
    Lot
    • Size: 0.2 Acres
    • Dimensions: 62' x 141'
    • Features: Private
    Details
    • Additional structures: Outbuilding
    • Parcel number: 04706818
    • Zoning: R-4(CD)
    • Special conditions: Standard

    Construction

    Type & style
    • Home type: SingleFamily
    • Property subtype: Single Family Residence
    Materials
    • Vinyl
    • Foundation: Slab
    Condition
    • New construction: No
    • Year built: 2003

    Utilities & green energy

    • Sewer: Public Sewer
    • Water: City
    • Utilities for property: Cable Connected, Electricity Connected

    Community & HOA

    Community
    • Subdivision: Hemby Woods
    Location
    • Region: Charlotte

    Financial & listing details

    • Price per square foot: $262/sqft
    • Tax assessed value: $289,300
    • Annual tax amount: $2,393
    • Date on market: 4/4/2026
    • Cumulative days on market: 7 days
    • Listing terms: Cash,Conventional
    • Electric utility on property: Yes
    • Road surface type: Concrete, Paved

    Price history

    DateEventPrice
    5/19/2026Sold$280,000-1.8%$262/sqft
    Source: Canopy MLS as distributed by MLS GRID #4365396 Report a problem
    4/11/2026Pending sale$285,000$267/sqft
    Source: Canopy MLS as distributed by MLS GRID #4365396 Report a problem
    4/4/2026Listed for sale$285,000+163.9%$267/sqft
    Source: Canopy MLS as distributed by MLS GRID #4365396 Report a problem
    5/13/2004Sold$108,000$101/sqft
    Source: Public Record Report a problem

    Public tax history

    YearProperty taxesTax assessment
    2025$2,393 +2.1%$289,300
    2024$2,344 +3.7%$289,300
    2023$2,261 +41.6%$289,300 +89.7%
    2022$1,597 +0.7%$152,500
    2021$1,586 +0.5%$152,500
    2020$1,579 +1%$152,500
    2019$1,563 +58.4%$152,500 +119.1%
    2018$987 +3.4%$69,600
    2017$954 $69,600
    2016$954 $69,600
    2015$954 -0.2%$69,600
    2014$956 $69,600 +0.1%
    2013-- $69,500 -0.4%
    2012-- $69,800
    2011-- $69,800 -38.9%
    2010-- $114,300
    2009-- $114,300
    2008-- $114,300
    2007-- $114,300
    2006-- $114,300
    2005-- $114,300
    2004-- $114,300
    Find assessor info on the county website

    Neighborhood: Mineral Springs-Rumble Road

    Nearby schools

    GreatSchools rating
    Schools provided by the listing agent
    • Elementary: Governors Village
    • Middle: Governors Village
    • High: Julius L. Chambers

    Source: Canopy MLS as distributed by MLS GRID. This data may not be complete. We recommend contacting the local school district to confirm school assignments for this home.

    Get a cash offer in 3 minutes
    Find out how much your home could sell for in as little as 3 minutes with a no-obligation cash offer.
    Estimated market value
    $280,100
    Get a cash offer in 3 minutes
    Find out how much your home could sell for in as little as 3 minutes with a no-obligation cash offer.
    Estimated market value
    $280,100