Beautiful move-in ready home in the highly desirable Riverbrook neighborhood, featuring stacked stone accents and a two-car garage, offering a functional layout with mostly main-level living. The main level includes 4 bedrooms and 2 full bathrooms, providing convenience and flexibility. The open floor plan is filled with natural light from large windows and showcases hard surface flooring and elegant upgraded lighting throughout. The kitchen is equipped w/ stainless steel appliances, pantry, and spacious kitchen island with additional seating, plus an eat-in dining area. The primary suite features tray ceilings, walk-in closet, and private bath with double vanities and an oversized shower. Upstairs offers a bonus room, an additional bedroom ideal for a teen suite or in-law suite, and a full bathroom with a tub. Exterior features include a private, tree-lined backyard and a covered patio for outdoor entertaining. Community amenities include sidewalks, underground utilities, clubhouse and pool. Convenient location near shopping, restaurants, and I-40, with an easy commute to downtown Nashville and the airport. Minutes from Percy Priest Lake, parks, and golf courses.1% lender credit with use of preferred lender.
Closed
$492,500
7036 Evans Hill Way, Hermitage, TN 37076
5beds
2,435sqft
Single Family Residence, Residential
Built in 2023
6,534 Square Feet Lot
$495,500 Zestimate®
$202/sqft
$3,098 Estimated rent
Home value
$495,500
$471,000 - $520,000
$3,098/mo
Zestimate® history
Owner options
List your home for rent
$3,098/mo
Rent Zestimate®
Find your next renter with Zillow Rental Manager. Plus, with online applications, you can quickly screen prospective tenants – for free.
$3,098/mo
Rent Zestimate®
Refinance and save
$3,015/mo
Est. payment
Refinancing to a lower rate could help reduce your monthly payments and save thousands over the life of the loan.
$3,015/mo
Est. payment
Explore your selling options
Work with a Zillow partner agent
Leverage their expertise and Zillow's premium Showcase listings to get your home seen by more buyers.
Get startedList with your own agent
Get your home in front of millions of buyers by listing it on Zillow.
Learn how to do itSell it yourself
Take full control of how buyers see your home on Zillow by listing For Sale by Owner (FSBO).
List your homeWhat's special
Two-car garagePrivate tree-lined backyardStacked stone accentsHard surface flooringElegant upgraded lighting throughoutEat-in dining area
Zillow last checked:
Listing updated:
Listed by:
Bernie Gallerani 615-438-6658,
Bernie Gallerani Real Estate
Bought with:
Brittany Hall, 357984
Compass RE
Source: RealTracs MLS as distributed by MLS GRID,MLS#: 3180630
Facts & features
Interior
Bedrooms & bathrooms
- Bedrooms: 5
- Bathrooms: 3
- Full bathrooms: 3
- Main level bedrooms: 4
Bedroom 1
- Features: Suite
- Level: Suite
- Area: 195 Square Feet
- Dimensions: 13x15
Bedroom 2
- Features: Extra Large Closet
- Level: Extra Large Closet
- Area: 110 Square Feet
- Dimensions: 10x11
Bedroom 3
- Features: Extra Large Closet
- Level: Extra Large Closet
- Area: 121 Square Feet
- Dimensions: 11x11
Bedroom 4
- Features: Extra Large Closet
- Level: Extra Large Closet
- Area: 121 Square Feet
- Dimensions: 11x11
Primary bathroom
- Features: Double Vanity
- Level: Double Vanity
Dining room
- Features: Combination
- Level: Combination
Living room
- Features: Combination
- Level: Combination
Other
- Features: Bedroom 5
- Level: Bedroom 5
- Area: 180 Square Feet
- Dimensions: 12x15
Recreation room
- Features: Second Floor
- Level: Second Floor
- Area: 240 Square Feet
- Dimensions: 16x15
Heating
- Central, Natural Gas
Cooling
- Central Air
Appliances
- Included: Electric Oven, Electric Range, Dishwasher, Disposal, Microwave, Stainless Steel Appliance(s)
Features
- Ceiling Fan(s), Open Floorplan, Pantry, Walk-In Closet(s), Kitchen Island
- Flooring: Carpet, Laminate, Tile
- Basement: None
Interior area
- Total structure area: 2,435
- Total interior livable area: 2,435 sqft
- Finished area above ground: 2,435
Property
Parking
- Total spaces: 2
- Parking features: Garage Faces Front
- Attached garage spaces: 2
Features
- Levels: Two
- Stories: 2
- Patio & porch: Patio, Covered, Porch
- Pool features: Association
Lot
- Size: 6,534 Square Feet
- Dimensions: 47 x 120
- Features: Private, Wooded
- Topography: Private,Wooded
Details
- Parcel number: 086120D07600CO
- Special conditions: Standard
Construction
Type & style
- Home type: SingleFamily
- Property subtype: Single Family Residence, Residential
Materials
- Hardboard Siding, Stone
Condition
- New construction: No
- Year built: 2023
Utilities & green energy
- Sewer: Public Sewer
- Water: Public
- Utilities for property: Natural Gas Available, Water Available, Underground Utilities
Community & HOA
Community
- Subdivision: Riverbrook
HOA
- Has HOA: Yes
- Amenities included: Clubhouse, Pool, Sidewalks, Underground Utilities
- Services included: Maintenance Grounds, Recreation Facilities, Trash
- HOA fee: $93 monthly
Location
- Region: Hermitage
Financial & listing details
- Price per square foot: $202/sqft
- Annual tax amount: $3,711
- Date on market: 4/22/2026
Price history
| Date | Event | Price |
|---|---|---|
| 7/28/2026 | Sold | $492,500-1.5%$202/sqft |
Source:  RealTracs MLS as distributed by MLS GRID #3180630 Report a problem RealTracs MLS as distributed by MLS GRID #3180630 Report a problem | ||
| 7/6/2026 | Contingent | $499,900$205/sqft |
Source: RealTracs MLS as distributed by MLS GRID #3180630 Report a problem | ||
| 4/22/2026 | Listed for sale | $499,900-5.7%$205/sqft |
Source: RealTracs MLS as distributed by MLS GRID #3180630 Report a problem | ||
| 3/27/2026 | Listing removed | $530,000$218/sqft |
Source: RealTracs MLS as distributed by MLS GRID #3006896 Report a problem | ||
| 10/24/2025 | Price change | $530,000-0.9%$218/sqft |
Source: RealTracs MLS as distributed by MLS GRID #3006896 Report a problem | ||
| 10/17/2025 | Price change | $535,000-0.9%$220/sqft |
Source: RealTracs MLS as distributed by MLS GRID #3006896 Report a problem | ||
| 10/2/2025 | Listed for sale | $540,000+4.5%$222/sqft |
Source: RealTracs MLS as distributed by MLS GRID #3006896 Report a problem | ||
| 10/21/2023 | Listing removed | -- |
Source:  Meritage Homes Report a problem Meritage Homes Report a problem | ||
| 8/18/2023 | Price change | $516,760-3.7%$212/sqft |
Source: Meritage Homes Report a problem | ||
| 2/28/2023 | Price change | $536,760-5.3%$220/sqft |
Source: Meritage Homes Report a problem | ||
| 2/23/2023 | Listed for sale | $566,760$233/sqft |
Source: Meritage Homes Report a problem | ||
Public tax history
Tax history is unavailable.
Neighborhood: 37076
Nearby homes
- $516,7605 bd3 ba2.4k sqft7036 Evans Hill Way LOT 76, Hermitage, TN 37076Sold

- $509,0004 bd4 ba2.4k sqft7032 Evans Hill Way LOT 77, Hermitage, TN 37076Sold
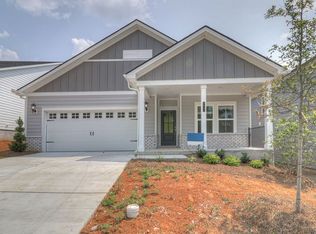
- $--4 bd4 ba2.7k sqft7040 Evans Hill Way LOT 75, Hermitage, TN 37076Off Market

- $503,0005 bd3 ba2.4k sqft7048 Evans Hill Way LOT 73, Hermitage, TN 37076Off Market
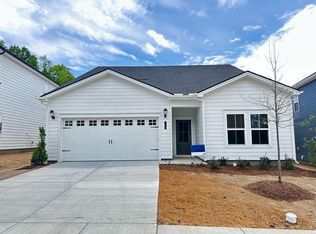
- $381,9003 bd3 ba1.5k sqft144 Dueler #46, Hermitage, TN 37076Off Market
- $528,7004 bd4 ba2.7k sqft7020 Evans Hill Way LOT 80, Hermitage, TN 37076Off Market
- $549,0004 bd4 ba2.7k sqft7020 Evans Hill Way, Hermitage, TN 37076For Sale
- $548,9004 bd4 ba2.7k sqft7052 Evans Hill Way LOT 72, Hermitage, TN 37076Off Market
Nearby schools
GreatSchools rating
- 5/10Dodson Elementary SchoolGrades: PK-5Distance: 1.2 mi
- 5/10Dupont Tyler Middle SchoolGrades: 6-8Distance: 1.9 mi
- 3/10McGavock High SchoolGrades: 9-12Distance: 4.8 mi
Schools provided by the listing agent
- Elementary: Dodson Elementary
- Middle: DuPont Tyler Middle
- High: McGavock Comp High School
Source: RealTracs MLS as distributed by MLS GRID. This data may not be complete. We recommend contacting the local school district to confirm school assignments for this home.
Get a cash offer in 3 minutes
Find out how much your home could sell for in as little as 3 minutes with a no-obligation cash offer.
Estimated market value
$495,500
Get a cash offer in 3 minutes
Find out how much your home could sell for in as little as 3 minutes with a no-obligation cash offer.
Estimated market value
$495,500
- Tennessee
- Davidson County
- Nashville
- 37076
- 7036 Evans Hill Way
Nearby cities
Nearby neighborhoods
Nearby zip codes
Other Nashville Topics
