Skip main navigation
Closed
  • $550,000

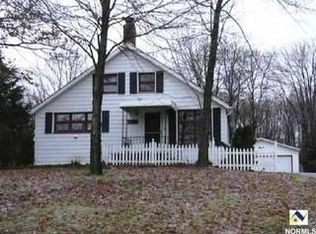
    7036 Filip Blvd, Independence, OH 44131

    4beds
    2,641sqft
    Single Family Residence
    Built in 1962
    0.52 Acres Lot
    $571,500 Zestimate®
    $208/sqft
    $3,297 Estimated rent

    Home value

    $571,500

    $526,000 - $623,000

    $3,297/mo

    Zestimate® history
    Loading
    Loading...

    Owner options

    List your home for rent

    $3,297/mo

    Rent Zestimate®

    Find your next renter with Zillow Rental Manager. Plus, with online applications, you can quickly screen prospective tenants – for free.

    Learn more

    $3,297/mo

    Rent Zestimate®

    Refinance and save

    $3,828/mo

    Est. payment

    Refinancing to a lower rate could help reduce your monthly payments and save thousands over the life of the loan.

    See today's rates

    $3,828/mo

    Est. payment

    Explore your selling options

    Work with a Zillow partner agent

    Leverage their expertise and Zillow's premium Showcase listings to get your home seen by more buyers.

    Get started

    List with your own agent

    Get your home in front of millions of buyers by listing it on Zillow.

    Learn how to do it

    Sell it yourself

    Take full control of how buyers see your home on Zillow by listing For Sale by Owner (FSBO).

    List your home

    What's special

    In-ground poolFully finished basementWorkout roomOpen-concept kitchenBuilt-in grillAutomatic chlorine dispenserBrand-new granite countertops
    Welcome home to this stunning 4-bedroom, 3-full bath ranch boasting 2,641 sq ft in a prime Independence location. Walking distance to top-rated Independence schools and the community outdoor pool. Beautiful open-concept kitchen with brand-new granite countertops and white soft-close cabinetry. Entertain effortlessly in your fully finished basement, complete with workout room and prepped plumbing and gas lines for an additional kitchen and/or wet bar. Enjoy summers by the spectacular in-ground pool featuring an automatic chlorine dispenser and a reinforced automatic cover designed for child safety. Exceptional outdoor living includes a built-in grill, bar and kitchen area, perfect for gatherings. Major upgrades include a brand-new roof, all-new gutters, new furnace and a fresh skylight. Move-in ready home blending modern comfort, convenience, and unmatched location. Schedule your showing before it is too late!

    Zillow last checked:

    Listing updated:

    Listing Provided by:

    Jack Krusinski 216-789-6736 jack@21hillrealestate.com,

    RE/MAX Above & Beyond,

    Luke Schimpf 440-364-7574,

    RE/MAX Above & Beyond

    Bought with:

    Allison Frolo, 2018002734

    Century 21 DeAnna Realty

    Source: MLS Now,MLS#: 5139642MLS LogoOriginating MLS: Akron Cleveland Association of REALTORS

    Facts & features

    Interior

    Bedrooms & bathrooms
    • Bedrooms: 4
    • Bathrooms: 3
    • Full bathrooms: 3
    • Main level bathrooms: 2
    • Main level bedrooms: 4
    Primary bedroom
    • Description: Flooring: Wood
    • Features: Window Treatments
    • Level: First
    • Dimensions: 16.00 x 19.00
    Bedroom
    • Description: Flooring: Wood
    • Features: Window Treatments
    • Level: First
    • Dimensions: 12.00 x 13.00
    Bedroom
    • Description: Flooring: Luxury Vinyl Tile
    • Features: Window Treatments
    • Level: First
    • Dimensions: 11.00 x 10.00
    Bedroom
    • Description: Flooring: Luxury Vinyl Tile
    • Features: Window Treatments
    • Level: First
    • Dimensions: 11.00 x 13.00
    Primary bathroom
    • Level: First
    Dining room
    • Level: First
    Eat in kitchen
    • Description: Flooring: Ceramic Tile
    • Features: Window Treatments
    • Level: First
    • Dimensions: 18.00 x 12.00
    Entry foyer
    • Description: Flooring: Wood
    • Level: First
    Laundry
    • Level: Lower
    Living room
    • Features: Fireplace, Window Treatments
    • Level: First
    • Dimensions: 24.00 x 18.00
    Recreation
    • Description: Flooring: Wood
    • Features: Fireplace
    • Level: Lower
    • Dimensions: 34.00 x 25.00
    Heating
    • Forced Air, Fireplace(s), Gas
    Cooling
    • Central Air
    Features
    • Basement: Full,Finished
    • Number of fireplaces: 2
    • Fireplace features: Gas, Wood Burning
    Interior area
    • Total structure area: 2,641
    • Total interior livable area: 2,641 sqft
    • Finished area above ground: 1,608
    • Finished area below ground: 1,033

    Property

    Parking
    • Total spaces: 2
    • Parking features: Attached, Garage, Garage Door Opener, Paved
    • Attached garage spaces: 2
    Accessibility
    • Accessibility features: None
    Features
    • Levels: One
    • Stories: 1
    • Patio & porch: Patio, Porch
    • Pool features: In Ground, Community
    • Fencing: Chain Link,Full,Wood
    • Has view: Yes
    • View description: City
    Lot
    • Size: 0.52 Acres
    • Dimensions: 100 x 226
    Details
    • Additional structures: Outbuilding, Storage
    • Additional parcels included: ,
    • Parcel number: 56305081

    Construction

    Type & style
    • Home type: SingleFamily
    • Architectural style: Ranch
    • Property subtype: Single Family Residence
    • Attached to another structure: Yes
    Materials
    • Brick
    • Roof: Asphalt,Fiberglass
    Condition
    • Year built: 1962

    Utilities & green energy

    • Sewer: Public Sewer
    • Water: Public

    Community & neighborhood

    Community
    • Community features: Fitness Center, Medical Service, Playground, Park, Pool, Shopping, Public Transportation
    Location
    • Region: Independence
    • Subdivision: James F Walsh

    Price history

    DateEventPrice
    8/27/2025Sold$550,000+0%$208/sqft
    Source: MLS Now #5139642 Report a problem
    7/28/2025Pending sale$549,999$208/sqft
    Source: MLS Now #5139642 Report a problem
    7/24/2025Listed for sale$549,999+56%$208/sqft
    Source: MLS Now #5139642 Report a problem
    4/23/2020Sold$352,500-3.4%$133/sqft
    Source: MLS Now #4157731 Report a problem
    2/4/2020Pending sale$365,000$138/sqft
    Source: Howard Hanna - Brecksville #4157731 Report a problem
    12/31/2019Listed for sale$365,000+112.8%$138/sqft
    Source: Howard Hanna #4157731 Report a problem
    9/22/1994Sold$171,500$65/sqft
    Source: Public Record Report a problem

    Public tax history

    YearProperty taxesTax assessment
    2024$6,408 -1.3%$133,980 +8.6%
    2023$6,494 +0.6%$123,380
    2022$6,458 +1.5%$123,380
    2021$6,364 +37.6%$123,380 +46.7%
    2020$4,624 +1%$84,110 +0%
    2019$4,577 +1.6%$84,100 0%
    2018$4,504 +15.5%$84,110 +19.9%
    2017$3,898 +8.6%$70,150 +6.4%
    2016$3,588 $65,910
    2015$3,588 -0.9%$65,910
    2014$3,622 +1.4%$65,910
    2013$3,574 +5.6%$65,910
    2012$3,385 -1.9%$65,910 -3.4%
    2011$3,450 -6.5%$68,260 -10.7%
    2010$3,691 +0.3%$76,450
    2009$3,679 +3%$76,450
    2008$3,572 +2.7%$76,450
    2007$3,477 +1.5%$76,450
    2006$3,426 +7%$76,450 +7.6%
    2005$3,202 +14%$71,020
    2004$2,809 +4.1%$71,020
    2003$2,697 +9.4%$71,020 +8.5%
    2002$2,467 -18.4%$65,450
    2001$3,024 -0.2%$65,450
    2000$3,030 $65,450

    Find assessor info on the county website

    Neighborhood: 44131

    Nearby schools

    GreatSchools rating
    Schools provided by the listing agent
    • District: Independence LSD - 1816

    Source: MLS Now. This data may not be complete. We recommend contacting the local school district to confirm school assignments for this home.

    Get a cash offer in 3 minutes
    Find out how much your home could sell for in as little as 3 minutes with a no-obligation cash offer.
    Estimated market value
    $571,500
    Get a cash offer in 3 minutes
    Find out how much your home could sell for in as little as 3 minutes with a no-obligation cash offer.
    Estimated market value
    $571,500