Skip main navigation
Sold for $810,000
  • $810,000

    7036 Garden Walk, Columbia, MD 21044

    5beds
    2,052sqft
    Single Family Residence
    Built in 1995
    5,971 Square Feet Lot
    $809,500 Zestimate®
    $395/sqft
    $4,235 Estimated rent

    Home value

    $809,500

    $761,000 - $866,000

    $4,235/mo

    Zestimate® history
    Loading
    Loading...

    Owner options

    List your home for rent

    $4,235/mo

    Rent Zestimate®

    Find your next renter with Zillow Rental Manager. Plus, with online applications, you can quickly screen prospective tenants – for free.

    Learn more

    $4,235/mo

    Rent Zestimate®

    Refinance and save

    $5,068/mo

    Est. payment

    Refinancing to a lower rate could help reduce your monthly payments and save thousands over the life of the loan.

    See today's rates

    $5,068/mo

    Est. payment

    Explore your selling options

    Work with a Zillow partner agent

    Leverage their expertise and Zillow's premium Showcase listings to get your home seen by more buyers.

    Get started

    List with your own agent

    Get your home in front of millions of buyers by listing it on Zillow.

    Learn how to do it

    Sell it yourself

    Take full control of how buyers see your home on Zillow by listing For Sale by Owner (FSBO).

    List your home

    What's special

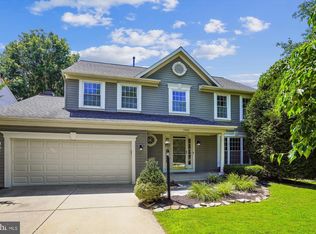
    Meticulously maintained and exquisitely renovated, this exceptional home showcases design-inspired detail and thoughtful upgrades throughout. Over 3000 square feet of finished living space. Recent improvements include HVAC, water heater, flooring, siding, roof, front door, half bath renovation, sliding door, closet organization systems, Trex deck, countertops, and more, offering true peace of mind and turnkey luxury. Gorgeous hickory hardwood flooring flows across the main level, beginning in the elegant living and dining rooms accented with refined molding. The spacious kitchen is both stylish and functional, featuring a center island breakfast bar, granite countertops, crisp white cabinetry, and stainless steel appliances. Just beyond, the inviting family room centers around a wood-burning fireplace with a classic slate surround and provides seamless access to the Trex deck for effortless indoor-outdoor living. Upstairs, the primary suite is a private retreat with a walk-in closet complete with an organization system and a luxurious en suite bath showcasing a soaking tub with decorative tile inlay, dual granite vanity, and separate shower. Three additional bedrooms, a well-appointed hall bath, and a convenient upper-level laundry area complete this level. The almost 1000 square feet in the finished lower level offers exceptional versatility with a large recreation room, bonus flex room, full bathroom, and dedicated storage room. Outdoors, enjoy a beautifully landscaped, fenced backyard featuring both a stone patio and Trex deck, perfect for relaxing or entertaining. Some furniture in house is for sale and ready to negotiate. With tot lots and scenic trails just behind the home and an ideal location near major commuter routes, shopping, dining, and entertainment, this residence delivers comfort, elegance, and everyday convenience in one remarkable package.

    Zillow last checked:

    Listing updated:

    Listed by:

    Brian T Donoughe 443-799-8885,

    Northrop Realty

    Bought with:

    Mr. Kevin Carroll, 644101

    Douglas Realty LLC

    Source: Bright MLS,MLS#: MDHW2065246MLS Logo

    Facts & features

    Interior

    Bedrooms & bathrooms
    • Bedrooms: 5
    • Bathrooms: 4
    • Full bathrooms: 3
    • 1/2 bathrooms: 1
    • Main level bathrooms: 1
    Rooms
    • Room types: Living Room, Dining Room, Primary Bedroom, Bedroom 2, Bedroom 3, Bedroom 4, Bedroom 5, Kitchen, Family Room, Foyer, Recreation Room, Storage Room, Bonus Room
    Primary bedroom
    • Features: Flooring - Carpet, Attached Bathroom
    • Level: Upper
    Bedroom 2
    • Features: Flooring - Carpet, Chair Rail, Ceiling Fan(s)
    • Level: Upper
    • Area: 110 Square Feet
    • Dimensions: 10 X 11
    Bedroom 3
    • Features: Flooring - Carpet, Ceiling Fan(s)
    • Level: Upper
    • Area: 132 Square Feet
    • Dimensions: 11 X 12
    Bedroom 4
    • Features: Flooring - Carpet, Ceiling Fan(s)
    • Level: Upper
    • Area: 143 Square Feet
    • Dimensions: 11 X 13
    Bedroom 5
    • Level: Lower
    Bonus room
    • Features: Flooring - Carpet
    • Level: Lower
    • Area: 132 Square Feet
    • Dimensions: 11 X 12
    Dining room
    • Features: Flooring - HardWood, Crown Molding
    • Level: Main
    • Area: 144 Square Feet
    • Dimensions: 12 X 12
    Family room
    • Features: Flooring - HardWood, Fireplace - Wood Burning, Crown Molding
    • Level: Main
    • Area: 132 Square Feet
    • Dimensions: 11 X 12
    Foyer
    • Features: Flooring - HardWood, Crown Molding
    • Level: Main
    • Area: 54 Square Feet
    • Dimensions: 6 X 9
    Kitchen
    • Features: Flooring - HardWood, Kitchen - Electric Cooking, Granite Counters, Kitchen Island, Breakfast Nook
    • Level: Main
    • Area: 228 Square Feet
    • Dimensions: 12 X 19
    Living room
    • Features: Flooring - HardWood, Crown Molding
    • Level: Main
    • Area: 156 Square Feet
    • Dimensions: 12 X 13
    Recreation room
    • Features: Flooring - Carpet
    • Level: Lower
    • Area: 510 Square Feet
    • Dimensions: 15 X 34
    Storage room
    • Features: Flooring - Concrete
    • Level: Lower
    • Area: 14 Square Feet
    • Dimensions: 1 X 14
    Heating
    • Forced Air, Natural Gas
    Cooling
    • Ceiling Fan(s), Electric
    Appliances
    • Included: Dryer, Washer, Cooktop, Dishwasher, Freezer, Disposal, Microwave, Refrigerator, Ice Maker, Stainless Steel Appliance(s), Gas Water Heater
    • Laundry: Has Laundry, Upper Level
    Features
    • Ceiling Fan(s), Dining Area, Family Room Off Kitchen, Eat-in Kitchen, Kitchen Island, Kitchen - Table Space, Recessed Lighting, Dry Wall
    • Flooring: Carpet, Ceramic Tile, Hardwood, Wood
    • Doors: Six Panel
    • Windows: Double Hung, Double Pane Windows, Screens, Vinyl Clad
    • Basement: Finished,Connecting Stairway,Interior Entry,Sump Pump
    • Number of fireplaces: 1
    • Fireplace features: Glass Doors, Mantel(s), Wood Burning
    Interior area
    • Total structure area: 3,024
    • Total interior livable area: 2,052 sqft
    • Finished area above ground: 2,052
    • Finished area below ground: 0

    Property

    Parking
    • Total spaces: 2
    • Parking features: Garage Door Opener, Inside Entrance, Concrete, Attached, Off Street
    • Attached garage spaces: 2
    • Has uncovered spaces: Yes
    Accessibility
    • Accessibility features: Other
    Features
    • Levels: Three
    • Stories: 3
    • Patio & porch: Deck, Patio
    • Exterior features: Lighting
    • Pool features: None
    • Has view: Yes
    • View description: Garden, Trees/Woods
    Lot
    • Size: 5,971 Square Feet
    • Features: Front Yard, Landscaped, Rear Yard, SideYard(s), Wooded
    Details
    • Additional structures: Above Grade, Below Grade
    • Parcel number: 1415110163
    • Zoning: NT
    • Special conditions: Standard

    Construction

    Type & style
    • Home type: SingleFamily
    • Architectural style: Colonial
    • Property subtype: Single Family Residence
    Materials
    • Aluminum Siding
    • Foundation: Other
    Condition
    • New construction: No
    • Year built: 1995

    Utilities & green energy

    • Sewer: Public Sewer
    • Water: Public

    Community & HOA

    Community
    • Security: Main Entrance Lock, Smoke Detector(s)
    • Subdivision: Village Of River Hill
    HOA
    • Has HOA: No
    Location
    • Region: Columbia

    Financial & listing details

    • Price per square foot: $395/sqft
    • Tax assessed value: $671,367
    • Annual tax amount: $9,817
    • Date on market: 4/30/2026
    • Listing agreement: Exclusive Right To Sell
    • Ownership: Fee Simple

    Price history

    DateEventPrice
    7/21/2026Listing removed$4,400$2/sqft
    Source: Zillow Rentals Report a problem
    7/8/2026Listed for rent$4,400$2/sqft
    Source: Zillow Rentals Report a problem
    6/17/2026Sold$810,000-4.7%$395/sqft
    Source: Bright MLS #MDHW2065246 Report a problem
    5/22/2026Pending sale$850,000$414/sqft
    Source: Bright MLS #MDHW2065246 Report a problem
    5/11/2026Contingent$850,000$414/sqft
    Source: Bright MLS #MDHW2065246 Report a problem
    5/6/2026Price change$850,000-5.6%$414/sqft
    Source: Bright MLS #MDHW2065246 Report a problem
    4/30/2026Listed for sale$900,000+181.3%$439/sqft
    Source: Bright MLS #MDHW2065246 Report a problem
    11/30/2001Sold$320,000+48.8%$156/sqft
    Source: Public Record Report a problem
    9/15/1995Sold$215,029+258.4%$105/sqft
    Source: Public Record Report a problem
    6/8/1995Sold$60,000$29/sqft
    Source: Public Record Report a problem

    Public tax history

    YearProperty taxesTax assessment
    2025$9,817 +43.7%$639,133 +5.3%
    2024$6,834 +3.6%$606,900 +3.6%
    2023$6,599 +3.7%$586,067 -3.4%
    2022$6,365 +3.8%$606,900 +11.5%
    2021$6,130 +5.4%$544,400 +5.4%
    2020$5,818 +5.7%$516,700 -5.1%
    2019$5,506 -1.8%$544,400 +18%
    2018$5,609 -16.2%$461,300
    2017$6,690 +453.5%$461,300 +2.7%
    2016$1,209 $449,367 +1.3%
    2015$1,209 +2.5%$443,400 +2.1%
    2014$1,179 $434,300 +2.1%
    2013-- $425,200 +2.2%
    2012-- $416,100
    2011-- $416,100
    2010-- $416,100 -21.4%
    2009-- $529,710 +12.8%
    2008-- $469,770 +14.6%
    2007-- $409,830 +17.1%
    2006-- $349,890 +12.2%
    2005-- $311,872 +13.9%
    2004-- $273,856 +16.1%
    2003-- $235,840 +5.6%
    2002-- $223,362 +5.9%
    2001-- $210,886 +165.7%
    2000-- $79,360
    Find assessor info on the county website

    Neighborhood: 21044

    Nearby schools

    GreatSchools rating
    Schools provided by the listing agent
    • Middle: Clarksville
    • High: River Hill
    • District: Howard County Public Schools

    Source: Bright MLS. This data may not be complete. We recommend contacting the local school district to confirm school assignments for this home.

    Get a cash offer in 3 minutes
    Find out how much your home could sell for in as little as 3 minutes with a no-obligation cash offer.
    Estimated market value
    $809,500
    Get a cash offer in 3 minutes
    Find out how much your home could sell for in as little as 3 minutes with a no-obligation cash offer.
    Estimated market value
    $809,500