Welcome to 7036 Gatton Square, a stately Annapolis model with wonderful curb appeal backing to trees and common area in Alexandria’s popular Manchester Lakes. With a brick and siding front and double bay windows, this garage townhome gives a classy welcome. Hardwood floors greet you in the foyer and flow up the steps, in the hallway and throughout the living and dining rooms. The paint is all neutral. The outstanding kitchen has granite counters, stainless appliances, nice backsplash, a deep sink, tile floor and a useful pass-thru to the dining room. There’s also extra cabinets, a beverage center and a peninsula with bar stool seating. The separate dining room has a shelf nook above the pass-thru. Step up to the spacious living room with its classic gas fireplace with a marble surround and detailed wood mantel. Just off the living room is the large deck with treed views, privacy lattice and steps descending to the fully-fenced rear yard. On the lower level, there’s a powder room, the laundry/storage room and the rec room with engineered flooring. Walk out to steps up to the back yard. On the upper level there are three gracious bedrooms and two full baths. The owner’s suite has a bay window and a soaring vaulted ceiling with a plant shelf. There’s also a ceiling fan and two closets. This fine property comes with all the amenities of Manchester Lakes and is super-close to Metro, Wegman’s, all transportation routes and two town centers.
Sold for $680,000
$680,000
7036 Gatton Sq, Alexandria, VA 22315
3beds
1,960sqft
Townhouse
Built in 1993
1,600 Square Feet Lot
$693,200 Zestimate®
$347/sqft
$3,368 Estimated rent
Home value
$693,200
$645,000 - $742,000
$3,368/mo
Zestimate® history
Owner options
List your home for rent
$3,368/mo
Rent Zestimate®
Find your next renter with Zillow Rental Manager. Plus, with online applications, you can quickly screen prospective tenants – for free.
$3,368/mo
Rent Zestimate®
Refinance and save
$4,372/mo
Est. payment
Refinancing to a lower rate could help reduce your monthly payments and save thousands over the life of the loan.
$4,372/mo
Est. payment
Explore your selling options
Work with a Zillow partner agent
Leverage their expertise and Zillow's premium Showcase listings to get your home seen by more buyers.
Get startedList with your own agent
Get your home in front of millions of buyers by listing it on Zillow.
Learn how to do itSell it yourself
Take full control of how buyers see your home on Zillow by listing For Sale by Owner (FSBO).
List your homeWhat's special
Gas fireplaceFully-fenced rear yardBrick and siding frontSoaring vaulted ceilingEngineered flooringStainless appliancesGranite counters
Zillow last checked:
Listing updated:
Listed by:
Cindy Schneider 703-822-0207,
Long & Foster Real Estate, Inc.,
Co-Listing Agent: Howard Jason Schneider 571-233-7413,
Long & Foster Real Estate, Inc.
Bought with:
Cynthia Chen, 02252386637
Samson Properties
Source: Bright MLS,MLS#: VAFX2218756
Facts & features
Interior
Bedrooms & bathrooms
- Bedrooms: 3
- Bathrooms: 4
- Full bathrooms: 2
- 1/2 bathrooms: 2
- Main level bathrooms: 1
Basement
- Area: 520
Heating
- Forced Air, Natural Gas
Cooling
- Central Air, Electric
Appliances
- Included: Microwave, Dishwasher, Disposal, Dryer, Exhaust Fan, Ice Maker, Cooktop, Washer, Stainless Steel Appliance(s), Gas Water Heater
Features
- Flooring: Carpet, Engineered Wood, Hardwood
- Basement: Walk-Out Access
- Number of fireplaces: 1
- Fireplace features: Gas/Propane
Interior area
- Total structure area: 1,960
- Total interior livable area: 1,960 sqft
- Finished area above ground: 1,440
- Finished area below ground: 520
Property
Parking
- Total spaces: 1
- Parking features: Garage Faces Front, Attached
- Attached garage spaces: 1
Accessibility
- Accessibility features: None
Features
- Levels: Three
- Stories: 3
- Patio & porch: Deck
- Pool features: Community
- Fencing: Back Yard
- Has view: Yes
- View description: Trees/Woods
Lot
- Size: 1,600 Square Feet
Details
- Additional structures: Above Grade, Below Grade
- Parcel number: 0914 10140019
- Zoning: 308
- Special conditions: Standard
Construction
Type & style
- Home type: Townhouse
- Architectural style: Colonial
- Property subtype: Townhouse
Materials
- Brick, Vinyl Siding, Mixed
- Foundation: Permanent
Condition
- New construction: No
- Year built: 1993
Details
- Builder model: Annapolis
Utilities & green energy
- Sewer: Public Sewer
- Water: Public
Community & HOA
Community
- Subdivision: Manchester Lakes
HOA
- Has HOA: Yes
- Amenities included: Basketball Court, Clubhouse, Fitness Center, Jogging Path, Party Room, Pool, Tennis Court(s), Tot Lots/Playground
- Services included: Common Area Maintenance, Trash
- HOA fee: $174 monthly
Location
- Region: Alexandria
Financial & listing details
- Price per square foot: $347/sqft
- Tax assessed value: $575,670
- Annual tax amount: $6,669
- Date on market: 1/30/2025
- Listing agreement: Exclusive Right To Sell
- Ownership: Fee Simple
Price history
| Date | Event | Price |
|---|---|---|
| 3/3/2025 | Sold | $680,000+8.8%$347/sqft |
Source:  Bright MLS #VAFX2218756 Report a problem Bright MLS #VAFX2218756 Report a problem | ||
| 2/3/2025 | Pending sale | $624,950$319/sqft |
Source: Bright MLS #VAFX2218756 Report a problem | ||
| 1/30/2025 | Listed for sale | $624,950$319/sqft |
Source: Bright MLS #VAFX2218756 Report a problem | ||
Public tax history
| Year | Property taxes | Tax assessment |
|---|---|---|
| 2025 | $6,970 +4.5% | $602,910 +4.7% |
| 2024 | $6,669 +4.7% | $575,670 +1.9% |
| 2023 | $6,372 +4.9% | $564,670 +6.3% |
| 2022 | $6,077 | $531,410 +8% |
| 2021 | -- | $492,250 +11.2% |
| 2020 | $5,240 | $442,770 |
| 2019 | $5,240 +7% | $442,770 +7% |
| 2018 | $4,898 +1.9% | $413,850 |
| 2017 | $4,805 +0.2% | $413,850 |
| 2016 | $4,794 +4.7% | $413,850 +0.9% |
| 2015 | $4,578 +7.7% | $410,200 +7.4% |
| 2014 | $4,251 | $381,780 +7.5% |
| 2013 | -- | $355,080 |
| 2012 | -- | $355,080 -3% |
| 2011 | -- | $366,070 +2.9% |
| 2010 | -- | $355,850 |
| 2009 | -- | $355,850 -9% |
| 2008 | -- | $391,180 -7.1% |
| 2007 | -- | $421,060 +67.7% |
| 2003 | -- | $251,045 +17% |
| 2002 | -- | $214,570 +19.5% |
| 2001 | -- | $179,625 |
Find assessor info on the county website
Neighborhood: Franconia
Nearby homes
- $635,5003 bd4 ba1.4k sqft7038 Gatton Sq, Alexandria, VA 22315Off Market
- $668,5003 bd3 ba1.4k sqft7034 Gatton Sq, Alexandria, VA 22315Off Market
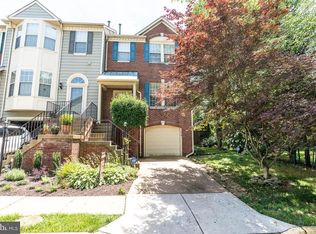
- $682,5003 bd4 ba2k sqft7040 Gatton Sq, Alexandria, VA 22315Off Market
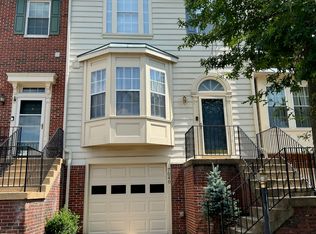
- $630,0003 bd3 ba1.4k sqft7042 Gatton Sq, Alexandria, VA 22315Off Market
- $622,5003 bd3 ba1.4k sqft7044 Gatton Sq, Alexandria, VA 22315Off Market
- $640,5003 bd3 ba1.3k sqft7032 Gatton Sq, Alexandria, VA 22315Off Market
- $647,0003 bd3 ba1.4k sqft7046 Gatton Sq, Alexandria, VA 22315Off Market
- $690,0003 bd4 ba1.9k sqft7030 Gatton Sq, Alexandria, VA 22315Sold
Nearby schools
GreatSchools rating
- 6/10Lane Elementary SchoolGrades: PK-6Distance: 0.8 mi
- 6/10Hayfield SecondaryGrades: 7-12Distance: 0.9 mi
Schools provided by the listing agent
- Elementary: Lane
- Middle: Hayfield Secondary School
- High: Hayfield Secondary School
- District: Fairfax County Public Schools
Source: Bright MLS. This data may not be complete. We recommend contacting the local school district to confirm school assignments for this home.
Get a cash offer in 3 minutes
Find out how much your home could sell for in as little as 3 minutes with a no-obligation cash offer.
Estimated market value
$693,200
Get a cash offer in 3 minutes
Find out how much your home could sell for in as little as 3 minutes with a no-obligation cash offer.
Estimated market value
$693,200
- Virginia
- Fairfax County
- Alexandria
- 22315
- Franconia
- 7036 Gatton Sq
Nearby cities
Nearby neighborhoods
Nearby zip codes
Other Alexandria Topics
