Popular Lennar model offers elegance, comfort and modern living in prestigious Castle Pines. Spacious family room boasts soaring ceilings, windows galore and cozy fireplace. The gourmet kitchen features natural granite countertops, stainless steel appliances, ample cabinet space, large walk-in pantry, and an oversized center island perfect for meal preparation and casual dining. Adjacent to the kitchen, you will find breakfast nook with access to large covered patio, perfect for savoring your morning coffee or hosting barbecues with friends. In addition, main level offers a formal dining room( that was converted to an office), and spacious guest bedroom with full size bathroom. Second floor features luxurious master suite including spacious master bedroom and spa-like ensuite bathroom with dual vanities with makeup space, separate shower with two shower heads, and oversized walk-in closet. Additionally, there are two large bedrooms with separate closets and Jack-n-Jill bathroom with two separate sink spaces. Spacious loft with full size bathroom adds extra comfort and versatility to the second level. This home features professionally finished walk out basement with large bedroom, additional office room, full bathroom with laundry set up for washer and dryer, and luxurious curbless shower. Basement open space includes kitchenette, theater area separated with drapes, dry sauna with built-in bench and extra storage, and custom-made queen-size bunk beds great for relaxation and entertainment. Private backyard backs to open space, featuring xeriscaped, low-maintenance landscape and covered patio area with bar-height fire pit, ideal for spending time outdoors. The expanded paver patio backyard features a built-in bench with round fire pit, surrounded by beautiful lilac bushes and Japanese maple trees. Conveniently situated near Elk Ridge Park, shopping, dining, and top-rated Douglas County schools. This home offers the perfect blend of luxury, comfort, and convenience.
Sold for $1,050,000
$1,050,000
7036 Hyland Hills Street, Castle Pines, CO 80108
6beds
4,502sqft
Single Family Residence
Built in 2019
6,882 Square Feet Lot
$1,022,500 Zestimate®
$233/sqft
$4,639 Estimated rent
Home value
$1,022,500
$971,000 - $1.07M
$4,639/mo
Zestimate® history
Owner options
List your home for rent
$4,639/mo
Rent Zestimate®
Find your next renter with Zillow Rental Manager. Plus, with online applications, you can quickly screen prospective tenants – for free.
$4,639/mo
Rent Zestimate®
Refinance and save
$6,151/mo
Est. payment
Refinancing to a lower rate could help reduce your monthly payments and save thousands over the life of the loan.
$6,151/mo
Est. payment
Explore your selling options
Work with a Zillow partner agent
Leverage their expertise and Zillow's premium Showcase listings to get your home seen by more buyers.
Get startedList with your own agent
Get your home in front of millions of buyers by listing it on Zillow.
Learn how to do itSell it yourself
Take full control of how buyers see your home on Zillow by listing For Sale by Owner (FSBO).
List your homeWhat's special
Zillow last checked:
Listing updated:
Listed by:
Oleg Tsybulskiy remaxofdenver@gmail.com,
RE/MAX Professionals
Bought with:
Sreenath Rayalla, 100080925
EXIT Realty DTC, Cherry Creek, Pikes Peak.
Source: REcolorado as distributed by MLS GRID,MLS#: 9249816
Facts & features
Interior
Bedrooms & bathrooms
- Bedrooms: 6
- Bathrooms: 5
- Full bathrooms: 4
- 3/4 bathrooms: 1
- Main level bathrooms: 1
- Main level bedrooms: 1
Primary bedroom
- Level: Upper
Bedroom
- Level: Main
Bedroom
- Level: Upper
Bedroom
- Level: Upper
Bedroom
- Level: Basement
Bedroom
- Level: Basement
Primary bathroom
- Description: A Spa-Like Ensuite Bathroom With Dual Vanities With Makeup Space, A Separate Shower With Two Shower Heads
- Level: Upper
Bathroom
- Level: Main
Bathroom
- Description: Jack-N-Jill Bathroom With Two Separate Sink Spaces
- Level: Upper
Bathroom
- Level: Upper
Bathroom
- Level: Basement
Dining room
- Description: Breakfast Nook With Exit To Extended Covered Patio
- Level: Main
Family room
- Level: Basement
Great room
- Description: Open Concept First Level, With Engineering Hardwood Floors Throughout The Whole House, Featuring Two Level Windows And A Cozy Fireplace
- Level: Main
Kitchen
- Description: Open Layout Upgraded Gourmet Kitchen With Oversized Island And Bar, Featuring Large Designer Cabinets With Soft Close Doors, High End Slab Granite Counters, Designer Backsplash And Large Walk-In Pantry, In Addition, High End Stainless Steel Appliances And Upgraded Plumbing And Electrical Fixtures.
- Level: Main
Laundry
- Level: Upper
Loft
- Description: Loft With An Additional Full Size Bathroom
- Level: Upper
Heating
- Forced Air, Natural Gas
Cooling
- Central Air
Appliances
- Included: Dishwasher, Double Oven, Dryer, Microwave, Range, Refrigerator, Washer
- Laundry: Laundry Closet
Features
- Eat-in Kitchen, Entrance Foyer, Granite Counters, High Ceilings, Jack & Jill Bathroom, Kitchen Island, Open Floorplan, Pantry, Primary Suite, Sauna, Smart Thermostat, Vaulted Ceiling(s), Walk-In Closet(s)
- Flooring: Carpet, Laminate, Tile
- Windows: Double Pane Windows, Window Coverings
- Basement: Finished,Full,Walk-Out Access
- Number of fireplaces: 1
- Fireplace features: Great Room
Interior area
- Total structure area: 4,502
- Total interior livable area: 4,502 sqft
- Finished area above ground: 3,039
- Finished area below ground: 1,400
Property
Parking
- Total spaces: 3
- Parking features: Concrete, Electric Vehicle Charging Station(s)
- Attached garage spaces: 3
Features
- Levels: Two
- Stories: 2
- Patio & porch: Covered, Deck, Patio
- Exterior features: Fire Pit, Gas Grill, Private Yard
- Fencing: Partial
Lot
- Size: 6,882 Square Feet
- Features: Greenbelt
Details
- Parcel number: R0478486
- Zoning: Res
- Special conditions: Standard
Construction
Type & style
- Home type: SingleFamily
- Property subtype: Single Family Residence
Materials
- Frame
- Roof: Composition
Condition
- Updated/Remodeled
- Year built: 2019
Details
- Builder name: Lennar
Utilities & green energy
- Sewer: Public Sewer
- Water: Public
- Utilities for property: Electricity Connected, Internet Access (Wired), Natural Gas Connected
Community & HOA
Community
- Security: Carbon Monoxide Detector(s), Smart Locks, Smoke Detector(s), Video Doorbell
- Subdivision: Castle Pines
HOA
- Has HOA: Yes
- Services included: Trash
- HOA name: Castle Pines - Advance HOA Managment
- HOA phone: 303-482-2213
Location
- Region: Castle Pines
Financial & listing details
- Price per square foot: $233/sqft
- Tax assessed value: $1,061,649
- Annual tax amount: $10,434
- Date on market: 4/26/2024
- Listing terms: Cash,Conventional,Jumbo
- Exclusions: Sellers Personal Property. Cooler In The Kitchen, Blackout Curtains In The Bedrooms Upstairs, Guest Room On The Main Floor. Tesla Charger, Curtains, Furniture Through Out The Property Are Negotiable.
- Ownership: Individual
- Electric utility on property: Yes
- Road surface type: Paved
Price history
| Date | Event | Price |
|---|---|---|
| 10/11/2024 | Sold | $1,050,000-8.7%$233/sqft |
Source:  REcolorado as distributed by MLS GRID #9249816 Report a problem REcolorado as distributed by MLS GRID #9249816 Report a problem | ||
| 9/11/2024 | Pending sale | $1,150,000$255/sqft |
Source: REcolorado as distributed by MLS GRID #9249816 Report a problem | ||
| 4/24/2024 | Listed for sale | $1,150,000+67.2%$255/sqft |
Source: REcolorado as distributed by MLS GRID #9249816 Report a problem | ||
| 1/23/2019 | Sold | $687,600$153/sqft |
Source: Public Record Report a problem | ||
Public tax history
| Year | Property taxes | Tax assessment |
|---|---|---|
| 2025 | $10,389 -0.4% | $66,350 +0.5% |
| 2024 | $10,434 +29.9% | $66,030 -1% |
| 2023 | $8,035 -2.2% | $66,670 +44.4% |
| 2022 | $8,213 | $46,160 -2.8% |
| 2021 | -- | $47,490 +5.4% |
| 2020 | $7,868 +230% | $45,070 +68.4% |
| 2019 | $2,384 0% | $26,760 +89.9% |
| 2018 | $2,384 +97.1% | $14,090 +88.4% |
| 2017 | $1,210 +131.9% | $7,480 +25.5% |
| 2016 | $522 -4% | $5,960 |
| 2015 | $543 -3.1% | $5,960 +0.2% |
| 2014 | $560 | $5,950 |
| 2013 | -- | $5,950 |
| 2010 | -- | -- |
Find assessor info on the county website
Neighborhood: 80108
Nearby homes
- $848,5004 bd4 ba3k sqft7108 Hyland Hills St, Castle Pines, CO 80108Off Market
- $1,136,5005 bd5 ba6.1k sqft7114 Hyland Hls, Castle Pines, CO 80108Off Market
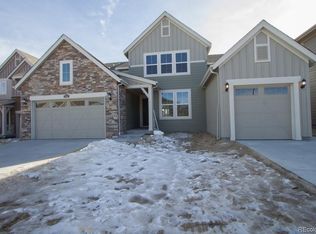
- $1,030,2004 bd5 ba5.2k sqft7104 Hyland Hills St, Castle Pines, CO 80108Off Market
- $953,9005 bd5 ba3.4k sqft7120 Hyland Hls, Castle Pines, CO 80108Off Market

- $1,066,3005 bd5 ba6.1k sqft7100 Hyland Hills St, Castle Pines, CO 80108Off Market
- $1,034,1006 bd6 ba4.1k sqft7115 Hyland Hills St, Castle Pines, CO 80108Off Market
- $1,041,0006 bd5 ba4.2k sqft7126 Hyland Hills St, Castle Pines, CO 80108Off Market
- $787,0003 bd3 ba4.4k sqft7121 Hyland Hills St, Castle Pines, CO 80108Sold
Nearby schools
GreatSchools rating
- 6/10Buffalo Ridge Elementary SchoolGrades: PK-5Distance: 0.5 mi
- 8/10Rocky Heights Middle SchoolGrades: 6-8Distance: 4 mi
- 9/10Rock Canyon High SchoolGrades: 9-12Distance: 4.3 mi
Schools provided by the listing agent
- Elementary: Buffalo Ridge
- Middle: Rocky Heights
- High: Rock Canyon
- District: Douglas RE-1
Source: REcolorado as distributed by MLS GRID. This data may not be complete. We recommend contacting the local school district to confirm school assignments for this home.
Get a cash offer in 3 minutes
Find out how much your home could sell for in as little as 3 minutes with a no-obligation cash offer.
Estimated market value
$1,022,500
Get a cash offer in 3 minutes
Find out how much your home could sell for in as little as 3 minutes with a no-obligation cash offer.
Estimated market value
$1,022,500
- Colorado
- Douglas County
- Castle Pines
- 80108
- 7036 Hyland Hills Street
Nearby cities
Nearby zip codes
Other Castle Pines Topics
