Meticulously maintained and lovingly cared for over the years, this classic Colonial in the desirable Meadow Lake Farms subdivision is ready to welcome its next owner. Situated on more than half an acre, this spacious 5-bedroom, 2-full and 2-half bath home offers over 2,800 square feet of comfortable living space. A welcoming front entrance and large foyer with beautiful original slate flooring set the tone for the home's timeless appeal. The sun-filled living room and formal dining room provide exceptional spaces for entertaining and are currently carpeted, with hardwood floors believed to be beneath the existing flooring. The spacious kitchen offers solid wood cabinetry, abundant counter space, newer appliances, and opens to a breakfast area overlooking the picturesque backyard. The generously sized family room is highlighted by pegged oak hardwood flooring, built-in bookcases, and a natural fireplace with an impressive hearth, creating a warm and inviting gathering space. A convenient door wall provides access to the composite deck and expansive backyard beyond. A first-floor laundry room and half bath complete the main level. Upstairs, you'll find five nicely sized bedrooms, including a large primary suite with a private full bath and walk-in closet. Two of the bedrooms share a Jack-and-Jill half bath, while a second full bath serves the remaining bedrooms. Hardwood flooring lies beneath the carpet throughout the upper level. The unfinished basement offers excellent potential for additional living space, a recreation room, home office, or other flexible uses. Outside, the beautifully maintained yard features a sprinkler system, gas grill hookup, and spacious deck, providing plenty of room to relax, entertain, and enjoy the outdoors. Experience the peaceful setting, spacious lots, and wonderful sense of community that make Meadow Lake Farms such a special place to call home. Please note: HOA is voluntary.
Sold for $540,775
$540,775
7036 Lindenmere Dr, Bloomfield Hills, MI 48301
5beds
2,849sqft
Single Family Residence
Built in 1966
0.52 Acres Lot
$541,100 Zestimate®
$190/sqft
$3,834 Estimated rent
Home value
$541,100
$514,000 - $568,000
$3,834/mo
Zestimate® history
Owner options
List your home for rent
$3,834/mo
Rent Zestimate®
Find your next renter with Zillow Rental Manager. Plus, with online applications, you can quickly screen prospective tenants – for free.
$3,834/mo
Rent Zestimate®
Refinance and save
$3,646/mo
Est. payment
Refinancing to a lower rate could help reduce your monthly payments and save thousands over the life of the loan.
$3,646/mo
Est. payment
Explore your selling options
Work with a Zillow partner agent
Leverage their expertise and Zillow's premium Showcase listings to get your home seen by more buyers.
Get startedList with your own agent
Get your home in front of millions of buyers by listing it on Zillow.
Learn how to do itSell it yourself
Take full control of how buyers see your home on Zillow by listing For Sale by Owner (FSBO).
List your homeWhat's special
Zillow last checked:
Listing updated:
Listed by:
Julie Heidt 248-835-5925,
KW Metro,
Patrick M Hixson 248-764-0750,
KW Metro
Bought with:
Devin Farber, 6501414936
The Agency Hall & Hunter
Source: Realcomp II,MLS#: 20261039671
Facts & features
Interior
Bedrooms & bathrooms
- Bedrooms: 5
- Bathrooms: 4
- Full bathrooms: 2
- 1/2 bathrooms: 2
Primary bedroom
- Level: Second
- Area: 338
- Dimensions: 13 X 26
Bedroom
- Level: Second
- Area: 156
- Dimensions: 13 X 12
Bedroom
- Level: Second
- Area: 165
- Dimensions: 11 X 15
Bedroom
- Level: Second
- Area: 143
- Dimensions: 11 X 13
Bedroom
- Level: Second
- Area: 150
- Dimensions: 15 X 10
Primary bathroom
- Level: Second
- Area: 80
- Dimensions: 8 X 10
Other
- Level: Second
- Area: 64
- Dimensions: 8 X 8
Other
- Level: Entry
- Area: 32
- Dimensions: 8 X 4
Other
- Level: Second
- Area: 30
- Dimensions: 6 X 5
Other
- Level: Entry
- Area: 108
- Dimensions: 9 X 12
Dining room
- Level: Entry
- Area: 156
- Dimensions: 12 X 13
Family room
- Level: Entry
- Area: 375
- Dimensions: 15 X 25
Kitchen
- Level: Entry
- Area: 132
- Dimensions: 11 X 12
Laundry
- Level: Entry
- Area: 88
- Dimensions: 11 X 8
Living room
- Level: Entry
- Area: 247
- Dimensions: 19 X 13
Heating
- Forced Air, Natural Gas
Cooling
- Ceiling Fans, Central Air
Appliances
- Included: Dishwasher, Disposal, Dryer, Free Standing Electric Range, Free Standing Refrigerator, Microwave, Washer
- Laundry: Laundry Room
Features
- Basement: Unfinished
- Has fireplace: Yes
- Fireplace features: Family Room, Wood Burning
Interior area
- Total interior livable area: 2,849 sqft
- Finished area above ground: 2,849
Property
Parking
- Total spaces: 2.5
- Parking features: Twoand Half Car Garage, Attached, Electricityin Garage, Side Entrance
- Attached garage spaces: 2.5
Features
- Levels: Two
- Stories: 2
- Entry location: GroundLevelwSteps
- Patio & porch: Deck
- Pool features: None
Lot
- Size: 0.52 Acres
- Dimensions: 150 x 150
- Features: Sprinklers
Details
- Parcel number: 1931301008
- Special conditions: Short Sale No,Standard
Construction
Type & style
- Home type: SingleFamily
- Architectural style: Colonial
- Property subtype: Single Family Residence
Materials
- Brick
- Foundation: Basement, Poured
Condition
- New construction: No
- Year built: 1966
Utilities & green energy
- Sewer: Septic Tank
- Water: Public
Community & HOA
Community
- Subdivision: MEADOWLAKE FARMS 1 - BLOOMFIELD TOWNSHIP
HOA
- Has HOA: Yes
- Services included: Other
- HOA fee: $60 annually
Location
- Region: Bloomfield Hills
Financial & listing details
- Price per square foot: $190/sqft
- Tax assessed value: $191,080
- Annual tax amount: $7,105
- Date on market: 6/5/2026
- Cumulative days on market: 6 days
- Listing agreement: Exclusive Right To Sell
- Listing terms: Cash,Conventional
Price history
| Date | Event | Price |
|---|---|---|
| 7/14/2026 | Sold | $540,775-6%$190/sqft |
Source:  Realcomp II #20261039671 Report a problem Realcomp II #20261039671 Report a problem | ||
| 6/18/2026 | Pending sale | $575,000$202/sqft |
Source: Realcomp II #20261039671 Report a problem | ||
| 6/5/2026 | Listed for sale | $575,000$202/sqft |
Source: Realcomp II #20261039671 Report a problem | ||
Public tax history
| Year | Property taxes | Tax assessment |
|---|---|---|
| 2025 | $6,957 +4% | $258,890 |
| 2024 | $6,688 +6.8% | $258,890 +10% |
| 2023 | $6,261 -0.8% | $235,280 +2% |
| 2022 | $6,313 -1% | $230,750 +6.9% |
| 2021 | $6,375 | $215,840 +4.7% |
| 2020 | -- | $206,100 +2.4% |
| 2019 | $6,329 +0.4% | $201,180 +5.2% |
| 2018 | $6,305 | $191,190 +3.9% |
| 2017 | -- | $184,080 +1.8% |
| 2016 | -- | $180,740 -2.7% |
| 2015 | -- | $185,790 +9.8% |
| 2014 | -- | $169,230 +23.4% |
| 2011 | -- | $137,170 -4.1% |
| 2010 | $5,857 -3% | $143,020 -15.1% |
| 2009 | $6,038 +119.3% | $168,550 -48% |
| 2005 | $2,753 | $324,330 +103.5% |
| 2003 | -- | $159,390 -2.2% |
| 2002 | -- | $162,930 +30.2% |
| 2001 | $4,481 +6.3% | $125,110 +3.2% |
| 2000 | $4,216 | $121,240 |
Find assessor info on the county website
Neighborhood: 48301
Nearby homes
- $750,0004 bd4 ba3.6k sqft7000 Lindenmere Dr, Bloomfield Hills, MI 48301Sold
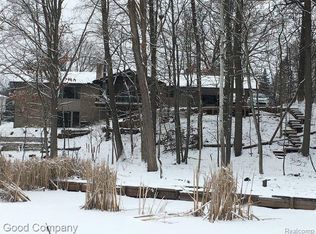
- $800,4004 bd4 ba4.9k sqft7048 Lindenmere Dr, Bloomfield Hills, MI 48301Off Market
- $672,7004 bd2 ba2.5k sqft7024 Lindenmere Dr, Bloomfield Hills, MI 48301Off Market
- $435,0003 bd2 ba1.8k sqft4823 Wye Oak Rd, Bloomfield Hills, MI 48301Sold
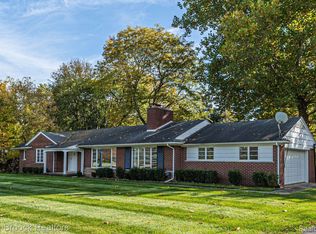
- $494,1003 bd2 ba2k sqft4811 Wye Oak Rd, Bloomfield Hills, MI 48301Off Market
- $764,4003 bd4 ba2.7k sqft7045 Lindenmere Dr, Bloomfield Hills, MI 48301Off Market
- $601,7003 bd2 ba2.2k sqft6940 Halyard Rd, Bloomfield Hills, MI 48301Off Market
- $926,3004 bd4 ba3.7k sqft7029 Lindenmere Dr, Bloomfield Hills, MI 48301Off Market
Nearby schools
GreatSchools rating
- 9/10West Maple Elementary SchoolGrades: K-5Distance: 0.7 mi
- 9/10Berkshire Middle SchoolGrades: 6-8Distance: 2.9 mi
- 8/10Wylie E. Groves High SchoolGrades: 9-12Distance: 3.9 mi
Get a cash offer in 3 minutes
Find out how much your home could sell for in as little as 3 minutes with a no-obligation cash offer.
Estimated market value
$541,100
Get a cash offer in 3 minutes
Find out how much your home could sell for in as little as 3 minutes with a no-obligation cash offer.
Estimated market value
$541,100
- Michigan
- Oakland County
- Bloomfield Hills
- 48301
- 7036 Lindenmere Dr
Nearby cities
Nearby zip codes
Other Bloomfield Hills Topics
- Apartments for Rent in 48301
- Houses for Sale in 48301
- Houses for Rent in 48301
- 48301 Real Estate
- Bloomfield Hills Condos
- Houses for Sale in Bloomfield Hills
- Newest Listings in Bloomfield Hills
- Bloomfield Hills Home Values
- Bloomfield Hills Real Estate Agents
- Bloomfield Hills Refinance
- Bloomfield Hills Mortgage Rates
